
123 Iradell Road, Ithaca, NY 14850
Local realty services provided by:CENTURY 21 North East
Upcoming open houses
- Sat, Sep 1910:30 am - 12:00 pm
Listed by: grace petrisin
Office: warren real estate of ithaca inc. (downtown)
MLS#:R1714133
Source:NY_GENRIS
Price summary
- Price:$549,900
- Price per sq. ft.:$171.74
About this home
Cared for by the same owner since it was built in 2003, this beautifully maintained 3,200 sq ft home offers an exceptional combination of privacy, space and convenience on 11.3 acres, just four miles from downtown Ithaca. A long, recently sealed blacktop driveway winds through the woods before opening to an impressive setting of expansive lawns and fields, with the home tucked well away from neighboring properties. Take in far-reaching views from the covered front porch or step through the sliding glass doors to the large back deck overlooking the backyard. Inside, a bright two-story entry welcomes you to the main level, where the living room features a propane stove and a beautiful wall of windows framing the distant views. The kitchen offers abundant maple cabinetry and is flanked by both a formal dining room & a separate breakfast room. A family room, half bath and mudroom off of the attached garage complete this level. Upstairs are three bedrooms and two full baths, including a primary suite with a large walk-in closet and private bath featuring a Jacuzzi tub and separate shower. A conveniently located laundry room is also found on the second floor. The finished walkout lower level adds an entirely new dimension to the home, with a dedicated home theater, wet bar, gym and half bath. Built-in speakers throughout the main and lower levels allow you to enjoy various media throughout the home. Outside, recent improvements include leaf guards on the gutters, almost all the window screens replaced, a concrete front sidewalk, a new pad at the lower-level entrance and an additional concrete pad behind the attached two-car garage, which also features a third garage door at the rear. Storage and workspace are plentiful with a shed plus a 32' x 24' detached garage with heat and electric. With 11.3 acres of open land, the property offers exciting possibilities for farming, gardens, a nursery, horses, goats, hobby farming and more, all while being remarkably close to downtown Ithaca. A rare opportunity for acreage, privacy and versatility without giving up the convenience of a 5 minute in-town commute....
Contact an agent
Home facts
- Year built:2003
- Listing ID #:R1714133
- Added:1 day(s) ago
- Updated:September 14, 2026 at 04:52 PM
Rooms and interior
- Bedrooms:3
- Total bathrooms:4
- Full bathrooms:2
- Half bathrooms:2
- Rooms Total:12
- Flooring:Carpet, Hardwood, Varies, Vinyl
- Dining Description:Separate Formal Dining Room
- Kitchen Description:Dishwasher, Microwave, Refrigerator
- Basement:Yes
- Basement Description:Finished, Full, Walk Out Access
- Living area:3,202 sq. ft.
Heating and cooling
- Cooling:Zoned
- Heating:Baseboard, Hot Water, Propane, Zoned
Structure and exterior
- Roof:Asphalt
- Year built:2003
- Building area:3,202 sq. ft.
- Lot area:11.3 Acres
- Lot Features:Irregular Lot
- Architectural Style:Two Story
- Construction Materials:Copper Plumbing, Vinyl Siding
- Exterior Features:Deck, Porch
- Foundation Description:Poured
- Levels:3 Stories
Schools
- Elementary school:Enfield
Utilities
- Water:Well
- Sewer:Septic Tank
Finances and disclosures
- Price:$549,900
- Price per sq. ft.:$171.74
- Tax amount:$11,941
Features and amenities
- Appliances:Dishwasher, Dryer, Microwave, Range Hood, Refrigerator, Washer
- Laundry features:Dryer, Upper Level, Washer
- Amenities:Deck, int_feat_Den
Parking
- Parking description:Attached, Detached, Garage, Garage Door Opener
- Garage:Yes
- Garage spaces:4
New listings near 123 Iradell Road
- New
 $131,846Active2 beds 2 baths1,044 sq. ft.
410 Lake Avenue, Ithaca, NY 14850
MLS# R1712056Listed by: WARREN REAL ESTATE OF ITHACA INC. (DOWNTOWN) - New
 $699,999Active4 beds 3 baths3,218 sq. ft.
703 Coddington Road, Ithaca, NY 14850
MLS# R1713415Listed by: HOWARD HANNA S TIER INC - New
 $529,000Active4 beds 4 baths2,376 sq. ft.
400 Enfield Falls Road, Ithaca, NY 14850
MLS# R1710758Listed by: HOMES OF ITHACA  $99,000Active11 Acres
0 - Lot #1 Hill Road, Ithaca, NY 14850
MLS# R1671912Listed by: BERKSHIRE HATHAWAY HOMESERVICES HERITAGE REALTY $172,500Active25 Acres
0 - Lot #4 Hill Road, Ithaca, NY 14850
MLS# R1671927Listed by: BERKSHIRE HATHAWAY HOMESERVICES HERITAGE REALTY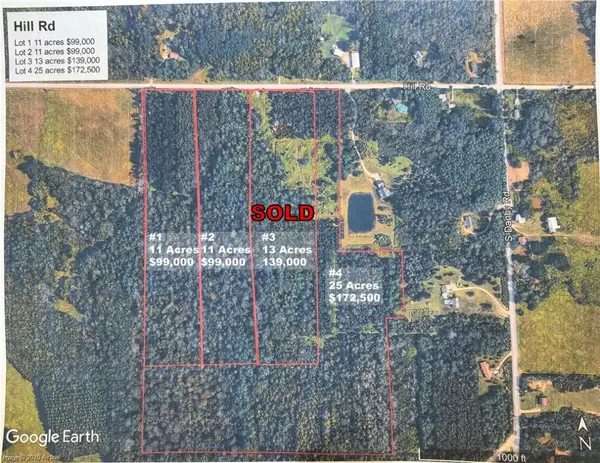 $99,000Active11 Acres
0 - Lot #2 Hill Road, Ithaca, NY 14850
MLS# R1671916Listed by: BERKSHIRE HATHAWAY HOMESERVICES HERITAGE REALTY- New
 $739,000Active3 beds 3 baths3,635 sq. ft.
59 Hickory Circle, Ithaca, NY 14850
MLS# R1713471Listed by: WARREN REAL ESTATE OF ITHACA INC. - New
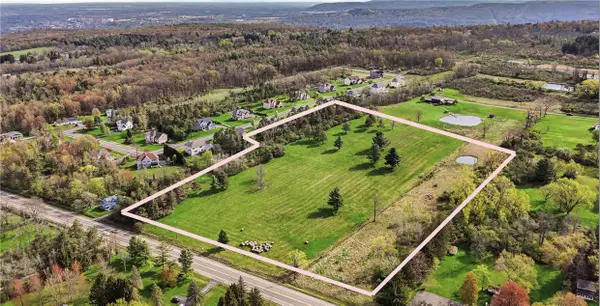 $169,000Active12.1 Acres
Danby Road, Ithaca, NY 14850
MLS# R1712487Listed by: RE/MAX IN MOTION - New
 $310,000Active3 beds 2 baths1,356 sq. ft.
5 Ringwood Court S, Ithaca, NY 14850
MLS# R1713791Listed by: WARREN REAL ESTATE OF ITHACA INC.


Protect your home and budget from life's surprises with an Assurant Home Warranty, backed by a partner that supports you through every step of homeownership. Explore Plans.
©2026 Century 21 Real Estate LLC. All rights reserved. CENTURY 21®, the CENTURY 21 Logo and C21® are service marks owned by Century 21 Real Estate LLC. Century 21 Real Estate LLC fully supports the principles of the Fair Housing Act and the Equal Opportunity Act. Each office is independently owned and operated. Listing information is deemed reliable but not guaranteed accurate.