
2143 Hanshaw Road, Ithaca, NY 14850
Local realty services provided by:CENTURY 21 Jackson Real Estate
Listed by: karyn scott
Office: howard hanna s tier inc
MLS#:R1729239
Source:NY_GENRIS
Price summary
- Price:$375,000
- Price per sq. ft.:$334.82
About this home
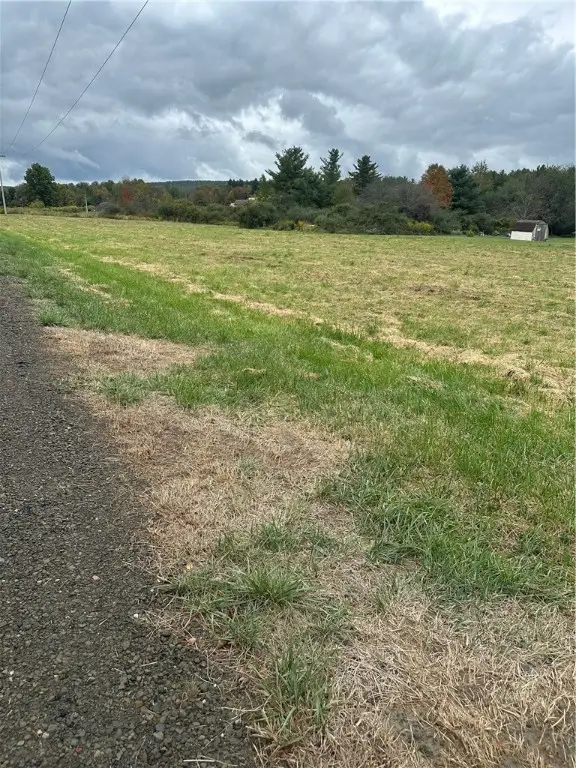
Storybook charm meets smart design in this adorable custom cottage on a 3.72-acre partially wooded corner lot with road frontage on both Hanshaw and Neimi Roads. Step onto the front porch and into the family room, where a graceful archway and engineered hardwood floors set the tone and every detail feels considered. A propane fireplace with built-in shelving anchors the room and natural light pours in. The adjoining space is ready to serve as a home office or bonus room. Next, the kitchen soars with a 16-foot ceiling and ceiling fan, pairing stainless steel appliances, tall and strategically placed cabinets, butcher block countertops, and an efficient focal point-the wood stove. Around the corner, a stackable washer and dryer are conveniently displayed beside the pantry closet followed by the bathroom and the first bedroom-heated with baseboard electric. A unique custom staircase with a wood and wrought iron railing leads to the private loft (second bedroom), a cozy, tucked-away retreat where high ceilings, shiplap covered walls, and built-in "decorational windows" connect the space to the kitchen below for a bright, open feel. Outside, start mornings on the front porch and end evenings on the expansive rear deck with gazebo. Enjoy the harvest from the enclosed garden with two nearby sheds-ready for tools and storage. An electric vehicle charger is readily accessible and plenty of room for parking. The corner location offers abundant road frontage, and the larger septic, well and two electrical panel boxes make adding on a possibility (buyer to verify with the Town). Room to expand the square footage or potentially build another home gives you options. With close proximity to Ithaca’s restaurants, the airport, Cornell University, shops and employers-within the Dryden School District. Compact by design and generous by feel, this true original has charm, character and room to grow. Come see what makes it special!...
Contact an agent
Home facts
- Year built:2018
- Listing ID #:R1729239
- Added:1 day(s) ago
- Updated:November 19, 2026 at 11:40 PM
Rooms and interior
- Bedrooms:2
- Total bathrooms:1
- Full bathrooms:1
- Rooms Total:6
- Flooring:Hardwood, Laminate, Tile, Varies
- Kitchen Description:Dishwasher, Freezer, Pantry, Refrigerator
- Basement:Yes
- Basement Description:Crawl Space, Partial
- Living area:1,120 sq. ft.
Heating and cooling
- Cooling:Window Units
- Heating:Baseboard, Electric, Propane, Wood
Structure and exterior
- Roof:Asphalt, Pitched, Shingle
- Year built:2018
- Building area:1,120 sq. ft.
- Lot area:3.72 Acres
- Lot Features:Corner Lot, Rectangular
- Architectural Style:Cottage, Two Story
- Construction Materials:Wood Siding
- Exterior Features:Deck, Porch
- Foundation Description:Block
Schools
- High school:Dryden High
- Middle school:Dryden Middle
- Elementary school:Dryden Elementary
Utilities
- Water:Well
- Sewer:Septic Tank
Finances and disclosures
- Price:$375,000
- Price per sq. ft.:$334.82
- Tax amount:$6,781
Features and amenities
- Appliances:Dishwasher, Dryer, Freezer, Gas Range, Range Hood, Refrigerator, Washer
- Laundry features:Dryer, Electric Water Heater, Main Level, Washer
- Amenities:Deck
Parking
- Parking description:Driveway, No Garage
New listings near 2143 Hanshaw Road
- New
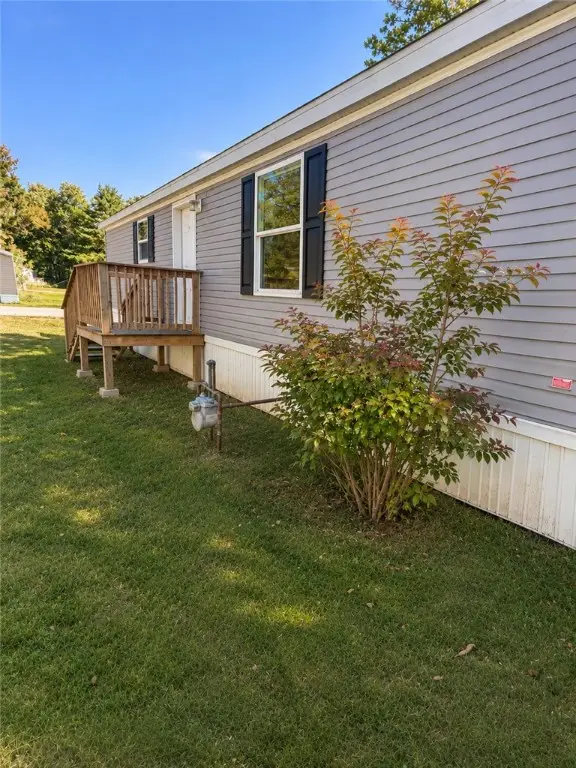 $63,000Active2 beds 2 baths960 sq. ft.
40 Shore Drive, Ithaca, NY 14850
MLS# R1729706Listed by: WARREN REAL ESTATE OF ITHACA INC. - New
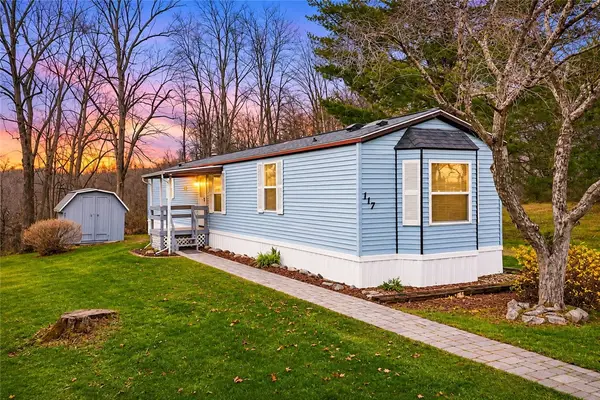 $54,900Active2 beds 2 baths899 sq. ft.
117 Mcgee Road, Ithaca, NY 14850
MLS# R1729515Listed by: RE/MAX IN MOTION - New
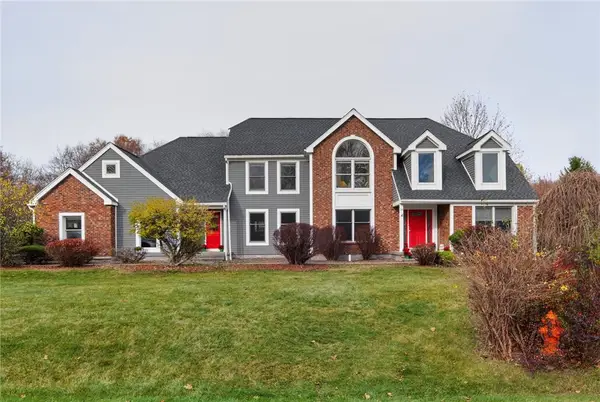 $858,000Active5 beds 5 baths3,908 sq. ft.
24 Rosina Drive, Ithaca, NY 14850
MLS# R1728825Listed by: WARREN REAL ESTATE OF ITHACA INC. - New
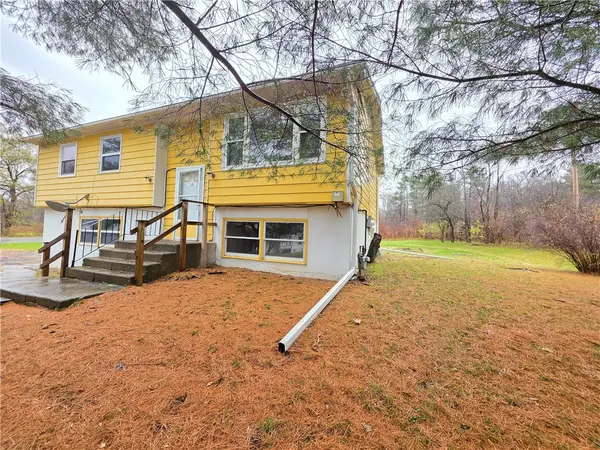 $238,500Active4 beds 2 baths1,614 sq. ft.
5 Churchill Drive, Ithaca, NY 14850
MLS# R1729350Listed by: RE/MAX IN MOTION - New
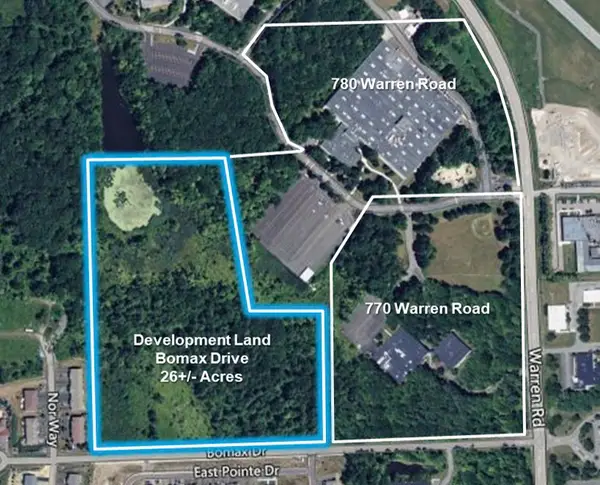 $795,000Active26 Acres
0 Bomax Drive, Ithaca, NY 14850
MLS# R1728992Listed by: PYRAMID BROKERAGE COMPANY - CO - New
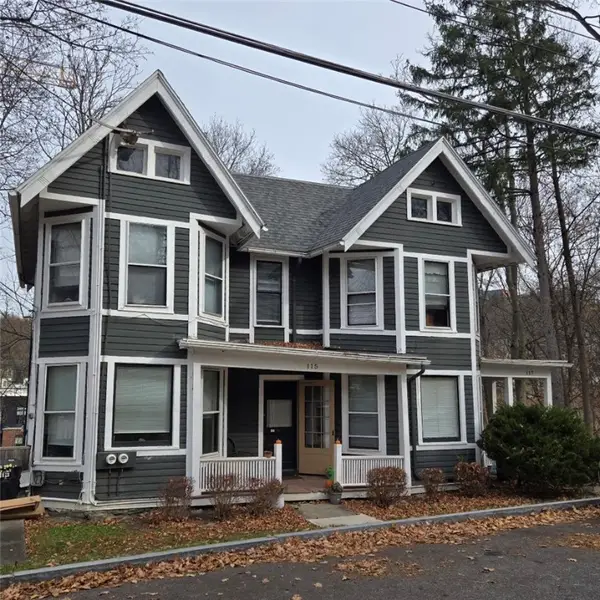 $480,000Active6 beds 2 baths2,786 sq. ft.
115-117 Giles Street, Ithaca, NY 14850
MLS# R1720648Listed by: BERKSHIRE HATHAWAY HOMESERVICES HERITAGE REALTY - New
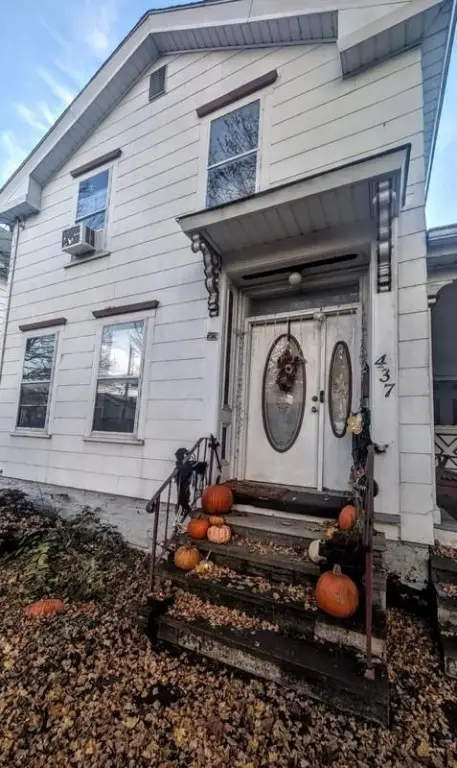 $390,000Active3 beds 3 baths1,608 sq. ft.
437 N Tioga Street, Ithaca, NY 14850
MLS# R1726946Listed by: HOWARD HANNA S TIER INC - New
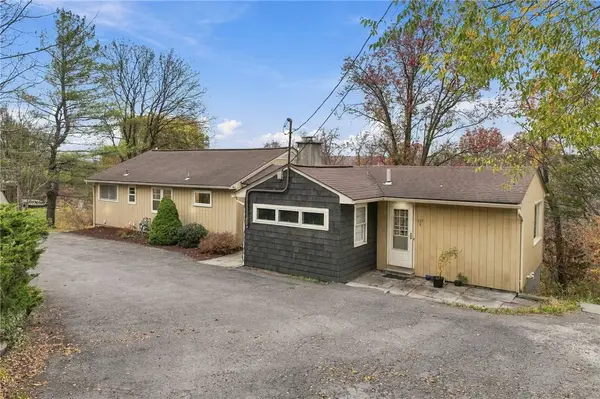 $389,000Active4 beds 3 baths2,552 sq. ft.
117 Hillcrest Drive, Ithaca, NY 14850
MLS# R1711580Listed by: WARREN REAL ESTATE OF ITHACA INC. (DOWNTOWN) - New
 $47,900Active3.69 Acres
Hornbrook Road, Ithaca, NY 14850
MLS# R1728265Listed by: HOWARD HANNA S TIER INC


Protect your home and budget from life's surprises with an Assurant Home Warranty, backed by a partner that supports you through every step of homeownership. Explore Plans.
©2026 Century 21 Real Estate LLC. All rights reserved. CENTURY 21®, the CENTURY 21 Logo and C21® are service marks owned by Century 21 Real Estate LLC. Century 21 Real Estate LLC fully supports the principles of the Fair Housing Act and the Equal Opportunity Act. Each office is independently owned and operated. Listing information is deemed reliable but not guaranteed accurate.