
221 Highgate Road, Ithaca, NY 14850
Local realty services provided by:CENTURY 21 Bridgeway Realty
Listed by: jill burlington
Office: warren real estate of ithaca inc.
MLS#:R1673503
Source:NY_GENRIS
Price summary
- Price:$1,350,000
- Price per sq. ft.:$234.42
About this home
Set on 2.06 private acres in the highly desirable Village of Cayuga Heights, this distinguished Tudor style residence offers timeless character, exceptional scale, and a refined sense of privacy. With 5,759 square feet of living space, the home is designed for both elegant entertaining and comfortable everyday living, featuring 4 bedrooms, 3 full baths, and 2 half baths.
Classic architectural appeal is paired with a spacious and versatile floor plan that includes a formal dining room, gracious family room, den, home office, library, and a gourmet kitchen. A convenient first floor laundry area adds everyday ease, while abundant storage throughout the home enhances its practicality. The impressive addition on two levels creates a wonderful extension of the living space, complete with a mudroom, laundry room, home gym, generous den, cedar closet, and additional storage.
The property’s setting is one of its most compelling features. Surrounded by mature trees and beautifully established grounds, the home feels wonderfully private while remaining close to Cornell University, Community Corners, downtown Ithaca, and area amenities. Outdoor living is equally inviting, with a lovely entertaining area that provides the perfect backdrop for gatherings, quiet evenings, and enjoying the peaceful surroundings.
A rare offering in one of Ithaca’s most sought after neighborhoods, this Cayuga Heights Tudor blends classic elegance, generous proportions, and an exceptional location. The square footage in the listing is from the floor plans in the attachments: 5759 sq ft....
Contact an agent
Home facts
- Year built:1983
- Listing ID #:R1673503
- Added:85 day(s) ago
- Updated:August 23, 2026 at 02:52 PM
Rooms and interior
- Bedrooms:4
- Total bathrooms:5
- Full bathrooms:3
- Half bathrooms:2
- Rooms Total:15
- Flooring:Carpet, Ceramic Tile, Hardwood, Varies
- Dining Description:Bar, Separate Formal Dining Room
- Kitchen Description:Dishwasher, Disposal, Kitchen Island, Microwave, Pantry, Refrigerator
- Basement:Yes
- Basement Description:Crawl Space, Full, Sump Pump
- Living area:5,759 sq. ft.
Heating and cooling
- Cooling:Central Air, Zoned
- Heating:Electric, Gas, Zoned
- Central air:Yes
Structure and exterior
- Year built:1983
- Building area:5,759 sq. ft.
- Lot area:2.06 Acres
- Lot Features:Rectangular, Residential Lot
- Architectural Style:Tudor, Two Story
- Construction Materials:Brick, Frame, Stucco
- Exterior Features:Deck, Fully Fenced, Patio, Play Structure
- Foundation Description:Block
- Levels:2 Stories
Schools
- Elementary school:Cayuga Heights Elementary
Utilities
- Water:Connected, Public, Water Connected
- Sewer:Connected, Sewer Connected
Finances and disclosures
- Price:$1,350,000
- Price per sq. ft.:$234.42
- Tax amount:$36,164
Features and amenities
- Appliances:Dishwasher, Disposal, Microwave, Range Hood, Refrigerator
- Laundry features:Electric Water Heater, Main Level
- Amenities:Bar, Deck, Storage, int_feat_Den
Parking
- Parking description:Attached, Driveway, Garage
- Garage:Yes
- Garage spaces:2
New listings near 221 Highgate Road
- Open Tue, 4 to 6pmNew
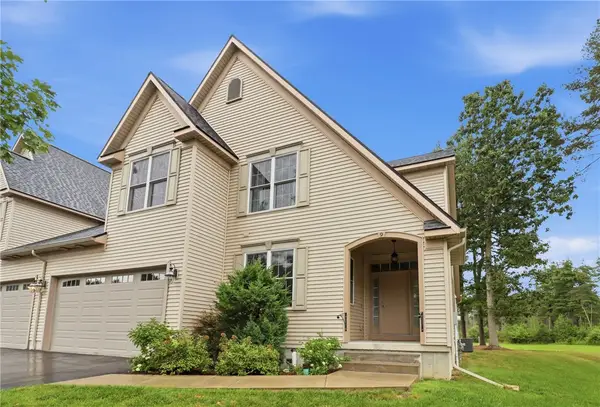 $669,000Active4 beds 4 baths4,011 sq. ft.
9 Woodland Way, Ithaca, NY 14850
MLS# R1708178Listed by: WARREN REAL ESTATE OF ITHACA INC. (DOWNTOWN) - New
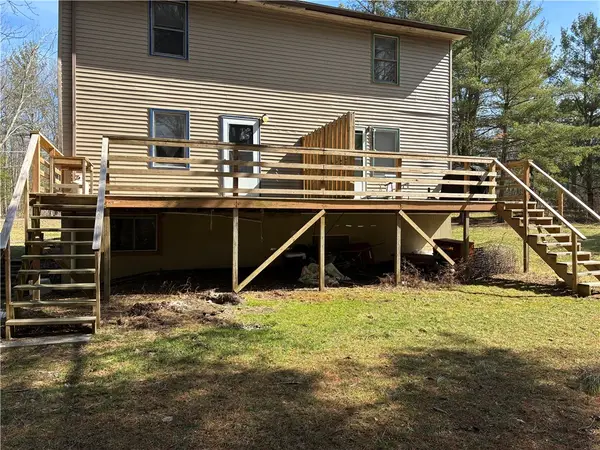 $395,000Active5 beds 4 baths2,964 sq. ft.
580 King Road W, Ithaca, NY 14850
MLS# R1707644Listed by: WARREN REAL ESTATE OF ITHACA INC. (DOWNTOWN) - Open Sun, 11am to 1pmNew
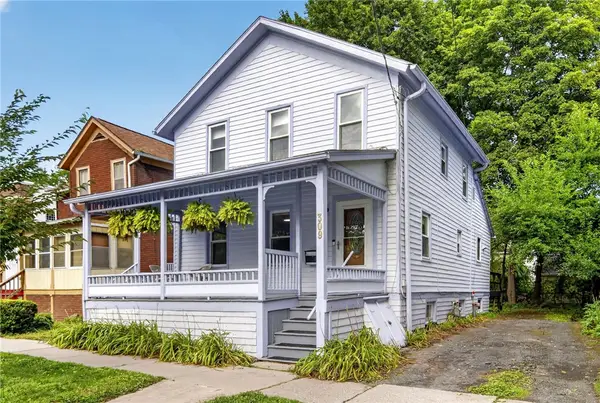 $323,000Active3 beds 2 baths1,429 sq. ft.
309 S Plain Street, Ithaca, NY 14850
MLS# R1707977Listed by: HOWARD HANNA S TIER INC - New
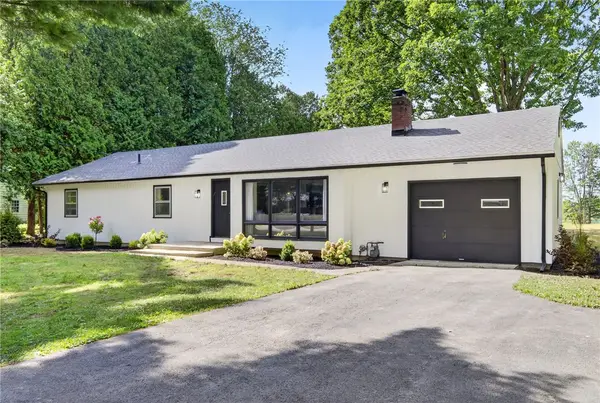 $549,000Active4 beds 2 baths1,456 sq. ft.
1025 Hanshaw Road, Ithaca, NY 14850
MLS# R1697633Listed by: WARREN REAL ESTATE OF ITHACA INC. - New
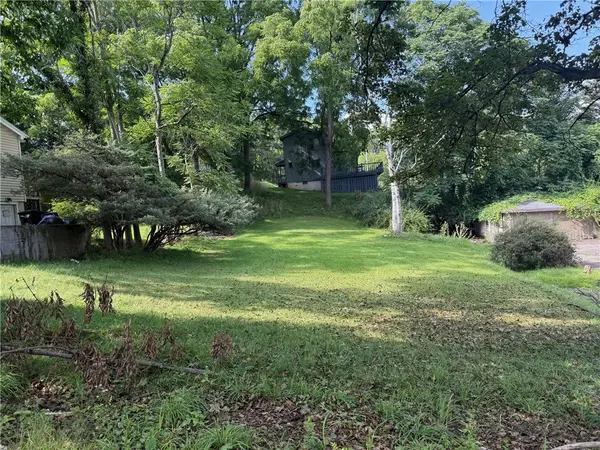 $42,000Active0.15 Acres
116 Sunrise Road, Ithaca, NY 14850
MLS# R1706856Listed by: WARREN REAL ESTATE OF ITHACA INC. - New
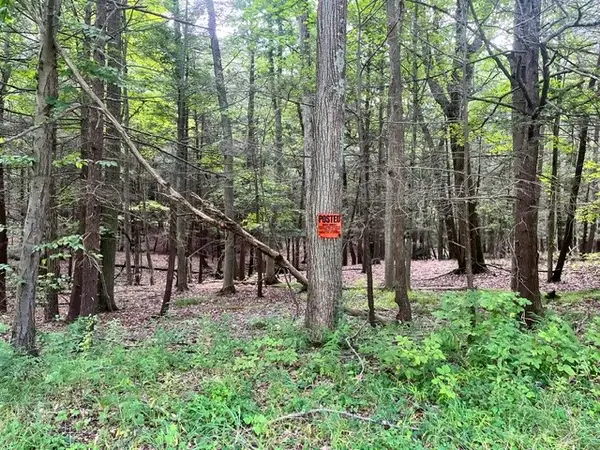 $75,000Active0.62 Acres
0 (NEAR 896) Cayuga Heights Road, Ithaca, NY 14850
MLS# R1708177Listed by: HOWARD HANNA S TIER INC - Open Sun, 10 to 11amNew
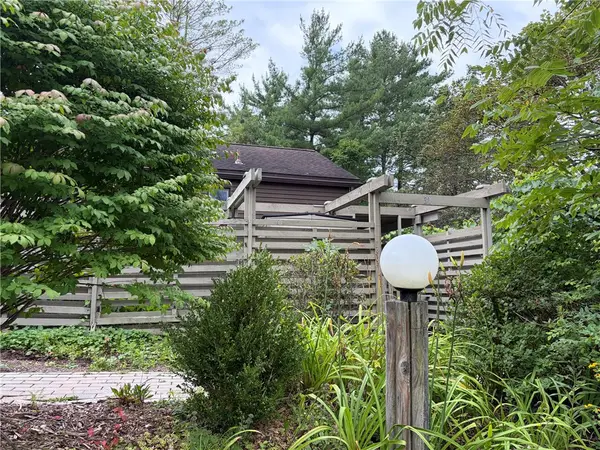 $259,900Active2 beds 1 baths1,152 sq. ft.
31 Penny Ln, Ithaca, NY 14850
MLS# R1708450Listed by: ITHACA REAL ESTATE, INC. - New
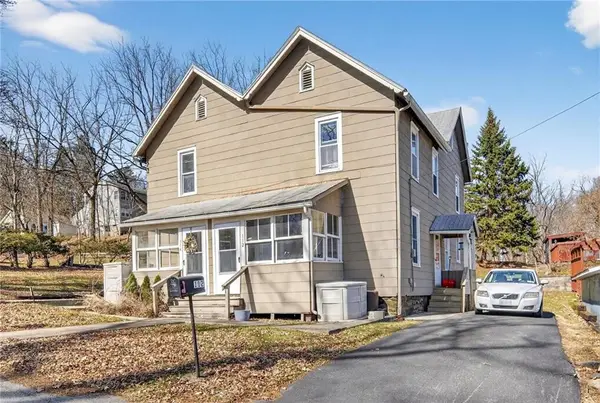 $360,000Active6 beds 3 baths2,438 sq. ft.
112-114 Sunrise Road, Ithaca, NY 14850
MLS# R1708089Listed by: WARREN REAL ESTATE OF ITHACA INC. 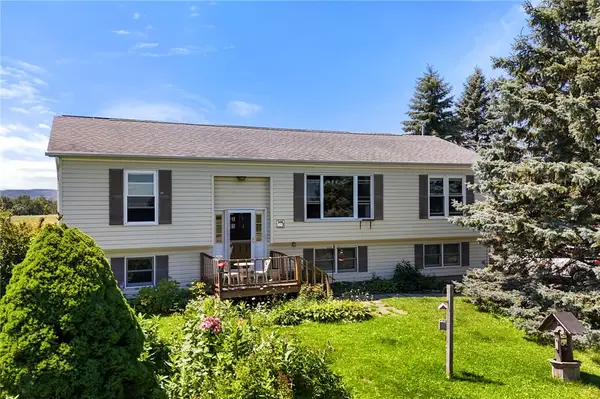 $420,000Active4 beds 3 baths2,275 sq. ft.
391 Gunderman Road, Ithaca, NY 14850
MLS# R1704051Listed by: WARREN REAL ESTATE OF ITHACA INC. (DOWNTOWN)- New
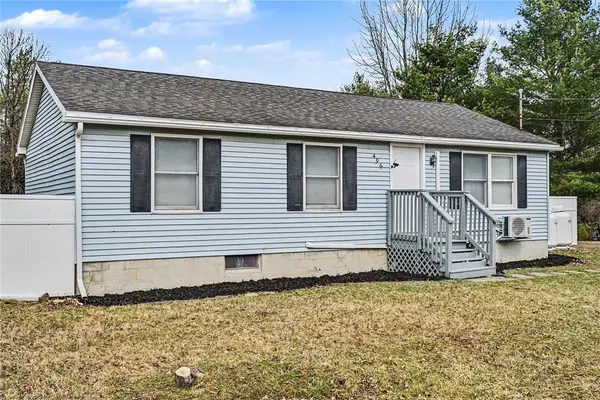 $289,900Active3 beds 2 baths1,720 sq. ft.
496 Hayts Road, Ithaca, NY 14850
MLS# R1706837Listed by: WARREN REAL ESTATE OF ITHACA INC.


Protect your home and budget from life's surprises with an Assurant Home Warranty, backed by a partner that supports you through every step of homeownership. Explore Plans.
©2026 Century 21 Real Estate LLC. All rights reserved. CENTURY 21®, the CENTURY 21 Logo and C21® are service marks owned by Century 21 Real Estate LLC. Century 21 Real Estate LLC fully supports the principles of the Fair Housing Act and the Equal Opportunity Act. Each office is independently owned and operated. Listing information is deemed reliable but not guaranteed accurate.