
304 Muriel Street, Ithaca, NY 14850
Local realty services provided by:CENTURY 21 Jackson Real Estate
304 Muriel Street,Ithaca, NY 14850
$330,000
- 4 Beds
- 2 Baths
- 1,440 sq. ft.
- Single family
- Active
Listed by: margaret hobbie
Office: howard hanna s tier inc
MLS#:R1724319
Source:NY_GENRIS
Price summary
- Price:$330,000
- Price per sq. ft.:$229.17
About this home
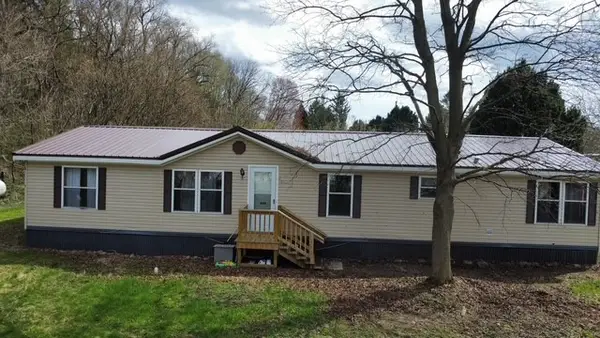
Bright, sunny ranch in a great location. Main level has three bedrooms and one bath, lower walk-out level has a 24-foot family room with large windows, fourth bedroom, second full bath and door to patio. One of the upstairs bedrooms has been an artist’s studio. New furnace, water heater, insulation, weatherization, washing machine. Wrap-around deck overlooks the deep one-acre lot, (one-half acre fenced), sunny and open and great for gardening, pets, and kids. Just a few yards from the Northeast Ithaca Walkway, a town trail that links the elementary and middle schools to the west with Tareyton Park and Sapsucker Woods Sanctuary to the east. TCat stop at corner of Muriel and Rosehill. Quiet cul-de-sac in the desirable Northeast neighborhood.
Contact an agent
Home facts
- Year built:1957
- Subdivision & Development:Northeast
- Listing ID #:R1724319
- Added:1 day(s) ago
- Updated:October 22, 2026 at 11:41 PM
Rooms and interior
- Bedrooms:4
- Total bathrooms:2
- Full bathrooms:2
- Rooms Total:7
- Flooring:Hardwood, Varies, Vinyl
- Dining Description:Living Dining Room
- Kitchen Description:Refrigerator
- Basement:Yes
- Basement Description:Finished, Walk Out Access
- Living area:1,440 sq. ft.
Heating and cooling
- Cooling:Central Air
- Heating:Forced Air, Gas
- Central air:Yes
Structure and exterior
- Roof:Shingle
- Year built:1957
- Building area:1,440 sq. ft.
- Lot area:1.09 Acres
- Lot Features:Cul De Sac, Near Public Transit, Rectangular, Residential Lot
- Architectural Style:Ranch
- Construction Materials:Frame
- Exterior Features:Deck, Fence, Patio
- Foundation Description:Block
- Levels:2 Stories
Schools
- Middle school:Dewitt Middle
- Elementary school:Northeast
Utilities
- Water:Connected, Public, Water Connected
- Sewer:Connected, Sewer Connected
Finances and disclosures
- Price:$330,000
- Price per sq. ft.:$229.17
- Tax amount:$7,878
Features and amenities
- Appliances:Gas Range, Refrigerator
- Laundry features:In Basement
- Amenities:Deck, Fence
Parking
- Parking description:No Garage
New listings near 304 Muriel Street
- New
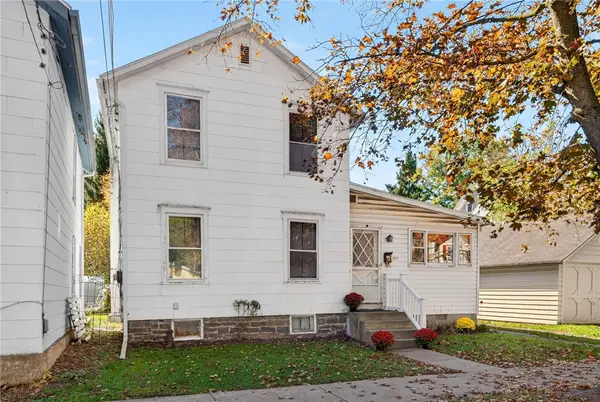 $225,000Active3 beds 2 baths1,572 sq. ft.
107 W Tompkins Street, Ithaca, NY 14850
MLS# R1721963Listed by: HOWARD HANNA S TIER INC - New
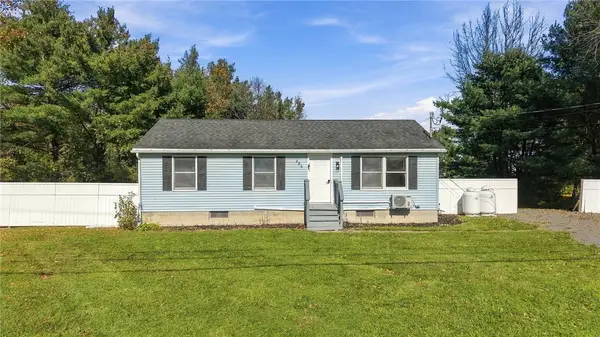 $269,000Active3 beds 2 baths1,720 sq. ft.
496 Hayts Road, Ithaca, NY 14850
MLS# R1723964Listed by: WARREN REAL ESTATE OF ITHACA INC. - New
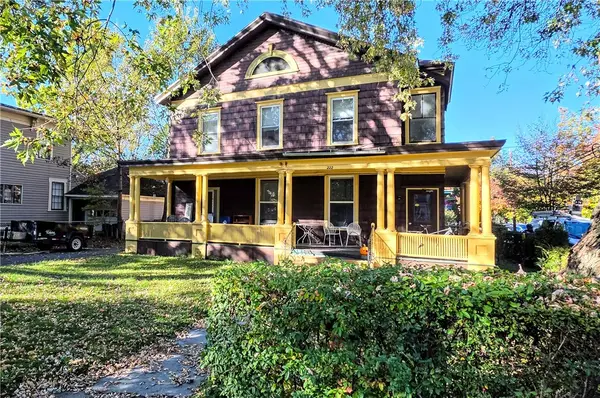 $795,000Active6 beds -- baths4,484 sq. ft.
222 N Albany Street, Ithaca, NY 14850
MLS# R1723455Listed by: WARREN REAL ESTATE OF ITHACA INC. (DOWNTOWN) - New
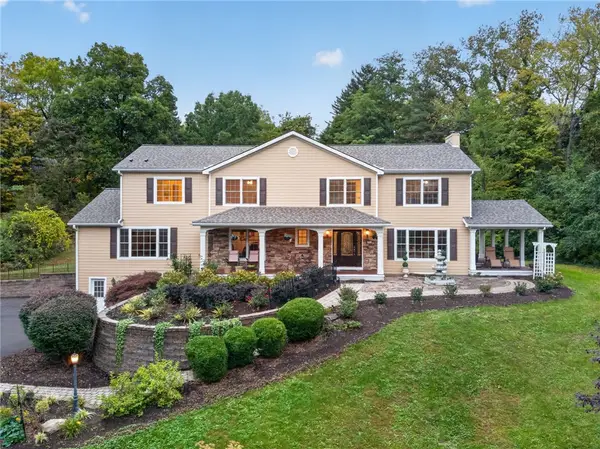 $1,400,000Active5 beds 5 baths4,804 sq. ft.
605 Cayuga Heights Road, Ithaca, NY 14850
MLS# R1722646Listed by: WARREN REAL ESTATE OF ITHACA INC. - New
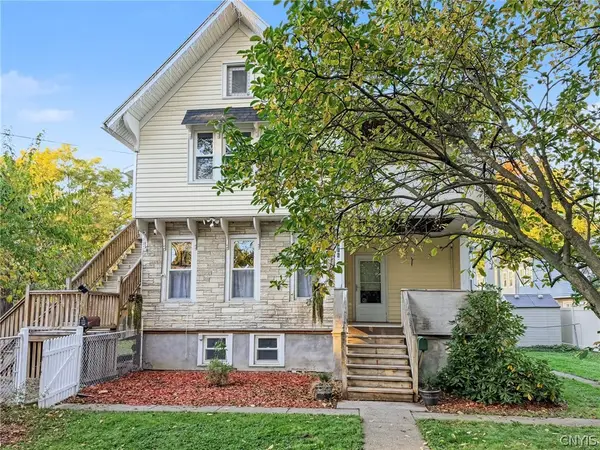 $469,900Active5 beds 2 baths2,384 sq. ft.
316 Center Street, Ithaca, NY 14850
MLS# S1722110Listed by: TOMPKINS CORTLAND REAL ESTATE - New
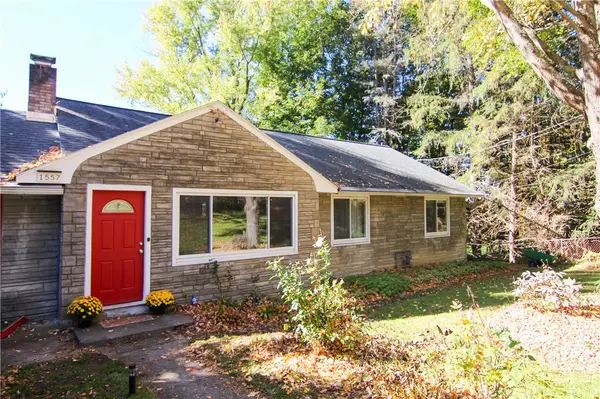 $425,000Active3 beds 2 baths2,014 sq. ft.
1557 Slaterville Road, Ithaca, NY 14850
MLS# R1722969Listed by: WARREN REAL ESTATE OF ITHACA INC. (DOWNTOWN) - New
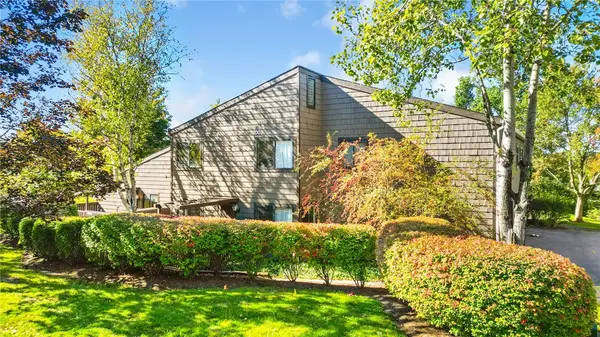 $195,000Active2 beds 1 baths875 sq. ft.
200 Wildflower Drive #1, Ithaca, NY 14850
MLS# R1723269Listed by: HOWARD HANNA S TIER INC - Open Sat, 11am to 12:30pmNew
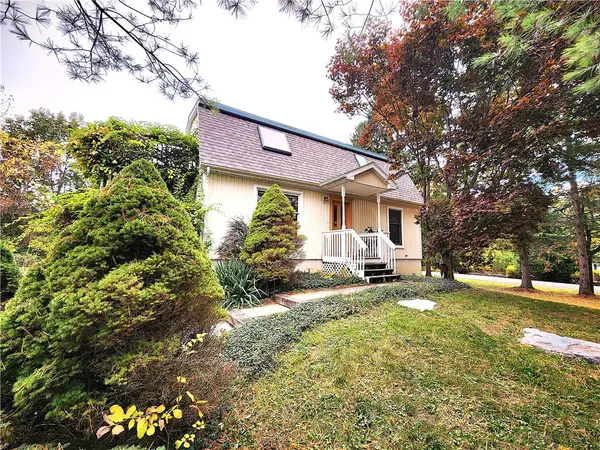 $445,000Active3 beds 2 baths1,428 sq. ft.
16 Brookhaven Drive, Ithaca, NY 14850
MLS# R1722305Listed by: WARREN REAL ESTATE OF ITHACA INC. - New
 $70,000Active3 beds 2 baths1,600 sq. ft.
9 Schaber Drive, Ithaca, NY 14850
MLS# R1716847Listed by: HOWARD HANNA S TIER INC


Protect your home and budget from life's surprises with an Assurant Home Warranty, backed by a partner that supports you through every step of homeownership. Explore Plans.
©2026 Century 21 Real Estate LLC. All rights reserved. CENTURY 21®, the CENTURY 21 Logo and C21® are service marks owned by Century 21 Real Estate LLC. Century 21 Real Estate LLC fully supports the principles of the Fair Housing Act and the Equal Opportunity Act. Each office is independently owned and operated. Listing information is deemed reliable but not guaranteed accurate.