
35 Shore Drive, Ithaca, NY 14850
Local realty services provided by:CENTURY 21 Bridgeway Realty
35 Shore Drive,Ithaca, NY 14850
$65,000
- 2 Beds
- 2 Baths
- 960 sq. ft.
- Mobile / Manufactured
- Active
Listed by: deborah r reynolds
Office: berkshire hathaway homeservices heritage realty
MLS#:R1718724
Source:NY_GENRIS
Price summary
- Price:$65,000
- Price per sq. ft.:$67.71
About this home
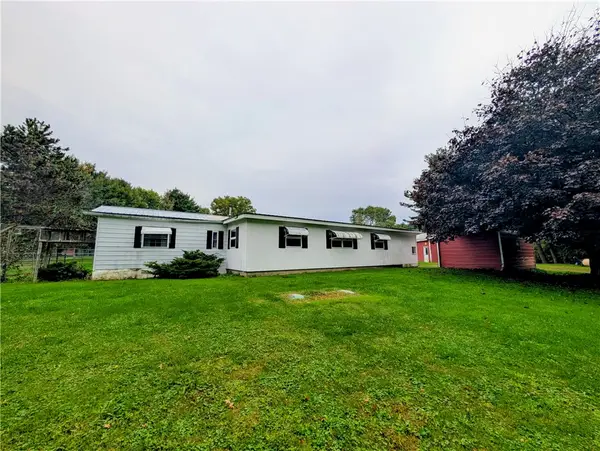
Come take a look at this comfy Open concept living and kitchen area, 2 bedrooms and 2 baths 2020 Commodore Astro home. Off street parking on gravel for 2 vehicles. Beautiful deck to enter the home, built in 2024. Home must remain in park for purchase but does have the option to be moved after that. All appliances will stay with the home. (Stove, refrigerator, washer and dryer.). This home is located in Hanshaw Village, on Hanshaw Rd, Ithaca. Lot Rent is $588.00/month. Park does allow pets 2 per household (must be fixed). Contact your local agent to take a look today.
Contact an agent
Home facts
- Year built:2020
- Listing ID #:R1718724
- Added:1 day(s) ago
- Updated:October 05, 2026 at 05:41 PM
Rooms and interior
- Bedrooms:2
- Total bathrooms:2
- Full bathrooms:2
- Rooms Total:6
- Flooring:Carpet, Hardwood, Varies, Vinyl
- Kitchen Description:Dishwasher, Kitchen Island, Microwave, Refrigerator
- Basement:Yes
- Basement Description:Crawl Space
- Living area:960 sq. ft.
Heating and cooling
- Heating:Forced Air, Gas
Structure and exterior
- Year built:2020
- Building area:960 sq. ft.
- Lot Features:Irregular Lot
- Architectural Style:Mobile Home
- Construction Materials:Vinyl Siding
- Exterior Features:Patio
- Levels:1 Story
Schools
- Elementary school:Dryden Elementary
Utilities
- Water:Connected, Public, Water Connected, Well
- Sewer:Connected, Sewer Connected
Finances and disclosures
- Price:$65,000
- Price per sq. ft.:$67.71
Features and amenities
- Appliances:Dishwasher, Dryer, Microwave, Range Hood, Refrigerator, Washer
- Laundry features:Dryer, Electric Water Heater, Main Level, Washer
Parking
- Parking description:No Garage
New listings near 35 Shore Drive
- New
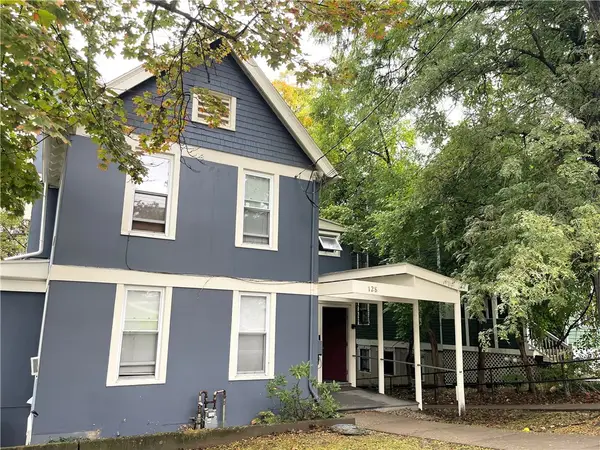 $950,000Active7 beds 4 baths3,446 sq. ft.
128 Eddy Street, Ithaca, NY 14850
MLS# R1719904Listed by: HOWARD HANNA S TIER INC - New
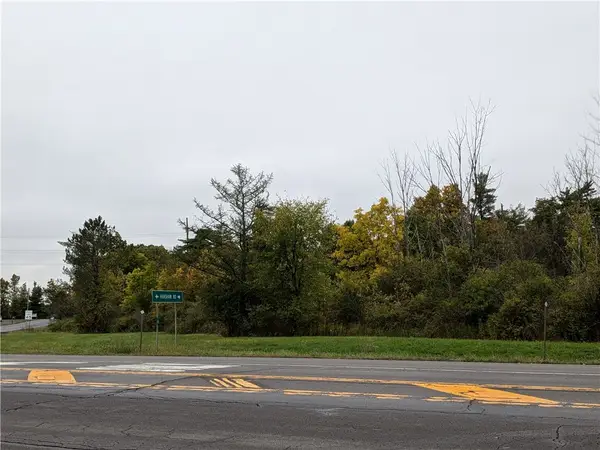 $700,000Active78.5 Acres
0 Lower Creek Road, Ithaca, NY 14850
MLS# R1719462Listed by: BERKSHIRE HATHAWAY HOMESERVICES HERITAGE REALTY - New
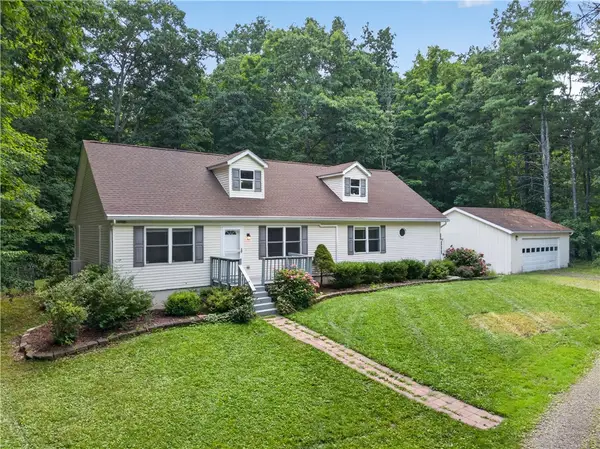 $448,500Active4 beds 2 baths2,484 sq. ft.
99 Gunderman Road, Ithaca, NY 14850
MLS# R1719807Listed by: KELLER WILLIAMS REALTY - New
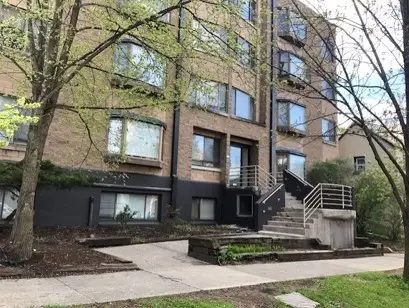 $10,000,000Active20 beds -- baths28,665 sq. ft.
213 Linden Ave., Ithaca, NY 14850
MLS# R1719598Listed by: PYRAMID BROKERAGE COMPANY - CO - New
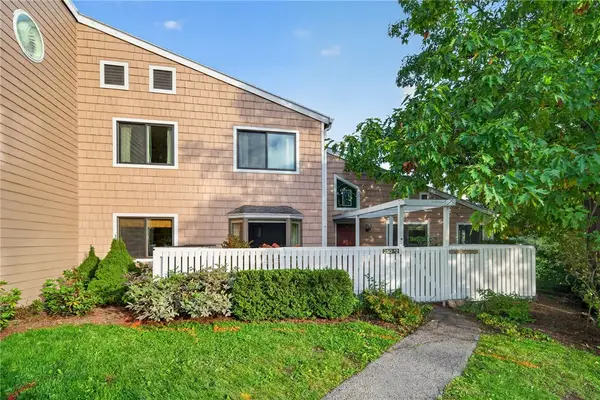 $399,000Active3 beds 2 baths1,490 sq. ft.
250 Strawberry Hill Circle #2, Ithaca, NY 14850
MLS# R1717243Listed by: WARREN REAL ESTATE OF ITHACA INC. (DOWNTOWN) - New
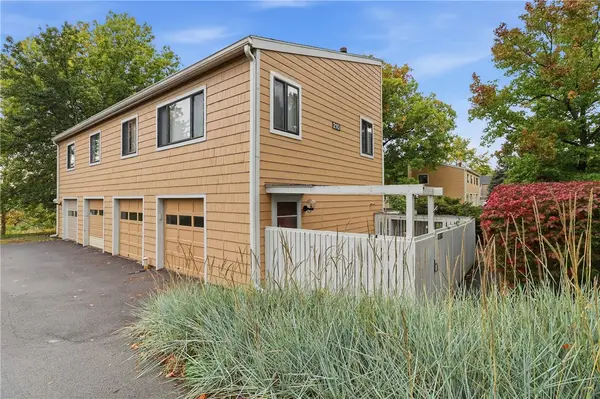 $239,900Active2 beds 1 baths1,104 sq. ft.
210 Wildflower Drive #4, Ithaca, NY 14850
MLS# R1718975Listed by: HOWARD HANNA S TIER INC - New
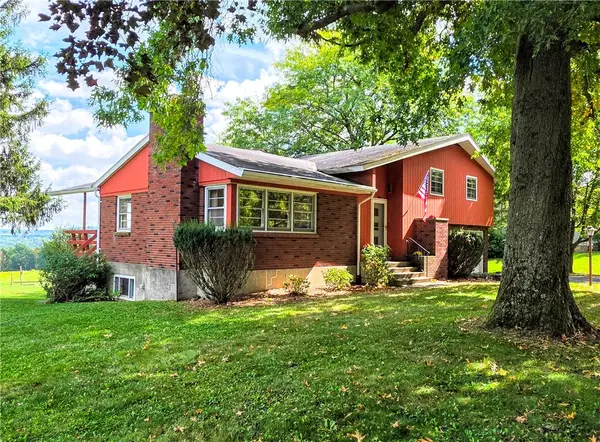 $370,000Active3 beds 2 baths1,787 sq. ft.
255 Dubois Road, Ithaca, NY 14850
MLS# R1719097Listed by: WARREN REAL ESTATE OF ITHACA INC. (DOWNTOWN) - New
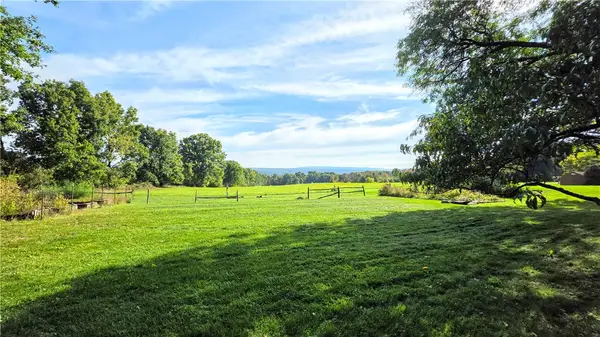 $275,000Active19.7 Acres
0 Dubois Road, Ithaca, NY 14850
MLS# R1719329Listed by: WARREN REAL ESTATE OF ITHACA INC. (DOWNTOWN) - New
 $165,000Active2 beds 1 baths924 sq. ft.
115 N Applegate Road, Ithaca, NY 14850
MLS# R1718843Listed by: WARREN REAL ESTATE OF ITHACA INC. (DOWNTOWN)


Protect your home and budget from life's surprises with an Assurant Home Warranty, backed by a partner that supports you through every step of homeownership. Explore Plans.
©2026 Century 21 Real Estate LLC. All rights reserved. CENTURY 21®, the CENTURY 21 Logo and C21® are service marks owned by Century 21 Real Estate LLC. Century 21 Real Estate LLC fully supports the principles of the Fair Housing Act and the Equal Opportunity Act. Each office is independently owned and operated. Listing information is deemed reliable but not guaranteed accurate.