
360 Halseyville Road, Ithaca, NY 14850
Local realty services provided by:CENTURY 21 Jackson Real Estate
360 Halseyville Road,Ithaca, NY 14850
$369,000
- 3 Beds
- 2 Baths
- 1,404 sq. ft.
- Single family
- Active
Listed by: derek greene
Office: the greene realty group
MLS#:B1725619
Source:NY_GENRIS
Price summary
- Price:$369,000
- Price per sq. ft.:$262.82
About this home
Experience the perfect combination of peaceful country living, comfortable interiors, and exceptional
versatility with this beautiful property nestled among the rolling hills of Ithaca, NY! Offering scenic
countryside views, expansive outdoor space, and multiple outbuildings, this unique property provides an
outstanding opportunity for those seeking privacy, functionality, and room to enjoy their favorite hobbies.
Step inside to discover a welcoming interior featuring a spacious living room with abundant natural light,
comfortable bedrooms, and a thoughtfully designed layout. The kitchen showcases beautiful natural wood
cabinetry, generous counter space, a center island, stainless steel appliances, and attractive tile flooring.
The adjoining dining area provides an inviting space for everyday meals and entertaining. Additional
interior highlights include ceiling fans, ample closet space, and well-appointed bathrooms, including a
spacious bathroom with a double-sink vanity.
What truly sets this property apart is its impressive collection of outbuildings and outdoor amenities! The
substantial detached four-bay garage features a durable metal roof, concrete flooring, multiple overhead
doors, and generous space for vehicles, equipment, recreational toys, or workshop activities. A separate
building provides additional flexible space for storage, hobbies, a workshop, or recreational use. An
additional barn-style structure with individual stalls offers exciting possibilities for animal care, agricultural
interests, or other outdoor pursuits.
The expansive grounds feature fenced areas, a paved driveway, open green space, and picturesque views
of the surrounding countryside. Whether you envision gardening, outdoor recreation, hobby farming, or
simply enjoying the peaceful natural setting, this property offers the flexibility to bring your vision to life.
Enjoy the tranquility of rural living while remaining conveniently located near downtown Ithaca, Cornell
University, shopping, dining, and the renowned Finger Lakes region. With its combination of comfortable
living space, extensive outbuildings, and beautiful surroundings....
Contact an agent
Home facts
- Year built:2014
- Subdivision & Development:Iradell Road
- Listing ID #:B1725619
- Added:1 day(s) ago
- Updated:October 29, 2026 at 06:50 PM
Rooms and interior
- Bedrooms:3
- Total bathrooms:2
- Full bathrooms:2
- Rooms Total:7
- Flooring:Carpet, Tile, Varies
- Kitchen Description:Dishwasher, Kitchen Island
- Basement:Yes
- Basement Description:Crawl Space
- Living area:1,404 sq. ft.
Heating and cooling
- Heating:Forced Air, Gas
Structure and exterior
- Roof:Shingle
- Year built:2014
- Building area:1,404 sq. ft.
- Lot area:2 Acres
- Lot Features:Agricultural, Rectangular
- Architectural Style:Ranch
- Construction Materials:Vinyl Siding
- Foundation Description:Block
- Levels:1 Story
Schools
- High school:Charles O Dickerson High
- Middle school:Russell I Doig Middle
- Elementary school:Trumansburg Elementary
Utilities
- Water:Public, Water Available
- Sewer:Septic Tank
Finances and disclosures
- Price:$369,000
- Price per sq. ft.:$262.82
- Tax amount:$8,914
Features and amenities
- Appliances:Dishwasher
- Laundry features:Main Level
Parking
- Parking description:Detached, Garage, Storage
- Garage:Yes
- Garage spaces:4
New listings near 360 Halseyville Road
- New
 $999,000Active10 beds -- baths8,454 sq. ft.
1249 Trumansburg Road, Ithaca, NY 14850
MLS# R1725552Listed by: HOWARD HANNA S TIER INC - New
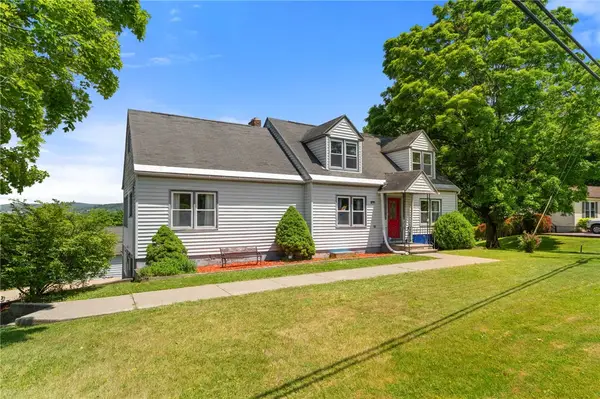 $485,000Active5 beds 3 baths4,056 sq. ft.
327 Coddington Road, Ithaca, NY 14850
MLS# R1725774Listed by: RE/MAX IN MOTION - New
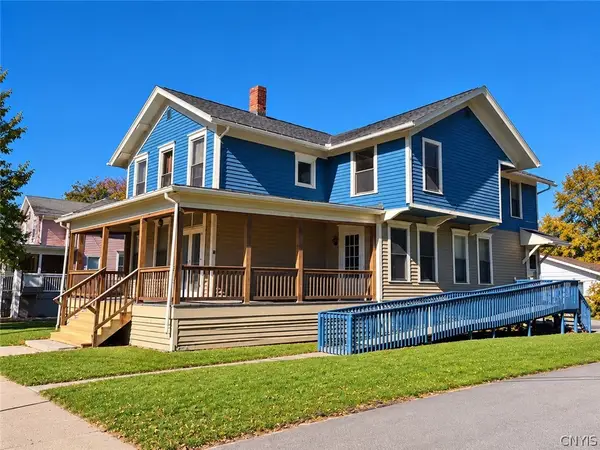 $505,000Active4 beds -- baths3,074 sq. ft.
526 W Seneca Street, Ithaca, NY 14850
MLS# S1725125Listed by: BERKSHIRE HATHAWAY HOMESERVICES HERITAGE REALTY - New
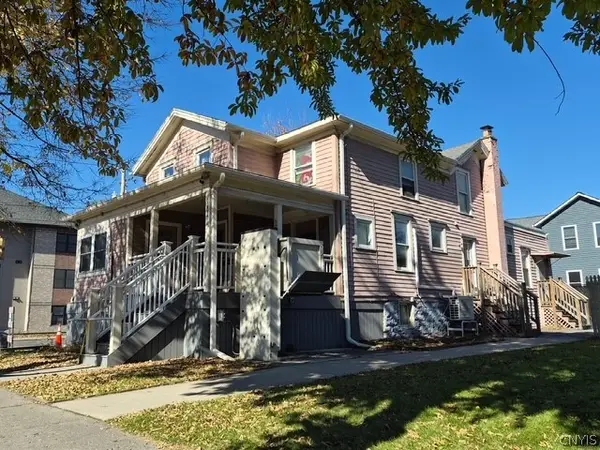 $415,000Active3 beds 4 baths2,232 sq. ft.
528 W Seneca Street, Ithaca, NY 14850
MLS# S1725126Listed by: BERKSHIRE HATHAWAY HOMESERVICES HERITAGE REALTY - New
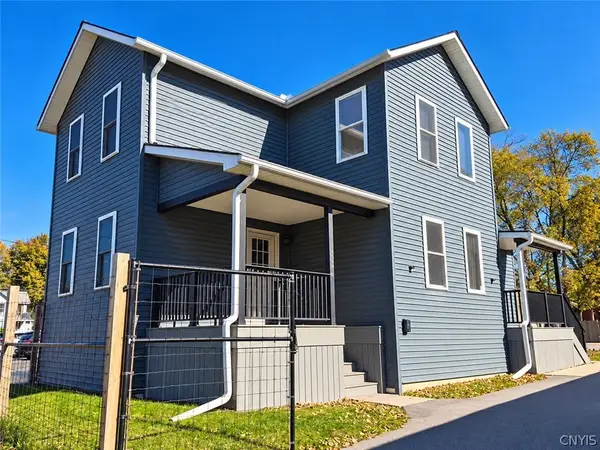 $440,000Active5 beds 2 baths1,764 sq. ft.
209 N Meadow Street, Ithaca, NY 14850
MLS# S1725127Listed by: BERKSHIRE HATHAWAY HOMESERVICES HERITAGE REALTY - New
 $469,000Active3 beds 2 baths1,716 sq. ft.
231 Strawberry Hill Circle #2, Ithaca, NY 14850
MLS# R1717716Listed by: WARREN REAL ESTATE OF ITHACA INC. - New
 $399,000Active2 beds 2 baths1,323 sq. ft.
215 W Spencer Street #B1, Ithaca, NY 14850
MLS# R1725001Listed by: WARREN REAL ESTATE OF ITHACA INC. (DOWNTOWN) - New
 $75,000Active2.1 Acres
107 Ellis Hollow Creek Road, Ithaca, NY 14850
MLS# R1725150Listed by: WARREN REAL ESTATE OF ITHACA INC. (DOWNTOWN) - New
 $329,900Active3 beds 1 baths1,040 sq. ft.
121 Linden Avenue, Ithaca, NY 14850
MLS# R1724529Listed by: HOWARD HANNA S TIER INC


Protect your home and budget from life's surprises with an Assurant Home Warranty, backed by a partner that supports you through every step of homeownership. Explore Plans.
©2026 Century 21 Real Estate LLC. All rights reserved. CENTURY 21®, the CENTURY 21 Logo and C21® are service marks owned by Century 21 Real Estate LLC. Century 21 Real Estate LLC fully supports the principles of the Fair Housing Act and the Equal Opportunity Act. Each office is independently owned and operated. Listing information is deemed reliable but not guaranteed accurate.