
518 Highland Road, Ithaca, NY 14850
Local realty services provided by:CENTURY 21 Galloway Realty
518 Highland Road,Ithaca, NY 14850
$595,000
- 3 Beds
- 3 Baths
- 2,298 sq. ft.
- Single family
- Pending
Listed by: margaret hobbie
Office: howard hanna s tier inc
MLS#:R1698309
Source:NY_GENRIS
Price summary
- Price:$595,000
- Price per sq. ft.:$258.92
About this home
Mid-century Cayuga Heights home on a beautiful lot bordered by Pleasant Grove Brook. This brick ranch was built in 1956 with high quality materials and building practices. The main floor features a 23-foot living room/dining room with large windows, recently remodeled kitchen, primary bedroom, and full bath. The lower level was once a second living unit and has two additional bedrooms and full baths, a family room or office, and large laundry/craft room in the former kitchen. The garage is attached to the house via an enclosed breezeway that could serve as a small office or breakfast nook, and provides access to the rear deck. A large room under the garage offers potential workshop space or additional storage. The huge lot includes an open area with lawns, plantings, and trees that provide interest throughout the year; plus a natural area featuring a small gorge and waterfall. Roof solar panels help with electric bills. Excellent location a few yards from the elementary school and near Tcat bus stops....
Contact an agent
Home facts
- Year built:1954
- Listing ID #:R1698309
- Added:100 day(s) ago
- Updated:October 22, 2026 at 08:31 AM
Rooms and interior
- Bedrooms:3
- Total bathrooms:3
- Full bathrooms:3
- Rooms Total:8
- Flooring:Carpet, Ceramic Tile, Hardwood, Tile, Varies
- Dining Description:Living Dining Room
- Kitchen Description:Dishwasher, Freezer, Microwave, Refrigerator
- Basement:Yes
- Basement Description:Finished, Full, Walk Out Access
- Living area:2,298 sq. ft.
Heating and cooling
- Cooling:Window Units
- Heating:Baseboard, Gas, Hot Water
Structure and exterior
- Roof:Membrane, Rubber, Shingle
- Year built:1954
- Building area:2,298 sq. ft.
- Lot area:0.33 Acres
- Lot Features:Irregular Lot, Near Public Transit, Residential Lot
- Architectural Style:Ranch
- Construction Materials:Brick, Copper Plumbing
- Exterior Features:Deck, Patio
- Foundation Description:Poured
- Levels:2 Stories
Schools
- High school:Ithaca Senior High
- Middle school:Boynton Middle
- Elementary school:Cayuga Heights Elementary
Utilities
- Water:Connected, Public, Water Connected
- Sewer:Connected, Sewer Connected
Finances and disclosures
- Price:$595,000
- Price per sq. ft.:$258.92
- Tax amount:$13,720
Features and amenities
- Appliances:Dishwasher, Dryer, Freezer, Gas Cooktop, Gas Range, Microwave, Range Hood, Refrigerator, Washer
- Laundry features:Dryer, In Basement, Washer
- Amenities:Deck, int_feat_Workshop
Parking
- Parking description:Attached, Garage, Garage Door Opener
- Garage:Yes
- Garage spaces:1
New listings near 518 Highland Road
- New
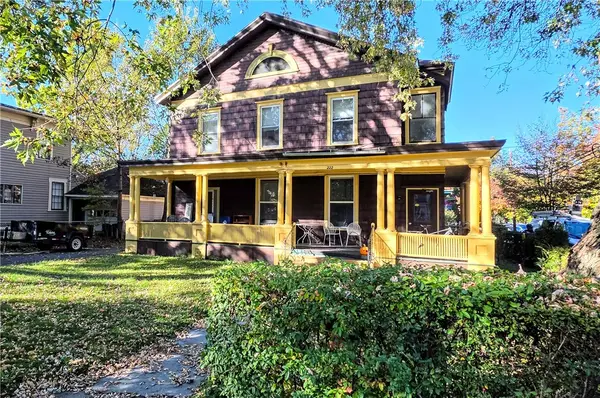 $795,000Active6 beds -- baths4,484 sq. ft.
222 N Albany Street, Ithaca, NY 14850
MLS# R1723455Listed by: WARREN REAL ESTATE OF ITHACA INC. (DOWNTOWN) - New
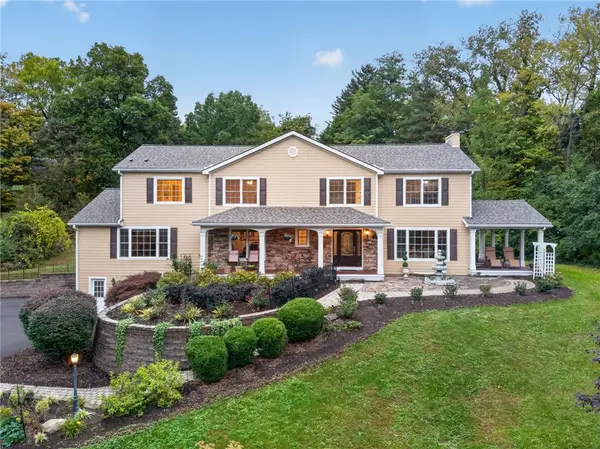 $1,400,000Active5 beds 5 baths4,804 sq. ft.
605 Cayuga Heights Road, Ithaca, NY 14850
MLS# R1722646Listed by: WARREN REAL ESTATE OF ITHACA INC. - New
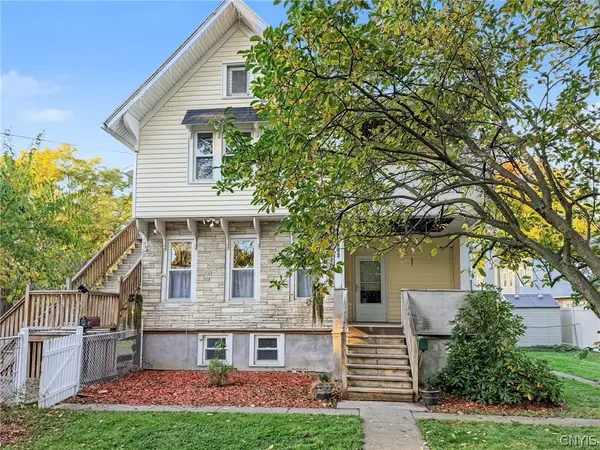 $469,900Active5 beds 2 baths2,384 sq. ft.
316 Center Street, Ithaca, NY 14850
MLS# S1722110Listed by: TOMPKINS CORTLAND REAL ESTATE - New
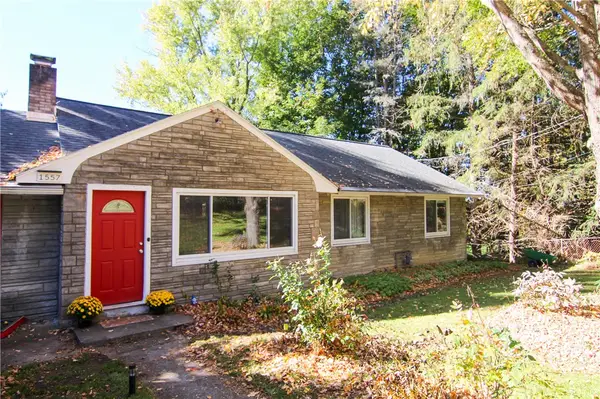 $425,000Active3 beds 2 baths2,014 sq. ft.
1557 Slaterville Road, Ithaca, NY 14850
MLS# R1722969Listed by: WARREN REAL ESTATE OF ITHACA INC. (DOWNTOWN) - New
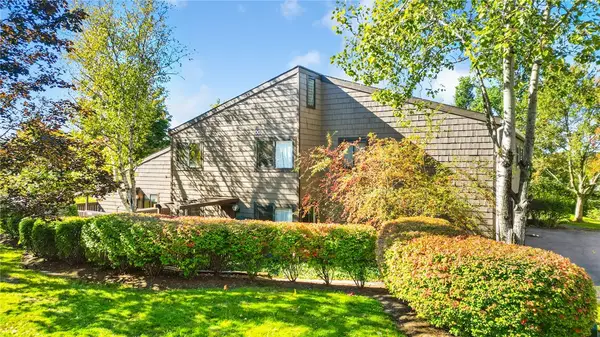 $195,000Active2 beds 1 baths875 sq. ft.
200 Wildflower Drive #1, Ithaca, NY 14850
MLS# R1723269Listed by: HOWARD HANNA S TIER INC - Open Sat, 11am to 12:30pmNew
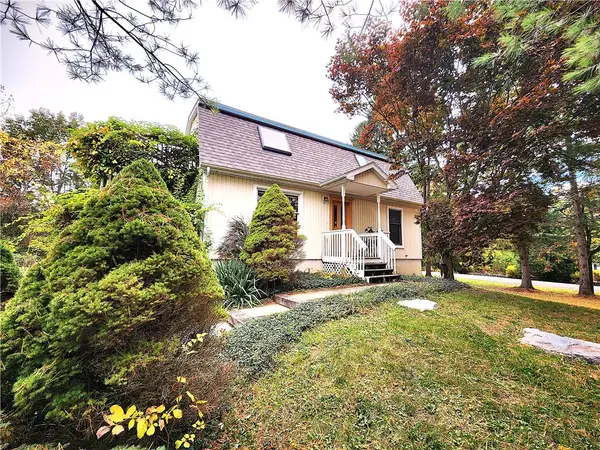 $445,000Active3 beds 2 baths1,428 sq. ft.
16 Brookhaven Drive, Ithaca, NY 14850
MLS# R1722305Listed by: WARREN REAL ESTATE OF ITHACA INC. - New
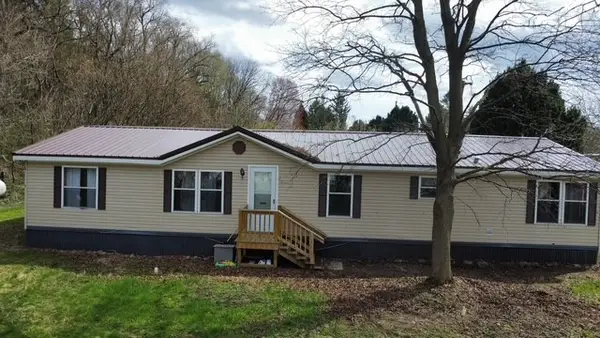 $70,000Active3 beds 2 baths1,600 sq. ft.
9 Schaber Drive, Ithaca, NY 14850
MLS# R1716847Listed by: HOWARD HANNA S TIER INC - New
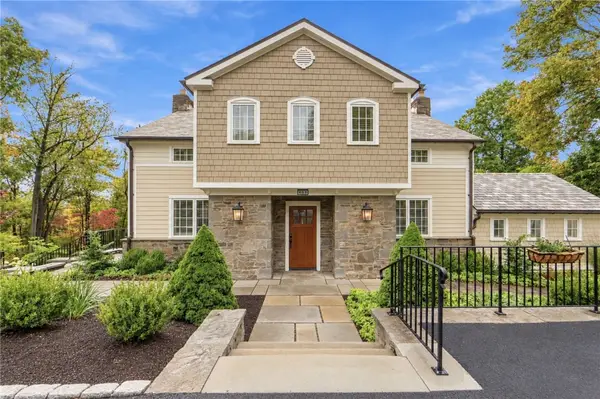 $1,439,990Active5 beds 7 baths3,303 sq. ft.
600 Cayuga Heights Road, Ithaca, NY 14850
MLS# R1720647Listed by: WARREN REAL ESTATE OF ITHACA INC. - New
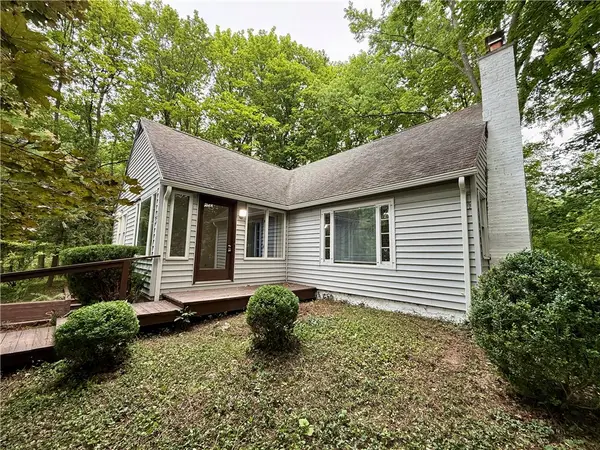 $389,900Active4 beds 2 baths1,614 sq. ft.
325 Highland Road, Ithaca, NY 14850
MLS# R1722005Listed by: RENOWNED REALTY,LLC. - New
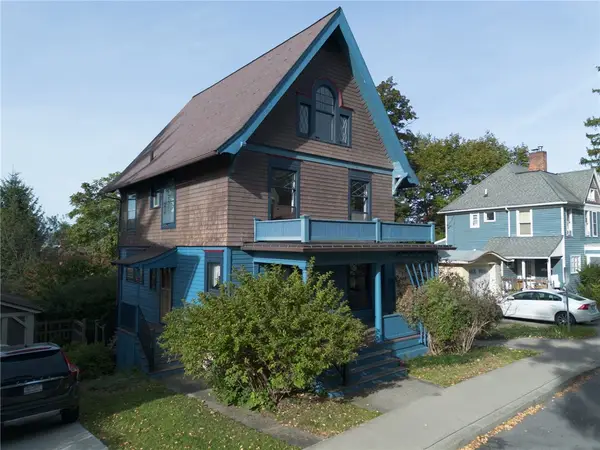 $515,000Active3 beds 3 baths1,800 sq. ft.
106 Brandon Place, Ithaca, NY 14850
MLS# R1721825Listed by: HOWARD HANNA S TIER INC


Protect your home and budget from life's surprises with an Assurant Home Warranty, backed by a partner that supports you through every step of homeownership. Explore Plans.
©2026 Century 21 Real Estate LLC. All rights reserved. CENTURY 21®, the CENTURY 21 Logo and C21® are service marks owned by Century 21 Real Estate LLC. Century 21 Real Estate LLC fully supports the principles of the Fair Housing Act and the Equal Opportunity Act. Each office is independently owned and operated. Listing information is deemed reliable but not guaranteed accurate.