
708 E Seneca Street, Ithaca, NY 14850
Local realty services provided by:CENTURY 21 Galloway Realty
708 E Seneca Street,Ithaca, NY 14850
$850,000
- 10 Beds
- 3 Baths
- 3,266 sq. ft.
- Multi-family
- Active
Listed by: kathleen m markowski
Office: warren real estate of ithaca inc.
MLS#:R1725359
Source:NY_GENRIS
Price summary
- Price:$850,000
- Price per sq. ft.:$260.26
About this home
CORNELL students love this location and history shows that the property rents itself year after year! It offers an approximate 8% CAP RATE RETURN and is seconds from the Cornell Law School entrance. The famous Collegetown property offers a unique diversified floor plan making rentals easy. One 4-bedroom and two 3-bedrooms with upgrades. Bright rooms, hardwood floors, roomy kitchens, laundry, a spacious backyard, a triple back-tier deck, and an inviting front porch. Rented as a whole house over the years but offers a flexible floor plan for individual units as well. A Great Investment in a Great location.
Contact an agent
Home facts
- Year built:1913
- Listing ID #:R1725359
- Added:1 day(s) ago
- Updated:November 04, 2026 at 05:53 PM
Rooms and interior
- Bedrooms:10
- Total bathrooms:3
- Full bathrooms:3
- Flooring:Hardwood, Tile, Varies
- Basement:Yes
- Basement Description:Full
- Living area:3,266 sq. ft.
Heating and cooling
- Heating:Baseboard, Gas, Hot Water
Structure and exterior
- Roof:Slate, Tile
- Year built:1913
- Building area:3,266 sq. ft.
- Lot Features:Rectangular
- Architectural Style:Triplex
- Construction Materials:Stucco
- Exterior Features:Balcony, Deck
- Levels:3 Stories
Schools
- Elementary school:Belle Sherman
Utilities
- Water:Connected, Public, Water Connected
- Sewer:Connected, Sewer Connected
Finances and disclosures
- Price:$850,000
- Price per sq. ft.:$260.26
- Tax amount:$26,240
Features and amenities
- Amenities:Balcony, Deck
Parking
- Parking description:No Driveway
New listings near 708 E Seneca Street
- New
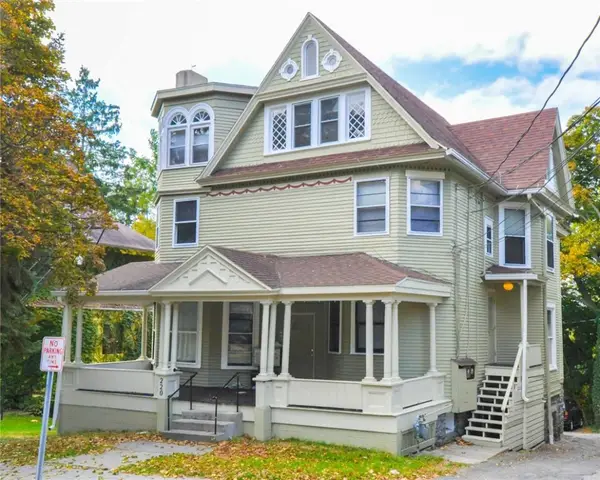 $1,800,000Active18 beds 6 baths5,350 sq. ft.
220 Eddy Street, Ithaca, NY 14850
MLS# R1723436Listed by: BERKSHIRE HATHAWAY HOMESERVICES HERITAGE REALTY - New
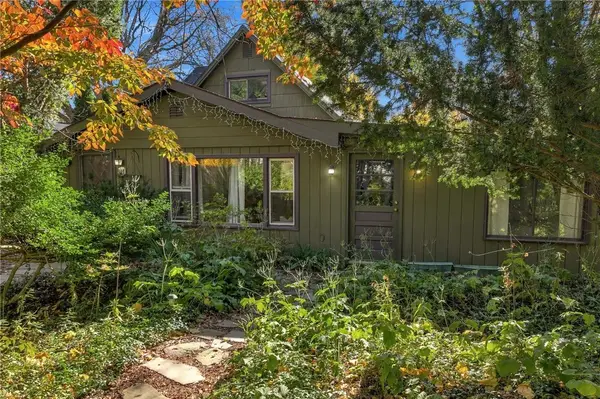 $339,000Active2 beds 2 baths1,394 sq. ft.
111 W York Street, Ithaca, NY 14850
MLS# R1726867Listed by: WARREN REAL ESTATE OF ITHACA INC. (DOWNTOWN) - New
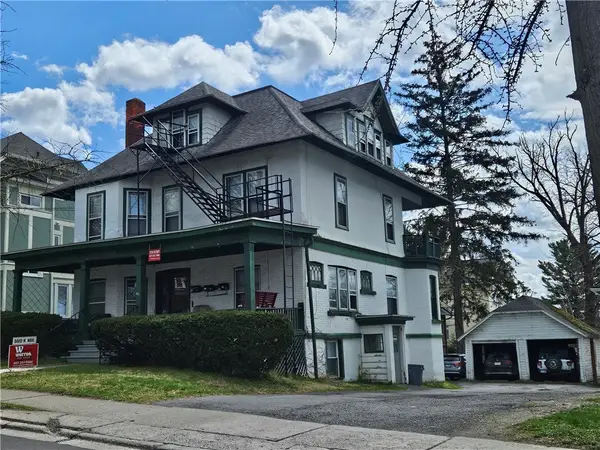 $995,000Active8 beds 4 baths4,283 sq. ft.
411 Dryden Road, Ithaca, NY 14850
MLS# R1726818Listed by: WARREN REAL ESTATE OF ITHACA INC. (DOWNTOWN) - New
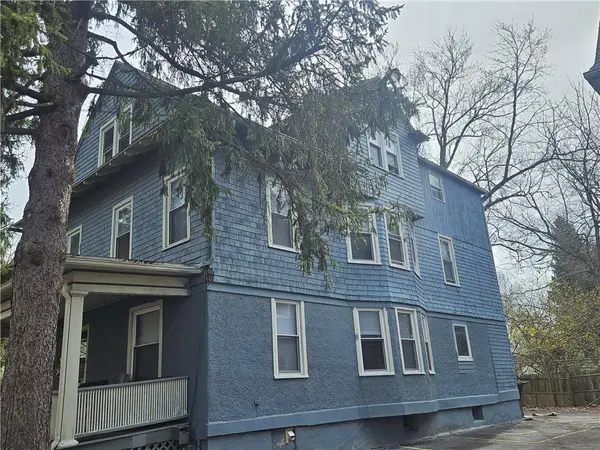 $1,000,000Active11 beds 3 baths4,318 sq. ft.
505 Dryden Road, Ithaca, NY 14850
MLS# R1726831Listed by: WARREN REAL ESTATE OF ITHACA INC. (DOWNTOWN) - New
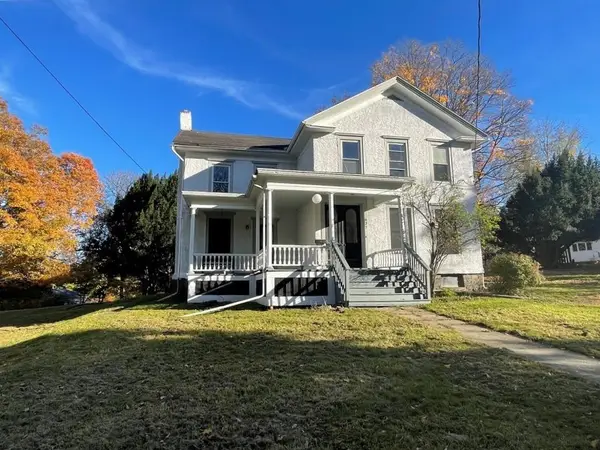 $525,000Active4 beds 2 baths2,125 sq. ft.
627 Hudson Street, Ithaca, NY 14850
MLS# R1726534Listed by: HOWARD HANNA S TIER INC - New
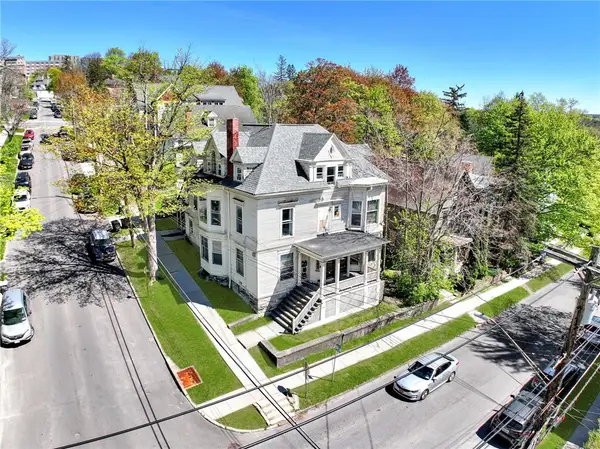 $1,025,000Active9 beds -- baths3,851 sq. ft.
119 Stewart Avenue, Ithaca, NY 14850
MLS# R1725360Listed by: WARREN REAL ESTATE OF ITHACA INC. - New
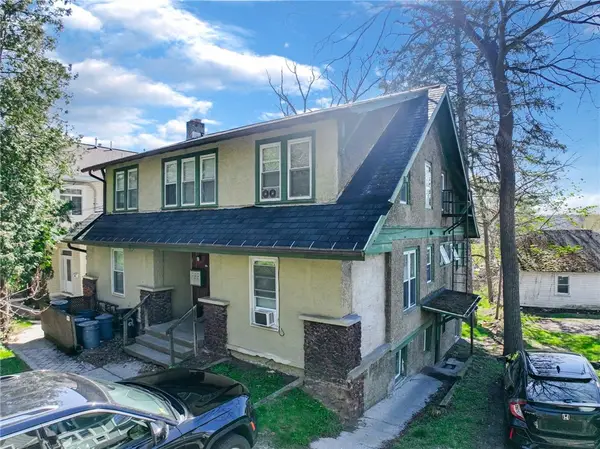 $950,000Active10 beds -- baths2,358 sq. ft.
308 Fairmount Avenue, Ithaca, NY 14850
MLS# R1725376Listed by: WARREN REAL ESTATE OF ITHACA INC. - Open Sun, 1 to 3pmNew
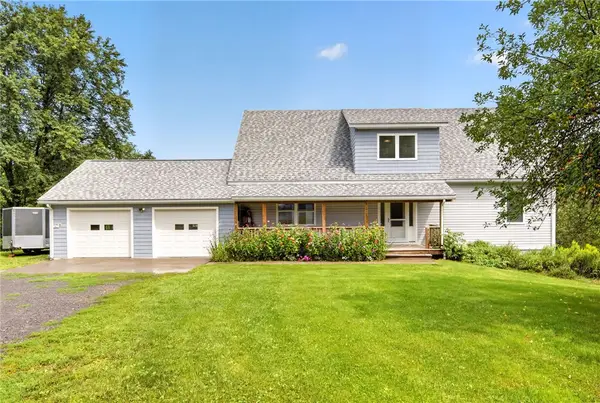 $699,999Active4 beds 3 baths3,218 sq. ft.
703 Coddington Road, Ithaca, NY 14850
MLS# R1726561Listed by: HOWARD HANNA S TIER INC - New
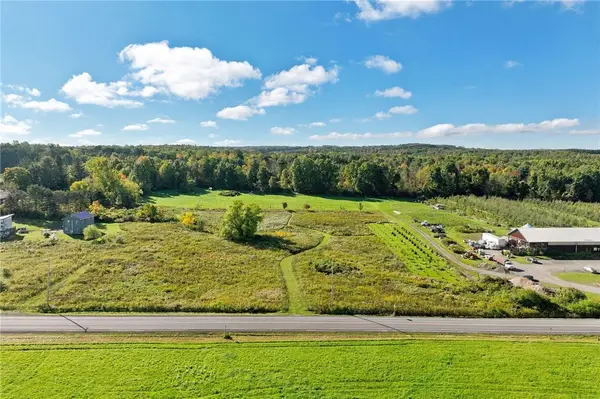 $250,000Active4.37 Acres
556 & 560 Sandbank Road, Ithaca, NY 14850
MLS# R1726620Listed by: WARREN REAL ESTATE OF ITHACA INC. (DOWNTOWN)


Protect your home and budget from life's surprises with an Assurant Home Warranty, backed by a partner that supports you through every step of homeownership. Explore Plans.
©2026 Century 21 Real Estate LLC. All rights reserved. CENTURY 21®, the CENTURY 21 Logo and C21® are service marks owned by Century 21 Real Estate LLC. Century 21 Real Estate LLC fully supports the principles of the Fair Housing Act and the Equal Opportunity Act. Each office is independently owned and operated. Listing information is deemed reliable but not guaranteed accurate.