
3326 82nd Street #1C, Jackson Heights, NY 11372
Local realty services provided by:CENTURY 21 New West Properties
3326 82nd Street #1C,Jackson Heights, NY 11372
$425,000
- 2 Beds
- 1 Baths
- 920 sq. ft.
- Co-op
- Pending
Listed by: tarina min
Office: voro llc.
MLS#:1034931
Source:OneKey MLS
Price summary
- Price:$425,000
- Price per sq. ft.:$461.96
About this home
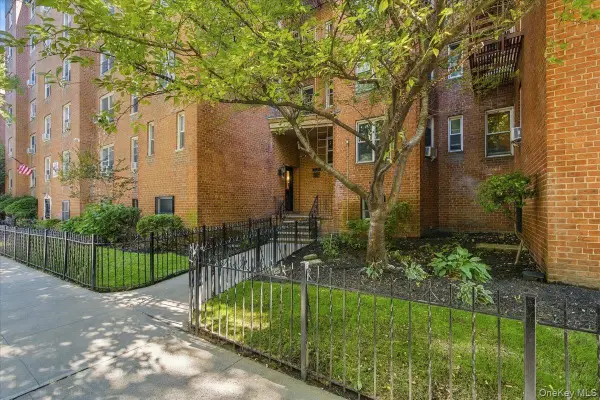
Newly renovated 2-bedroom, 1-bath home in the sought-after Donner Gardens, an elevator co-op in the heart of the Jackson Heights Historic District. Bright, spacious, and exceptionally quiet, this home features a welcoming foyer, separate dining area, oversized living room, two generous bedrooms, ample closet space, hardwood floors, a windowed kitchen with stainless steel appliances, and a tiled bath.
Residents enjoy a beautifully landscaped garden, live-in superintendent, full-time staff, video intercom, bike storage, rentable storage, and a pet-friendly policy. Open Streets on 34th Avenue, neighborhood parks, the Q32 bus, the 74th Street transit hub, and the 7 train.
Co-op purchase subject to board approval.
Contact an agent
Home facts
- Year built:1951
- Listing ID #:1034931
- Added:81 day(s) ago
- Updated:October 25, 2026 at 08:16 AM
Rooms and interior
- Bedrooms:2
- Total bathrooms:1
- Full bathrooms:1
- Rooms Total:5
- Kitchen Description:Cooktop, Refrigerator
- Bedroom Description:First Floor Bedroom
- Living area:920 sq. ft.
Heating and cooling
- Heating:Radiant
Structure and exterior
- Year built:1951
- Building area:920 sq. ft.
- Architectural Style:Mid Rise
- Construction Materials:Brick
Schools
- High school:William Cullen Bryant High School
- Middle school:Is 145 Joseph Pulitzer
- Elementary school:Ps 212
Utilities
- Water:Public
- Sewer:Public Sewer
Finances and disclosures
- Price:$425,000
- Price per sq. ft.:$461.96
Features and amenities
- Appliances:Cooktop, Refrigerator
- Amenities:Storage
Parking
- Parking description:On Street, Waitlist
New listings near 3326 82nd Street #1C
- New
 $259,000Active-- beds 1 baths1 sq. ft.
81-05 35th Avenue #3H, Jackson Heights, NY 11372
MLS# 1066577Listed by: EXP REALTY - New
 $310,000Active1 beds 1 baths569 sq. ft.
3325 81 Street #2E, Jackson Heights, NY 11372
MLS# 1065375Listed by: RE/MAX TEAM - Open Sun, 2 to 3:30pmNew
 $799,000Active2 beds 2 baths1,100 sq. ft.
35-20 73rd Street #3O, Queens, NY 11372
MLS# RLS20122002Listed by: BROWN HARRIS STEVENS RESIDENTIAL SALES LLC
- Open Sun, 12 to 1:30pmNew
 $439,000Active1 beds 1 baths
83-10 35th Avenue #5A, Queens, NY 11372
MLS# RLS20121661Listed by: BROWN HARRIS STEVENS RESIDENTIAL SALES LLC - New
 $379,000Active1 beds 1 baths750 sq. ft.
78-11 35 Avenue #5H, Jackson Heights, NY 11372
MLS# 1063925Listed by: RE/MAX TEAM - New
 $279,000Active1 beds 1 baths675 sq. ft.
88-09 Northern Boulevard #506, Jackson Heights, NY 11372
MLS# 1062032Listed by: COMPASS GREATER NY LLC - Open Sun, 1 to 2pmNew
 $430,000Active2 beds 1 baths
33-15 81st Street #4C, Queens, NY 11372
MLS# RLS20120831Listed by: COMPASS - Open Sun, 10:15 to 10:30am
 $1,780,000Active11 beds 4 baths3,608 sq. ft.
37-11 90th Street, Jackson Heights, NY 11372
MLS# 1062131Listed by: APPLE REALTY GROUP CORP  $539,777Active3 beds 2 baths1,027 sq. ft.
33-44 Junction Boulevard #1-F, Jackson Heights, NY 11372
MLS# 1061212Listed by: PORTILLO REALTY CORP $489,900Active2 beds 1 baths1,000 sq. ft.
79-10 34th Avenue #7W, Jackson Heights, NY 11372
MLS# 1060995Listed by: KELLER WILLIAMS RLTY LANDMARK


Protect your home and budget from life's surprises with an Assurant Home Warranty, backed by a partner that supports you through every step of homeownership. Explore Plans.
©2026 Century 21 Real Estate LLC. All rights reserved. CENTURY 21®, the CENTURY 21 Logo and C21® are service marks owned by Century 21 Real Estate LLC. Century 21 Real Estate LLC fully supports the principles of the Fair Housing Act and the Equal Opportunity Act. Each office is independently owned and operated. Listing information is deemed reliable but not guaranteed accurate.