
37-22 85th Street #31, Jackson Heights, NY 11372
Local realty services provided by:CENTURY 21 Ed & Margaret Williams Realty
37-22 85th Street #31,Jackson Heights, NY 11372
$590,000
- 2 Beds
- 1 Baths
- 1,000 sq. ft.
- Co-op
- Active
Listed by: hamlet perez
Office: exp realty
MLS#:1034778
Source:OneKey MLS
Price summary
- Price:$590,000
- Price per sq. ft.:$590
About this home
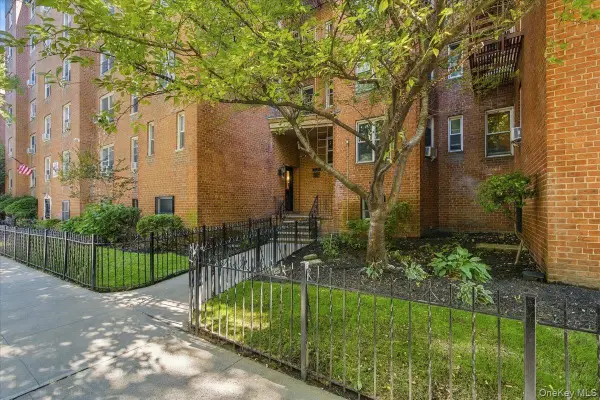
A spacious approximately 1,000-square-foot two-bedroom, one-bath co-op located in the heart of historic Jackson Heights. This well-proportioned home offers classic pre-war character, generous room sizes, high ceilings, hardwood floors, ample closet storage, and abundant natural light. Offered in original condition, the apartment presents an opportunity to bring your own vision to a generously sized two-bedroom layout while retaining the character and scale of a classic Jackson Heights residence. The building also features a landscaped rear garden, providing a shared outdoor setting within the community. Garage parking is available by waitlist, subject to building policies and availability. Ideally situated near the 74th Street/Jackson Heights transportation hub, with convenient access to multiple subway and bus lines, the location provides excellent connectivity throughout Queens and to Manhattan. Residents are also close to Flushing Meadows Corona Park, neighborhood shopping, restaurants, everyday services, and a variety of schools and community amenities. A distinctive opportunity to own in one of Queens' renowned historic neighborhoods, with approximately 1,000 square feet of space, classic architectural character, and the flexibility to create a home tailored to your own preferences. Co-op board approval is required. Property is being offered in as-is condition. All information is deemed reliable but is subject to verification....
Contact an agent
Home facts
- Year built:1921
- Subdivision & Development:Linden Court
- Listing ID #:1034778
- Added:75 day(s) ago
- Updated:October 24, 2026 at 11:29 AM
Rooms and interior
- Bedrooms:2
- Total bathrooms:1
- Full bathrooms:1
- Rooms Total:6
- Kitchen Description:Refrigerator
- Living area:1,000 sq. ft.
Heating and cooling
- Heating:Natural Gas, Radiant
Structure and exterior
- Year built:1921
- Building area:1,000 sq. ft.
- Lot Features:Near Public Transit
- Architectural Style:Mid Rise
- Construction Materials:Brick
- Levels:1 Story
Schools
- High school:Newtown High School
- Middle school:Civic Leadership Academy
- Elementary school:Contact Agent
Utilities
- Water:Public
- Sewer:Public Sewer
Finances and disclosures
- Price:$590,000
- Price per sq. ft.:$590
Features and amenities
- Appliances:Refrigerator
- Laundry features:Common Area
Parking
- Parking description:Waitlist
New listings near 37-22 85th Street #31
- Open Sat, 11am to 1pmNew
 $310,000Active1 beds 1 baths569 sq. ft.
3325 81 Street #2E, Jackson Heights, NY 11372
MLS# 1065375Listed by: RE/MAX TEAM - Open Sun, 2 to 3:30pmNew
 $799,000Active2 beds 2 baths1,100 sq. ft.
35-20 73rd Street #3O, Queens, NY 11372
MLS# RLS20122002Listed by: BROWN HARRIS STEVENS RESIDENTIAL SALES LLC
- Open Sun, 12 to 1:30pmNew
 $439,000Active1 beds 1 baths
83-10 35th Avenue #5A, Queens, NY 11372
MLS# RLS20121661Listed by: BROWN HARRIS STEVENS RESIDENTIAL SALES LLC - Open Sat, 2:15 to 3:30pmNew
 $379,000Active1 beds 1 baths750 sq. ft.
78-11 35 Avenue #5H, Jackson Heights, NY 11372
MLS# 1063925Listed by: RE/MAX TEAM - New
 $279,000Active1 beds 1 baths675 sq. ft.
88-09 Northern Boulevard #506, Jackson Heights, NY 11372
MLS# 1062032Listed by: COMPASS GREATER NY LLC - Open Sun, 1 to 2pmNew
 $430,000Active2 beds 1 baths
33-15 81st Street #4C, Queens, NY 11372
MLS# RLS20120831Listed by: COMPASS - Open Sun, 10:15 to 10:30amNew
 $1,780,000Active11 beds 4 baths3,608 sq. ft.
37-11 90th Street, Jackson Heights, NY 11372
MLS# 1062131Listed by: APPLE REALTY GROUP CORP  $539,777Active3 beds 2 baths1,027 sq. ft.
33-44 Junction Boulevard #1-F, Jackson Heights, NY 11372
MLS# 1061212Listed by: PORTILLO REALTY CORP $489,900Active2 beds 1 baths1,000 sq. ft.
79-10 34th Avenue #7W, Jackson Heights, NY 11372
MLS# 1060995Listed by: KELLER WILLIAMS RLTY LANDMARK- Open Sun, 11:30am to 12:30pm
 $995,000Active3 beds 1 baths
37-34 85th Street #41, Queens, NY 11372
MLS# RLS20120128Listed by: COMPASS


Protect your home and budget from life's surprises with an Assurant Home Warranty, backed by a partner that supports you through every step of homeownership. Explore Plans.
©2026 Century 21 Real Estate LLC. All rights reserved. CENTURY 21®, the CENTURY 21 Logo and C21® are service marks owned by Century 21 Real Estate LLC. Century 21 Real Estate LLC fully supports the principles of the Fair Housing Act and the Equal Opportunity Act. Each office is independently owned and operated. Listing information is deemed reliable but not guaranteed accurate.