
3730 76th Street, Jackson Heights, NY 11372
Local realty services provided by:CENTURY 21 Hudson Valley Realty
3730 76th Street,Jackson Heights, NY 11372
$2,000,000
- 7 Beds
- 4 Baths
- 3,284 sq. ft.
- Multi-family
- Active
Upcoming open houses
- Sat, Oct 0312:00 pm - 01:30 pm
- Sun, Oct 0412:30 pm - 02:00 pm
Listed by: raymond trinkle iii
Office: exp realty
MLS#:1057107
Source:OneKey MLS
Price summary
- Price:$2,000,000
- Price per sq. ft.:$609.01
About this home
Stunning 3-family Tudor Revival located approximately 0.25 miles from the Jackson Heights–Roosevelt Ave/74th St transit hub. The first unit features beautifully detailed hardwood floors throughout, 2 bedrooms, 1 full bath, a dining room, chef’s kitchen with stainless steel appliances and granite countertops, and an oversized family room with a wood-burning fireplace.
The second unit offers 2 bedrooms, including one with an en-suite half bath, an additional full bath, kitchen, and spacious family room.
The third and largest unit spans the upper two floors. The main level features 1 bedroom, 1 full bath, and an oversized family room with sliding doors opening to a rooftop terrace. A huge eat-in kitchen offers excellent space for cooking and entertaining, with two ovens, including one built into the island. This level also includes a bonus room. Up the spiral staircase are 2 additional large bedrooms plus 2 bonus rooms offering flexible space for offices, closets, or additional storage.
Outside, the low-maintenance backyard creates a private setting for relaxing and entertaining. A private driveway provides parking for several cars and leads to a 1.5-car garage with a brand-new roof. An additional carport is accented by two mature grapevines growing overhead. The property also features 3 separate electric meters.
Conveniently located within approximately one mile of restaurants, shopping, grocery stores, parks, and public transportation, this distinctive Tudor Revival combines generous living space, outdoor amenities, parking, and exceptional access to New York City....
Contact an agent
Home facts
- Year built:1930
- Listing ID #:1057107
- Added:2 day(s) ago
- Updated:October 03, 2026 at 12:29 PM
Rooms and interior
- Bedrooms:7
- Total bathrooms:4
- Full bathrooms:4
- Flooring:Hardwood
- Dining Description:Eat-In Kitchen
- Kitchen Description:Chefs Kitchen, Eat-in Kitchen
- Bedroom Description:First Floor Bedroom
- Basement:Yes
- Basement Description:Finished, Walk-Out Access
- Living area:3,284 sq. ft.
Heating and cooling
- Heating:Natural Gas
Structure and exterior
- Year built:1930
- Building area:3,284 sq. ft.
- Lot area:0.09 Acres
- Architectural Style:Tudor
- Construction Materials:Brick
Schools
- High school:William Cullen Bryant High School
- Middle school:Is 230
- Elementary school:Ps 222-Ff Christopher A Santora
Utilities
- Water:Public
- Sewer:Public Sewer
Finances and disclosures
- Price:$2,000,000
- Price per sq. ft.:$609.01
- Tax amount:$12,842 (2026)
Features and amenities
- Laundry features:Washer/Dryer Hookup
- Amenities:Entrance Foyer, Granite Counters, High Ceilings, Open Floorplan, Storage
Parking
- Parking description:Detached, Driveway
- Garage:Yes
- Garage spaces:2
- Carport spaces:1
New listings near 3730 76th Street
- Open Sun, 11:30am to 12:30pmNew
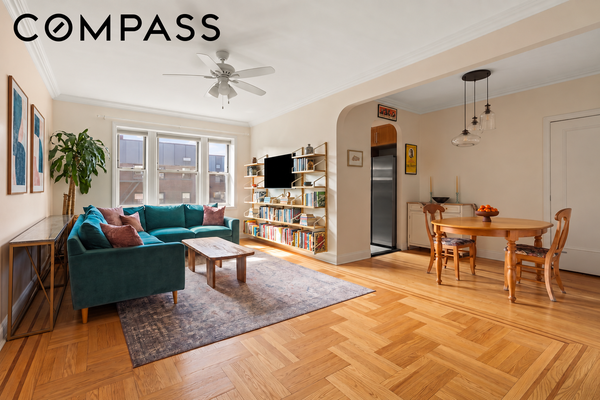 $460,000Active1 beds 1 baths
79-01 35th Avenue #5C, Queens, NY 11372
MLS# RLS20118792Listed by: COMPASS
- New
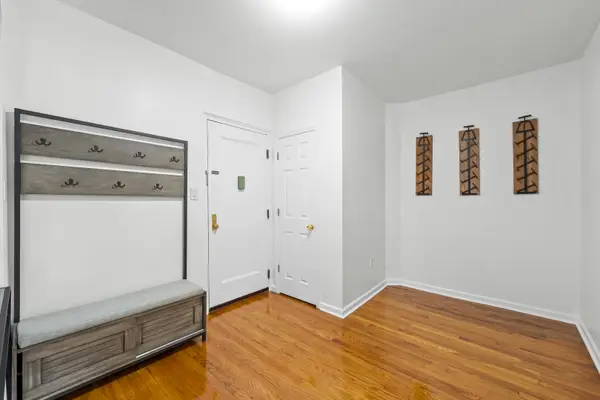 $275,000Active-- beds 1 baths104,500 sq. ft.
35-35 75th Street #401, Queens, NY 11372
MLS# RLS20118593Listed by: KELLER WILLIAMS NYC - Open Sat, 2:30 to 4pmNew
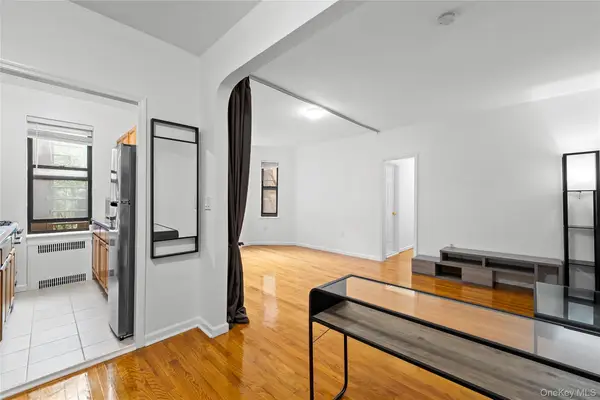 $275,000Active-- beds 1 baths496 sq. ft.
35-35 75th Street #401, Jackson Heights, NY 11372
MLS# 1048275Listed by: KELLER WILLIAMS RTY GOLD COAST - Open Sun, 1 to 3pmNew
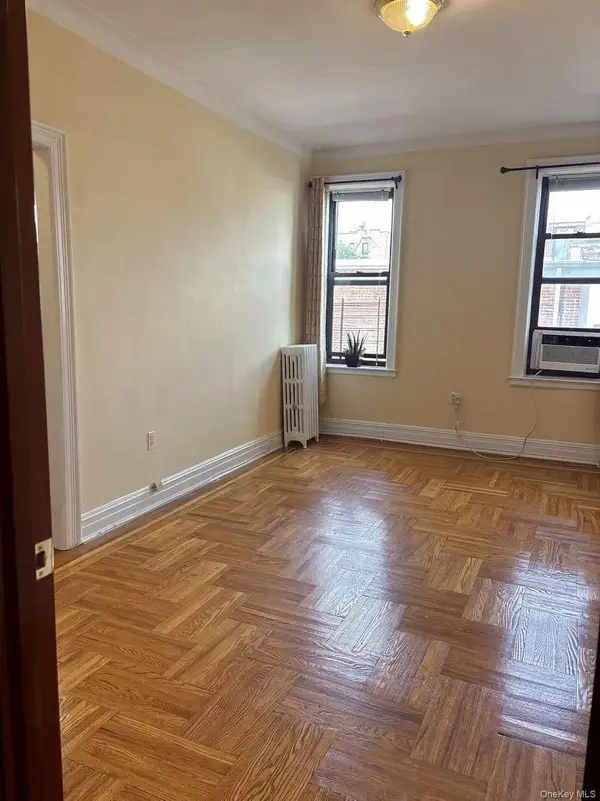 $298,000Active1 beds 1 baths650 sq. ft.
37-16 83 Street #3F, Flushing, NY 11372
MLS# 1057293Listed by: SUNNY WAN REALTY INC - Open Sun, 12 to 2pmNew
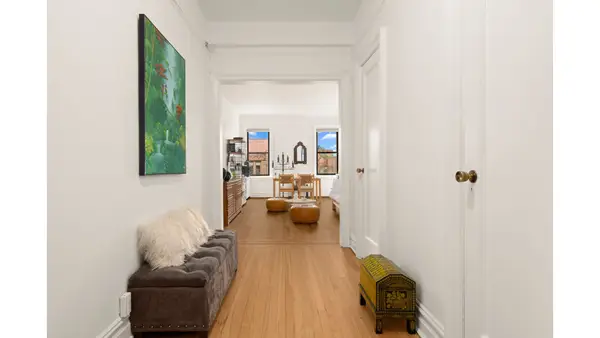 $465,000Active1 beds 1 baths
83-10 35th Avenue #6K, Queens, NY 11372
MLS# RLS20118254Listed by: DOUGLAS ELLIMAN REAL ESTATE 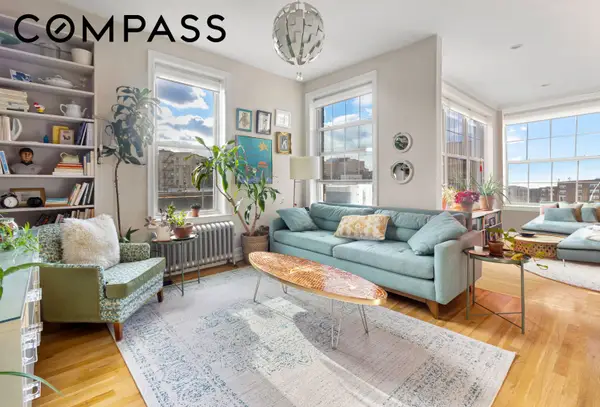 $595,000Pending2 beds 1 baths1,043 sq. ft.
37-59 84th Street #32, Queens, NY 11372
MLS# RLS20108690Listed by: COMPASS- Open Sat, 11:30am to 1pmNew
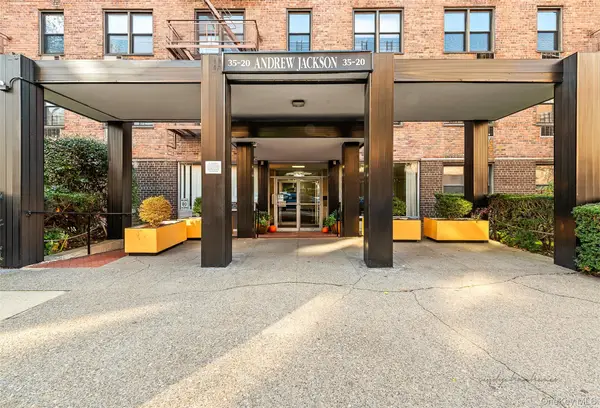 $399,000Active-- beds 1 baths523 sq. ft.
35-20 Leverich Street #C344, Jackson Heights, NY 11372
MLS# 1056205Listed by: EXP REALTY - New
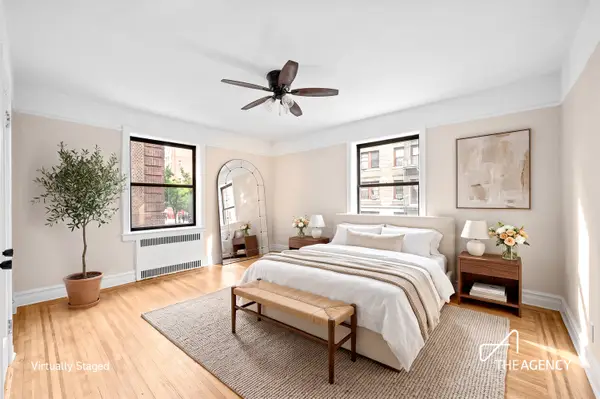 $550,000Active1 beds 1 baths950 sq. ft.
35-40 82nd Street #2G, Queens, NY 11372
MLS# RLS20117968Listed by: THE AGENCY BROKERAGE - Open Sat, 12:30 to 1:30pmNew
 $469,000Active2 beds 1 baths963 sq. ft.
79-10 34th Avenue #4U, Jackson Heights, NY 11372
MLS# 1056480Listed by: COMPASS GREATER NY LLC


Protect your home and budget from life's surprises with an Assurant Home Warranty, backed by a partner that supports you through every step of homeownership. Explore Plans.
©2026 Century 21 Real Estate LLC. All rights reserved. CENTURY 21®, the CENTURY 21 Logo and C21® are service marks owned by Century 21 Real Estate LLC. Century 21 Real Estate LLC fully supports the principles of the Fair Housing Act and the Equal Opportunity Act. Each office is independently owned and operated. Listing information is deemed reliable but not guaranteed accurate.