
108-21 174th Street, Jamaica, NY 11433
Local realty services provided by:CENTURY 21 Ed & Margaret Williams Realty
108-21 174th Street,Jamaica, NY 11433
$1,199,800
- 6 Beds
- 5 Baths
- 3,000 sq. ft.
- Single family
- Active
Listed by: mercedes keating
Office: triangle premier advisors grp
MLS#:1045241
Source:OneKey MLS
Price summary
- Price:$1,199,800
- Price per sq. ft.:$921.51
About this home
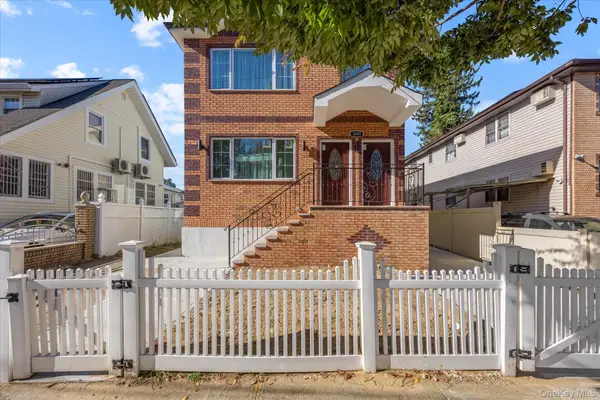
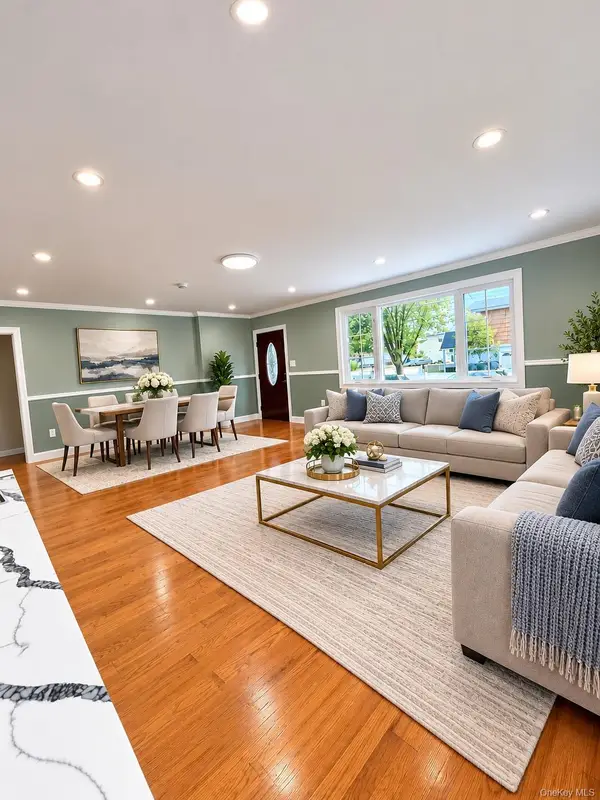
Welcome to 108-21 174th Street, Jamaica, Queens — a remarkable fully renovated residence offering an exceptional blend of space, style, and versatility. This impressive home features 6 generously sized bedrooms and 5 full bathrooms, creating an ideal environment for comfortable everyday living, entertaining, and accommodating extended family or guests.
Thoughtfully renovated throughout, the residence showcases a fresh, modern aesthetic with contemporary finishes and a move-in-ready presentation. The expansive layout provides an abundance of living space and flexibility rarely found at this scale.
Adding to the appeal is a fully finished basement, offering an exceptional extension of the home's living space—perfect for a private entertainment area, recreation room, home office, gym, media room, or additional guest space. Situated in the heart of Jamaica, Queens, this distinguished property offers convenient access to transportation, shopping, dining, schools, major roadways, and neighborhood amenities. A substantial and beautifully renovated home with six bedrooms, five full bathrooms, and a fully finished basement—108-21 174th Street presents a rare opportunity to own a truly versatile Queens residence....
Contact an agent
Home facts
- Year built:1920
- Listing ID #:1045241
- Added:54 day(s) ago
- Updated:October 25, 2026 at 10:54 AM
Rooms and interior
- Bedrooms:6
- Total bathrooms:5
- Full bathrooms:5
- Rooms Total:14
- Dining Description:Eat-In Kitchen
- Kitchen Description:Dishwasher, Eat-in Kitchen
- Bedroom Description:First Floor Bedroom
- Basement:Yes
- Basement Description:Finished, Full
- Living area:3,000 sq. ft.
Heating and cooling
- Cooling:ENERGY STAR Qualified Equipment
- Heating:Baseboard, ENERGY STAR Qualified Equipment, Natural Gas
Structure and exterior
- Year built:1920
- Building area:3,000 sq. ft.
- Lot area:0.07 Acres
- Architectural Style:Colonial
- Construction Materials:Vinyl Siding
Schools
- High school:Cambria Heights Academy
- Middle school:Eagle Academy For Young Men Iii
- Elementary school:Ps 95 Eastwood
Utilities
- Water:Public, Water Available
- Sewer:Public Sewer
Finances and disclosures
- Price:$1,199,800
- Price per sq. ft.:$921.51
- Tax amount:$4,990 (2026)
Features and amenities
- Appliances:Dishwasher
Parking
- Parking description:Garage
- Garage:Yes
New listings near 108-21 174th Street
- Coming Soon
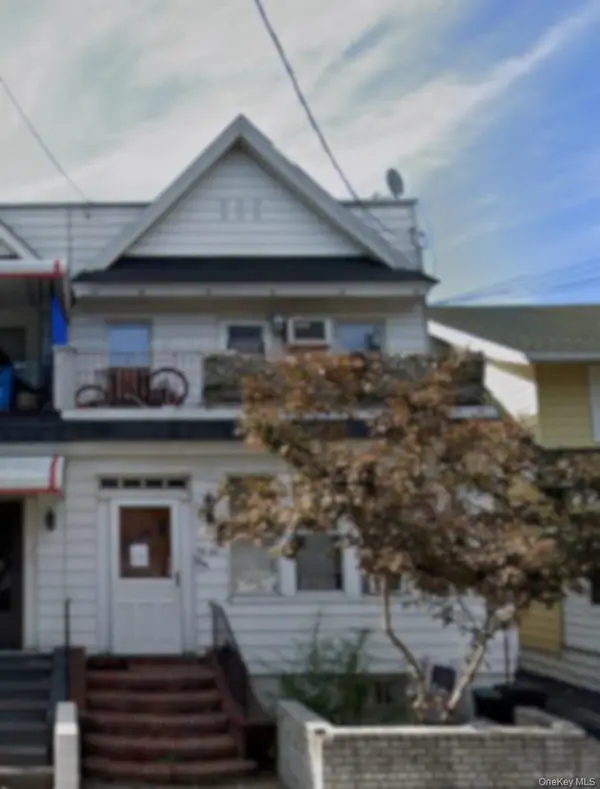 $799,999Coming Soon4 beds 3 baths2,204 sq. ft.
90-60 179th Street, Jamaica, NY 11432
MLS# 1065595Listed by: KELLER WILLIAMS REALTY GREATER - Open Sun, 2 to 4pmNew
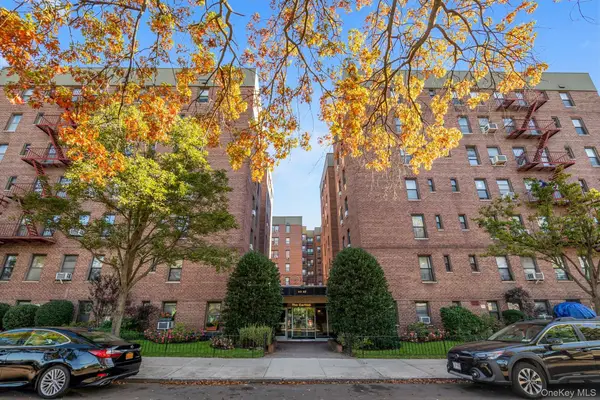 $449,000Active2 beds 2 baths1,000 sq. ft.
83-35 139 Th Street #2 A, Jamaica, NY 11435
MLS# 1061718Listed by: DOUGLAS ELLIMAN REAL ESTATE - Open Sun, 12:05 to 2pmNew
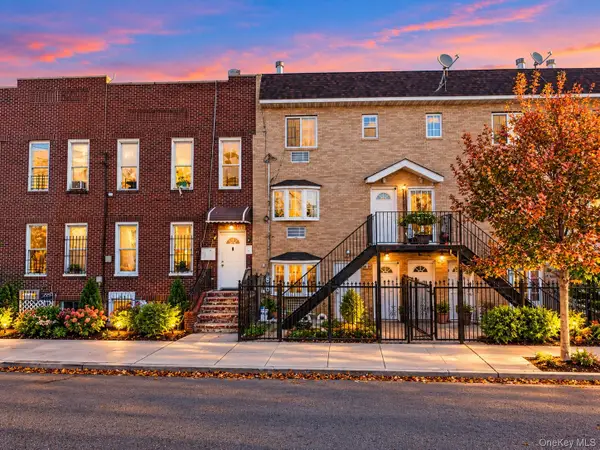 $1,189,999Active5 beds 5 baths1,956 sq. ft.
10649 156th Street, Jamaica South, NY 11433
MLS# 1064580Listed by: MAX IT REALTY - Open Sun, 1 to 2:45pmNew
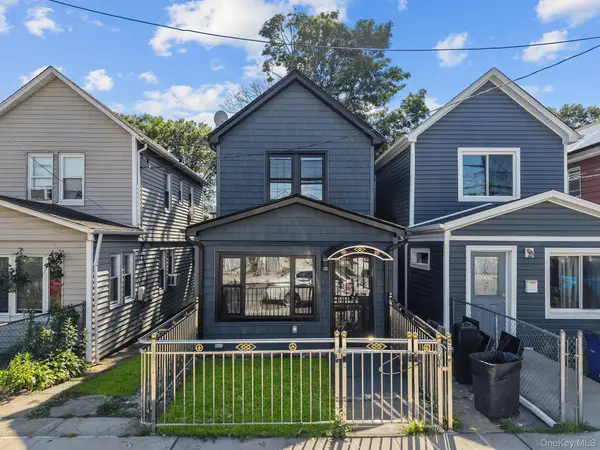 $777,000Active4 beds 4 baths1,512 sq. ft.
114-20 149 Street, Jamaica, NY 11436
MLS# 1066279Listed by: KEYSTONE REALTY USA CORP - Open Sun, 1 to 2:30pmNew
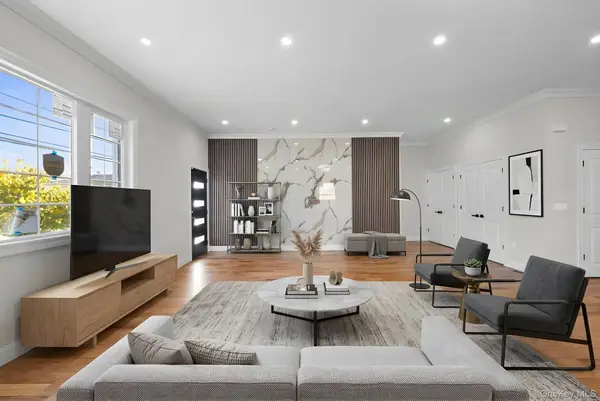 $1,699,999Active8 beds 7 baths5,589 sq. ft.
16905 104th Avenue, Jamaica, NY 11433
MLS# 1066145Listed by: KEYSTONE REALTY USA CORP - New
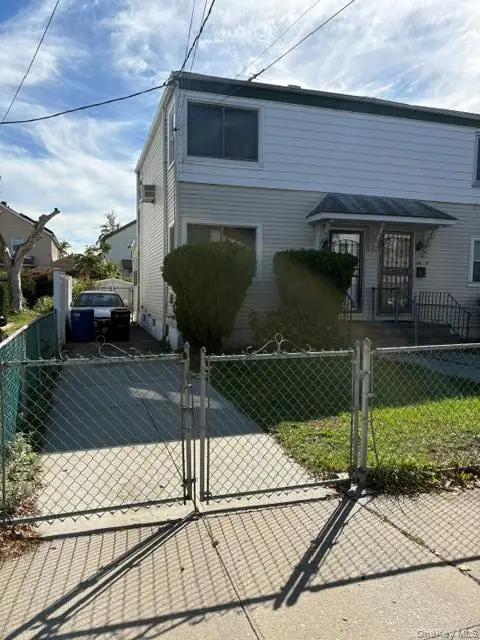 $699,999Active2 beds 2 baths896 sq. ft.
144-55 157th Street, Jamaica, NY 11434
MLS# 1065931Listed by: RE/MAX SOUTHSHORE REALTY - New
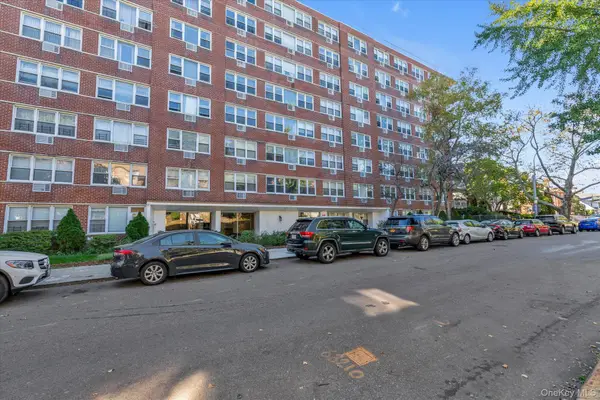 $250,000Active1 beds 1 baths709 sq. ft.
172-70 Highland Avenue #6B, Jamaica Estates, NY 11432
MLS# 1065798Listed by: KELLER WILLIAMS REALTY GREATER - New
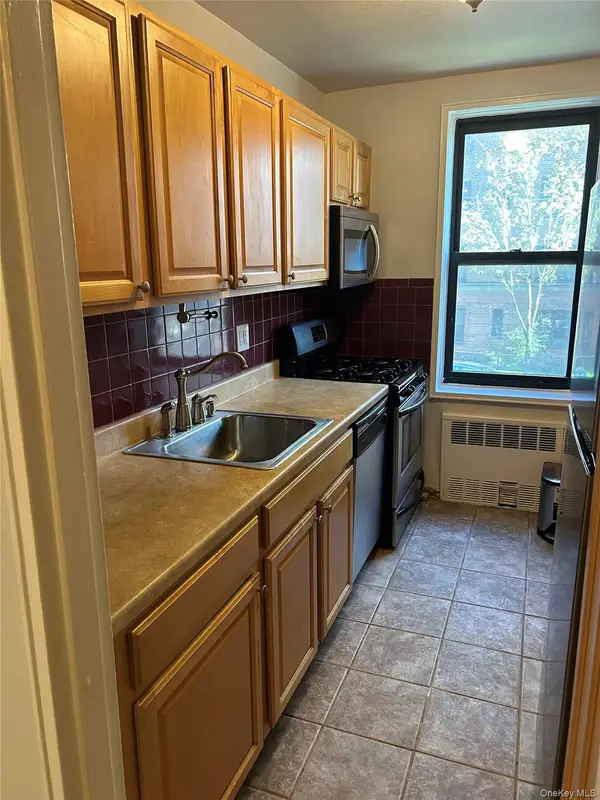 $325,000Active2 beds 1 baths968 sq. ft.
141-05 Pershing Crescent #203, Briarwood, NY 11435
MLS# 1065187Listed by: WEICHERT REALTORS LANGER HOMES - Open Sun, 3 to 5pmNew
 $1,499,000Active8 beds 5 baths4,198 sq. ft.
121-28 172nd Street, Jamaica, NY 11434
MLS# 1065534Listed by: TYSONS REAL ESTATE CO - Open Sun, 2 to 4pmNew
 $1,449,999Active8 beds 4 baths
176-43 133 Road, Jamaica, NY 11434
MLS# 1065688Listed by: KNS HOMES INC


Protect your home and budget from life's surprises with an Assurant Home Warranty, backed by a partner that supports you through every step of homeownership. Explore Plans.
©2026 Century 21 Real Estate LLC. All rights reserved. CENTURY 21®, the CENTURY 21 Logo and C21® are service marks owned by Century 21 Real Estate LLC. Century 21 Real Estate LLC fully supports the principles of the Fair Housing Act and the Equal Opportunity Act. Each office is independently owned and operated. Listing information is deemed reliable but not guaranteed accurate.