
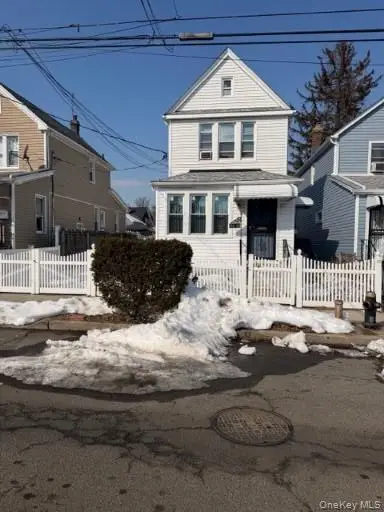
116-38 168th Street, Jamaica, NY 11434
Local realty services provided by:CENTURY 21 Monticello Realty
116-38 168th Street,Jamaica, NY 11434
$689,000
- 4 Beds
- 2 Baths
- 1,500 sq. ft.
- Single family
- Active
Listed by: omid pouratian
Office: everest realty group llc.
MLS#:1044793
Source:OneKey MLS
Price summary
- Price:$689,000
- Price per sq. ft.:$459.33
About this home
Welcome to this beautifully **renovated home** offering the perfect blend of modern upgrades and timeless charm. Featuring **soaring high ceilings** and an inviting **open-concept living and dining area (LR/DR)**, this home is filled with abundant natural light, creating a bright and airy atmosphere throughout.
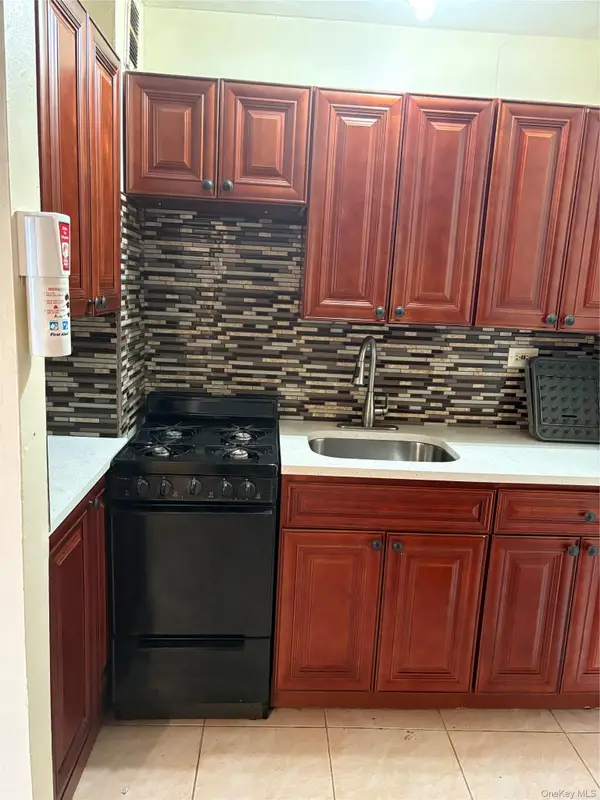
The thoughtfully updated interior boasts a **brand-new kitchen** with contemporary finishes, a **fully renovated bathroom**, **new plumbing**, **new electrical systems**, and an efficient **wall-mounted HVAC system** for year-round comfort.
A standout feature of this property is the **separate walk-out basement entrance**, providing added flexibility for extended living, recreation, home office space, or additional storage. The layout also offers excellent potential for use as a **mother-daughter home**, where permitted by local regulations and subject to purchaser verification.
Situated on a quiet residential street with **plentiful street parking**, this move-in-ready home offers exceptional convenience and versatility. Whether you're looking for your primary residence or a home with flexible living arrangements, this property is a must-see.
Information is deemed reliable but not guaranteed. All information, including but not limited to dimensions, taxes, features, and permitted uses, should be independently verified by prospective purchasers and their representatives....
Contact an agent
Home facts
- Year built:1935
- Listing ID #:1044793
- Added:1 day(s) ago
- Updated:August 31, 2026 at 02:04 PM
Rooms and interior
- Bedrooms:4
- Total bathrooms:2
- Full bathrooms:2
- Rooms Total:8
- Kitchen Description:Dishwasher, Freezer, Microwave, Pantry, Refrigerator
- Bedroom Description:First Floor Bedroom
- Basement:Yes
- Basement Description:Finished, Full, Walk-Out Access
- Living area:1,500 sq. ft.
Heating and cooling
- Heating:Electric, Forced Air
Structure and exterior
- Year built:1935
- Building area:1,500 sq. ft.
- Lot area:0.05 Acres
- Lot Features:Near Public Transit
- Architectural Style:Tudor
- Construction Materials:Brick, Frame
- Levels:2 Story
Schools
- High school:Hs-Law Enforcmnt & Pub Safety
- Middle school:Redwood Middle School
- Elementary school:Ps 140 Edward K Ellington
Utilities
- Water:Public, Water Available
- Sewer:Public Sewer, Sewer Available
Finances and disclosures
- Price:$689,000
- Price per sq. ft.:$459.33
- Tax amount:$4,264 (2026)
Features and amenities
- Appliances:Dishwasher, Dryer, Freezer, Microwave, Refrigerator
- Laundry features:Dryer
- Amenities:Cathedral Ceiling(s), Entrance Foyer, Granite Counters, Marble Counters
Parking
- Total parking spaces:3
- Parking description:Carport, Garage, On Street, Private
- Garage:Yes
- Garage spaces:1
- Carport spaces:2
New listings near 116-38 168th Street
- Coming Soon
 $849,000Coming Soon4 beds 3 baths1,396 sq. ft.
17631 120th Avenue, Jamaica, NY 11434
MLS# 1044410Listed by: RE/MAX LUXE - Coming Soon
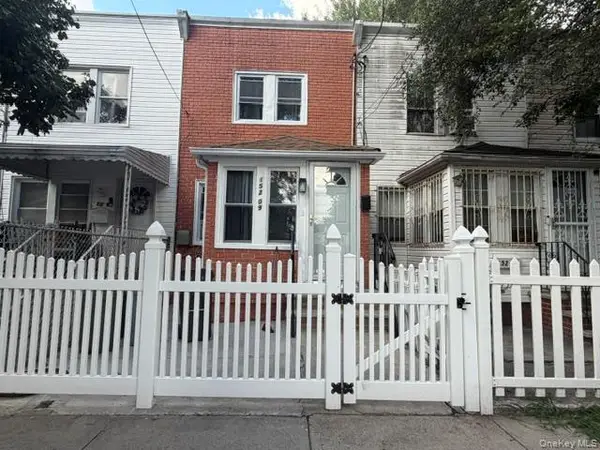
 $799,995Coming Soon5 beds 3 baths1,866 sq. ft.
155-23 115 Drive, Jamaica, NY 11434
MLS# 1041413Listed by: COLDWELL BANKER AMERICAN HOMES - New
 $125,000Active1 beds 1 baths850 sq. ft.
8900 170th Street #7C, Jamaica, NY 11432
MLS# 1044753Listed by: H C REALTY LLC - New
 $649,000Active2 beds 1 baths703 sq. ft.
15209 118th Avenue, Jamaica, NY 11434
MLS# 1044561Listed by: HAYLIAM REALTY LLC - New
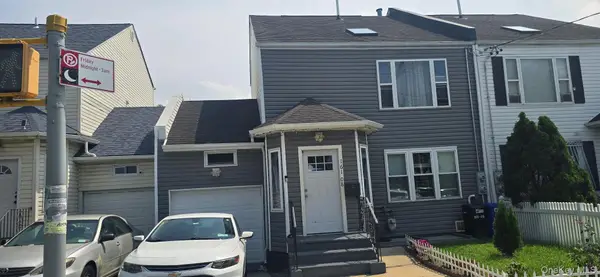 $1,050,000Active5 beds 3 baths1,756 sq. ft.
16108 Baisley Boulevard, Jamaica, NY 11434
MLS# 1044492Listed by: PRESTIGE HOMES NY INC - New
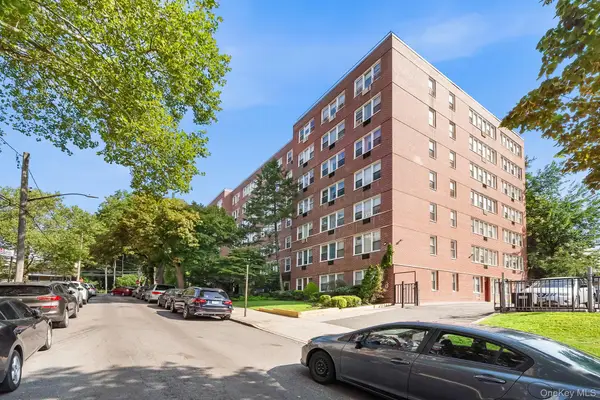 $198,000Active1 beds 1 baths624 sq. ft.
87-15 165th Street #5E, Jamaica, NY 11432
MLS# 1042764Listed by: REDFIN REAL ESTATE 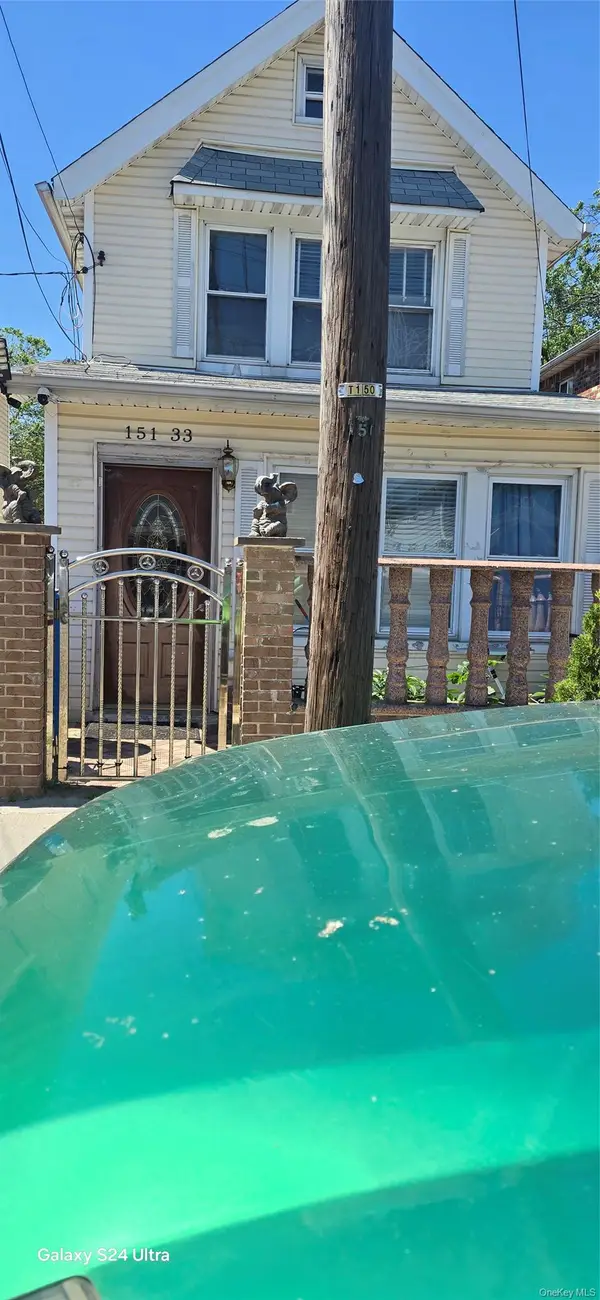 $799,000Active5 beds 3 baths
151-33 134th Avenue, Baisley Park, NY 11434
MLS# 1030680Listed by: PROPERTY PROFESSIONALS REALTY- New
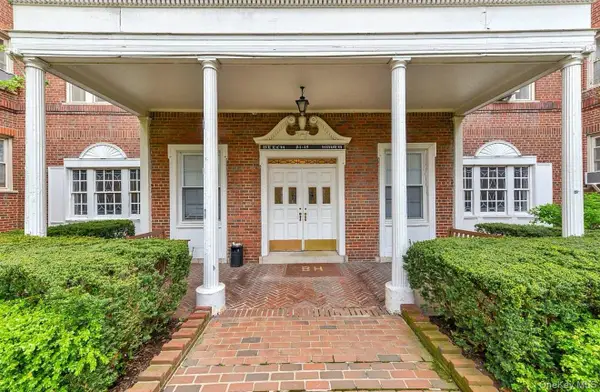 $169,000Active1 beds 1 baths950 sq. ft.
84-49 168 Street #3U, Jamaica Hills, NY 11432
MLS# 1043778Listed by: LOVETT REALTY INC - New
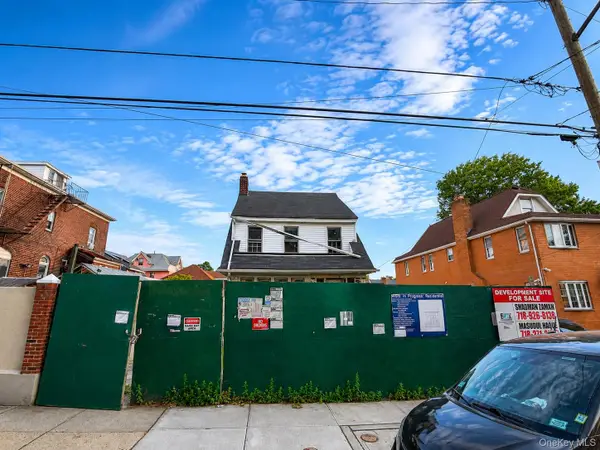 $949,000Active-- beds -- baths3,000 sq. ft.
8334 169th Street, Jamaica Hills, NY 11432
MLS# 1044033Listed by: EXIT REALTY PRIME


Protect your home and budget from life's surprises with an Assurant Home Warranty, backed by a partner that supports you through every step of homeownership. Explore Plans.
©2026 Century 21 Real Estate LLC. All rights reserved. CENTURY 21®, the CENTURY 21 Logo and C21® are service marks owned by Century 21 Real Estate LLC. Century 21 Real Estate LLC fully supports the principles of the Fair Housing Act and the Equal Opportunity Act. Each office is independently owned and operated. Listing information is deemed reliable but not guaranteed accurate.