165-19 Chapin Court, Jamaica, NY 11432
Local realty services provided by:CENTURY 21 Ed & Margaret Williams Realty
165-19 Chapin Court,Jamaica, NY 11432
$2,999,888
- 9 Beds
- 5 Baths
- 3,200 sq. ft.
- Mobile / Manufactured
- Active
Listed by: abdus salam
Office: new dream realty inc
MLS#:1057953
Source:OneKey MLS
Price summary
- Price:$2,999,888
- Price per sq. ft.:$937.47
About this home
New Build in 2026, 2 family big house, close to Jamaica Muslim Centre, Hillside Ave and 165 street F train subway, few blocks way Grant Central Parkway, each floor has washer and dryer (Laundry), two boilers and two hot water tanks, Each floor almost 1600 square feet, basement full finished 1600 square feet and 800 Square feet attic.
Contact an agent
Home facts
- Year built:2026
- Listing ID #:1057953
- Added:1 day(s) ago
- Updated:October 03, 2026 at 01:35 PM
Rooms and interior
- Bedrooms:9
- Total bathrooms:5
- Full bathrooms:4
- Half bathrooms:1
- Rooms Total:17
- Flooring:Hardwood
- Kitchen Description:Refrigerator
- Bedroom Description:First Floor Bedroom
- Basement:Yes
- Basement Description:Finished, Full
- Living area:3,200 sq. ft.
Heating and cooling
- Heating:Natural Gas
Structure and exterior
- Year built:2026
- Building area:3,200 sq. ft.
- Lot area:0.09 Acres
- Construction Materials:Brick, Frame, Vinyl Siding
Schools
- High school:Contact Agent
- Middle school:Collaborative Arts Middle School
- Elementary school:Ps 131 Abigail Adams
Utilities
- Water:Public, Water Available
- Sewer:Public Sewer, Sewer Available
Finances and disclosures
- Price:$2,999,888
- Price per sq. ft.:$937.47
- Tax amount:$9,494 (2026)
Features and amenities
- Appliances:Refrigerator
Parking
- Total parking spaces:4
- Parking description:Detached
- Garage:Yes
- Garage spaces:4
New listings near 165-19 Chapin Court
- Coming SoonOpen Sat, 1 to 3pm
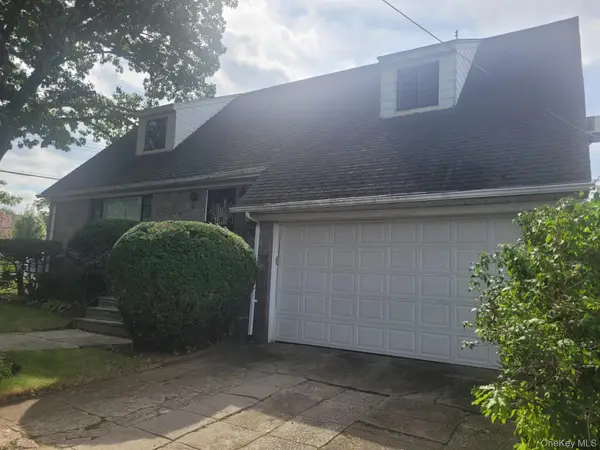 $999,888Coming Soon5 beds 3 baths2,327 sq. ft.
8144 168th Street, Hillcrest (Queens), NY 11432
MLS# 1057970Listed by: KENNEDY REAL ESTATE GROUP - Coming Soon
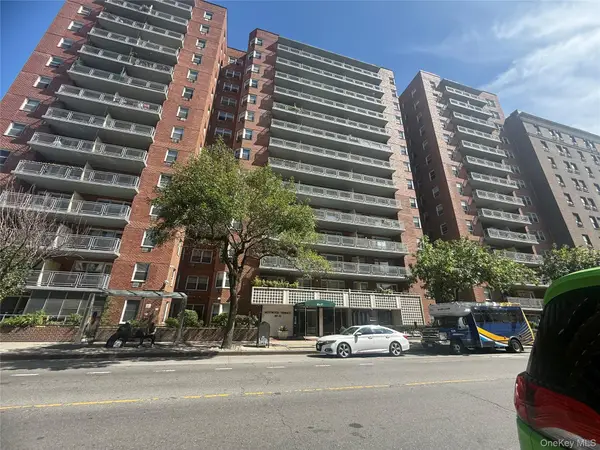 $137,900Coming Soon-- beds 1 baths600 sq. ft.
89-15 Parsons Boulevard #8C, Jamaica, NY 11432
MLS# 1057160Listed by: LAFFEY REAL ESTATE - Coming Soon
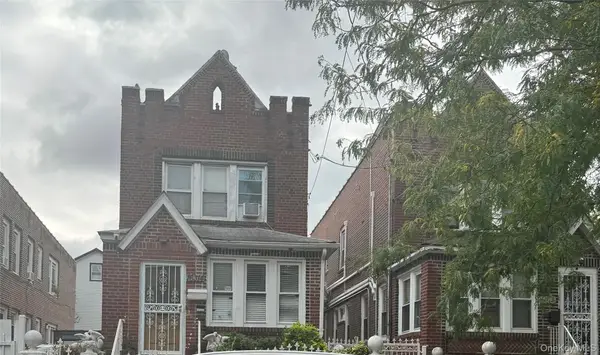 $729,990Coming Soon3 beds 2 baths1,475 sq. ft.
163-14 108th Avenue, Jamaica, NY 11433
MLS# 1056482Listed by: RE/MAX SOUTHSHORE REALTY - Coming Soon
 $650,000Coming Soon3 beds 1 baths882 sq. ft.
13915 Glassboro Avenue, Jamaica, NY 11435
MLS# 1054920Listed by: RE/MAX LUXE - New
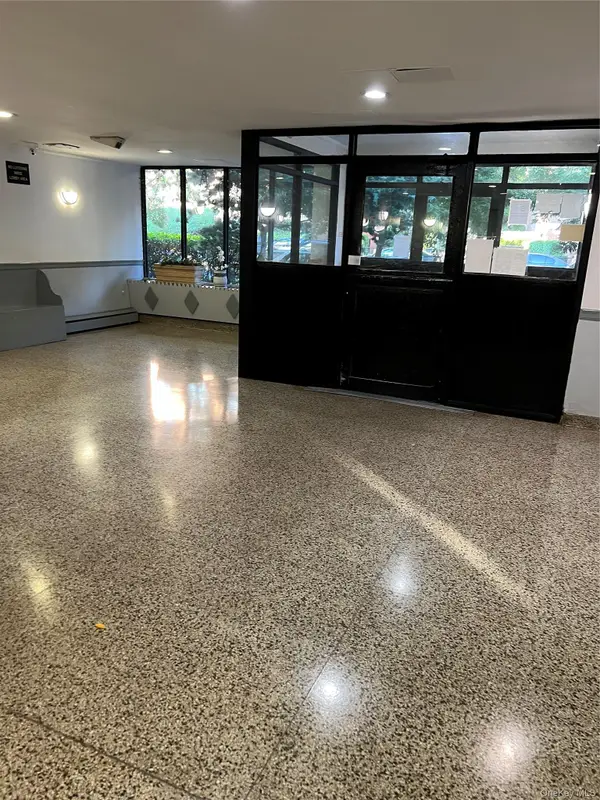 $449,000Active3 beds 2 baths1,300 sq. ft.
55-30 99th Street #2H, Jamaica, NY 11432
MLS# 1058196Listed by: NEW DREAM REALTY INC - Open Sat, 1 to 2:30pmNew
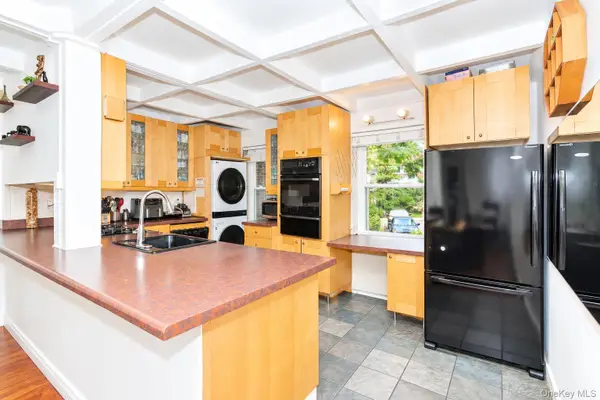 $390,000Active2 beds 1 baths1,012 sq. ft.
14476 Village Road #77C, Jamaica, NY 11435
MLS# 1052502Listed by: COLDWELL BANKER AMERICAN HOMES - New
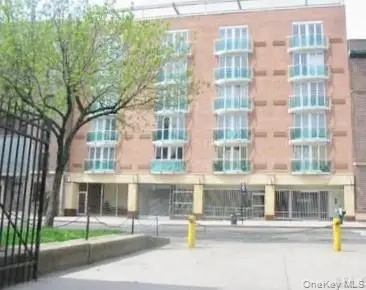
 $528,000Active2 beds 1 baths800 sq. ft.
88-20 Parsons Boulevard #2C, Jamaica, NY 11432
MLS# 1058092Listed by: CENTURY 21 MILESTONE TEAM RLTY - New
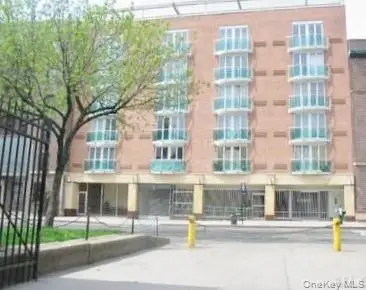 $538,000Active2 beds 2 baths810 sq. ft.
88-20 Parsons Boulevard #3A, Jamaica, NY 11432
MLS# 1058044Listed by: CENTURY 21 MILESTONE TEAM RLTY - New
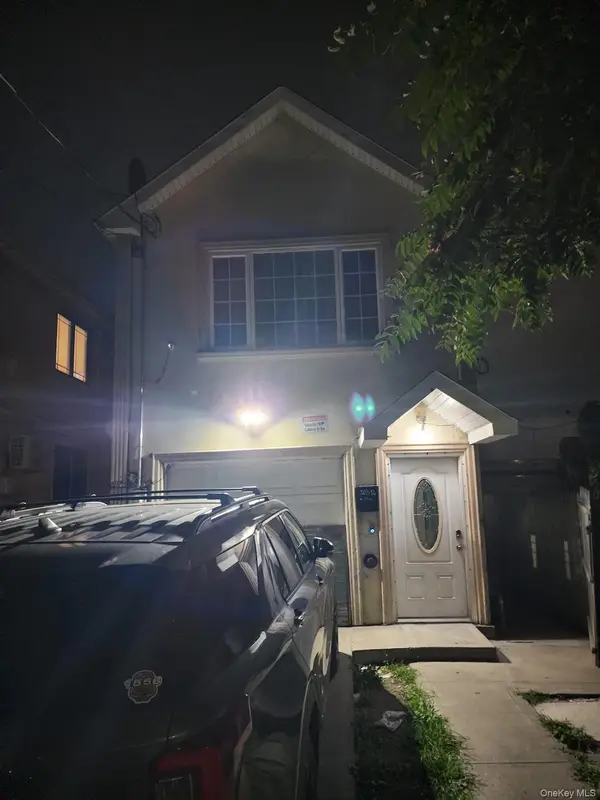 $799,000Active3 beds 3 baths1,438 sq. ft.
10312 169th Street, Jamaica, NY 11433
MLS# 1057651Listed by: CHARLES RUTENBERG REALTY INC


Protect your home and budget from life's surprises with an Assurant Home Warranty, backed by a partner that supports you through every step of homeownership. Explore Plans.
©2026 Century 21 Real Estate LLC. All rights reserved. CENTURY 21®, the CENTURY 21 Logo and C21® are service marks owned by Century 21 Real Estate LLC. Century 21 Real Estate LLC fully supports the principles of the Fair Housing Act and the Equal Opportunity Act. Each office is independently owned and operated. Listing information is deemed reliable but not guaranteed accurate.