
170-12 Highland Avenue #304, Jamaica, NY 11432
Local realty services provided by:CENTURY 21 Full Service Realty
170-12 Highland Avenue #304,Jamaica Estates, NY 11432
$515,000
- 2 Beds
- 2 Baths
- 798 sq. ft.
- Condominium
- Active
Listed by: rezaul haque, sheila ortiz
Office: coldwell banker american homes
MLS#:1033811
Source:OneKey MLS
Price summary
- Price:$515,000
- Price per sq. ft.:$645.36
- Monthly HOA dues:$658
About this home
Welcome home to this beautifully maintained 2-Bedroom, 2-Bathrooms Condo in the heart of Jamaica Estates. Offering a spacious open-concept design, this residence combines comfort, style, and an Unbeatable Location.
Property Features:
* Elevator Building
* Private Storage Room Located in the Basement.
* Laundry Facilities Located in the Basement
* Private Terrace for Relaxation
* Central Air Conditioning and Heating
* 4 generous closets
* Elegant porcelain bathrooms
* Modern kitchen with Granite Countertops and Stainless-steel appliance.
Prime Location:
* Just 1 block from the F train (approximately 40 minutes to Manhattan)
* Convenient access to the Grand central Parkway
* Minutes from St. John's University and nearby Hospital.
* Surrounded by Restaurants, Shopping, Supermarkets, Parks and Houses of worship.
Hoa: $658 / Monthly
Annual Taxes: $7,560
Contact an agent
Home facts
- Year built:2008
- Listing ID #:1033811
- Added:79 day(s) ago
- Updated:October 24, 2026 at 11:28 AM
Rooms and interior
- Bedrooms:2
- Total bathrooms:2
- Full bathrooms:2
- Rooms Total:4
- Flooring:Hardwood
- Kitchen Description:Refrigerator, Stainless Steel Appliance(s)
- Basement:Yes
- Basement Description:Common
- Living area:798 sq. ft.
Heating and cooling
- Cooling:Central Air
- Central air:Yes
Structure and exterior
- Year built:2008
- Building area:798 sq. ft.
- Architectural Style:Mid Rise
- Construction Materials:Brick
Schools
- High school:Benjamin Franklin Hs-Finance-Info
- Middle school:Benjamin Franklin Hs-Finance-Info
- Elementary school:Ps 131 Abigail Adams
Utilities
- Water:Public
- Sewer:Public Sewer
Finances and disclosures
- Price:$515,000
- Price per sq. ft.:$645.36
- Tax amount:$7,560 (2026)
Features and amenities
- Appliances:Refrigerator, Stainless Steel Appliance(s)
- Amenities:Granite Counters
New listings near 170-12 Highland Avenue #304
- Coming Soon
 $799,999Coming Soon4 beds 3 baths2,204 sq. ft.
90-60 179th Street, Jamaica, NY 11432
MLS# 1065595Listed by: KELLER WILLIAMS REALTY GREATER - New
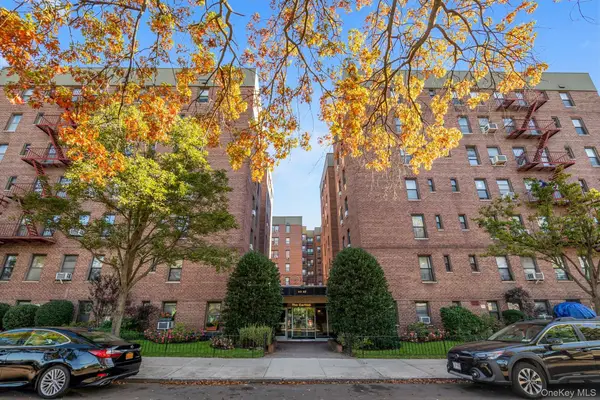 $449,000Active2 beds 2 baths1,000 sq. ft.
83-35 139 Street #2 A, Jamaica, NY 11435
MLS# 1061718Listed by: DOUGLAS ELLIMAN REAL ESTATE - Open Sat, 11:30am to 2:30pmNew
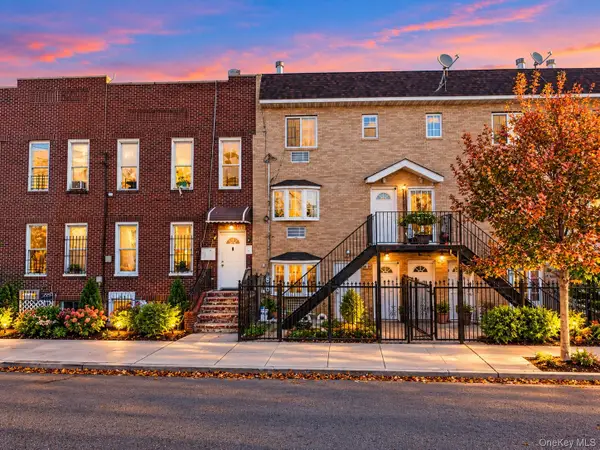 $1,189,999Active5 beds 5 baths1,956 sq. ft.
10649 156th Street, Jamaica South, NY 11433
MLS# 1064580Listed by: MAX IT REALTY - Open Sun, 1 to 2:45pmNew
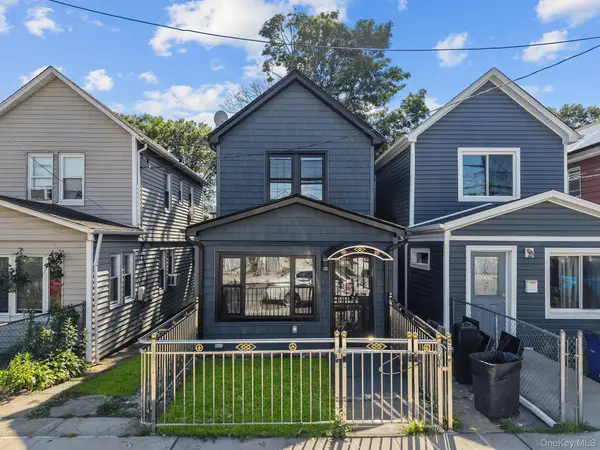 $777,000Active4 beds 4 baths1,512 sq. ft.
114-20 149 Street, Jamaica, NY 11436
MLS# 1066279Listed by: KEYSTONE REALTY USA CORP - Open Sun, 1 to 2:30pmNew
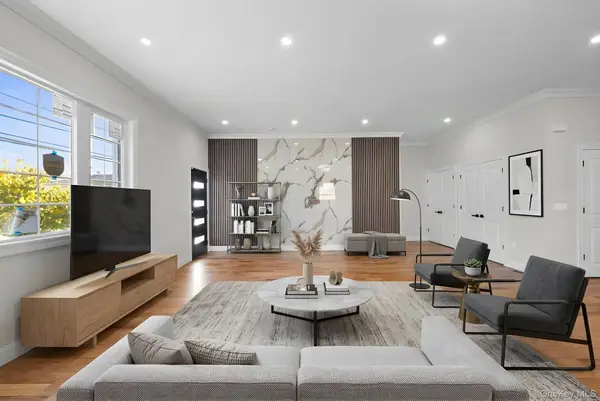 $1,699,999Active8 beds 7 baths5,589 sq. ft.
16905 104th Avenue, Jamaica, NY 11433
MLS# 1066145Listed by: KEYSTONE REALTY USA CORP - New
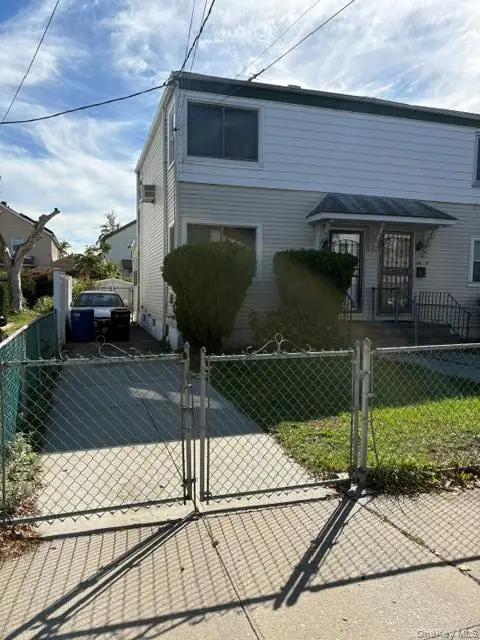 $699,999Active2 beds 2 baths896 sq. ft.
144-55 157th Street, Jamaica, NY 11434
MLS# 1065931Listed by: RE/MAX SOUTHSHORE REALTY - New
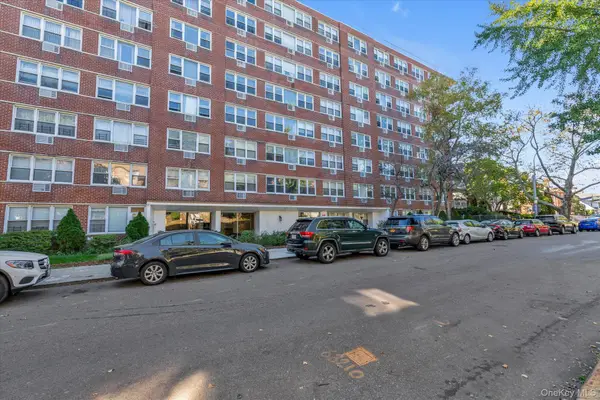 $250,000Active1 beds 1 baths709 sq. ft.
172-70 Highland Avenue #6B, Jamaica Estates, NY 11432
MLS# 1065798Listed by: KELLER WILLIAMS REALTY GREATER - New
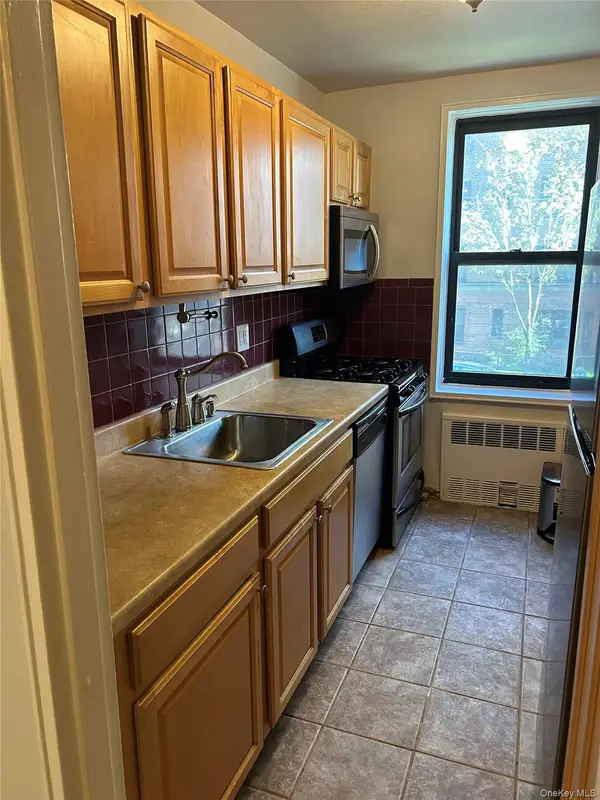 $325,000Active2 beds 1 baths968 sq. ft.
141-05 Pershing Crescent #203, Briarwood, NY 11435
MLS# 1065187Listed by: WEICHERT REALTORS LANGER HOMES - Open Sun, 3 to 5pmNew
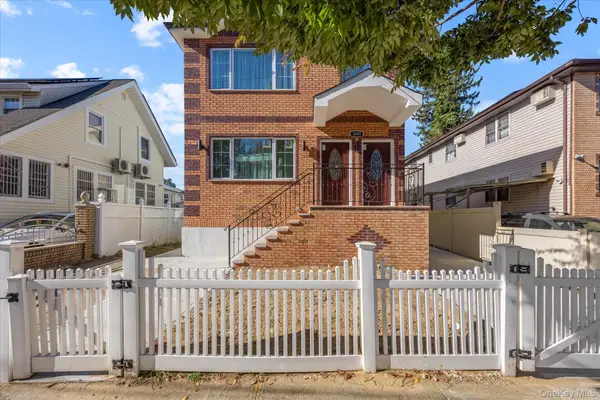 $1,499,000Active8 beds 5 baths4,198 sq. ft.
121-28 172nd Street, Jamaica, NY 11434
MLS# 1065534Listed by: TYSONS REAL ESTATE CO - Open Sat, 2 to 4pmNew
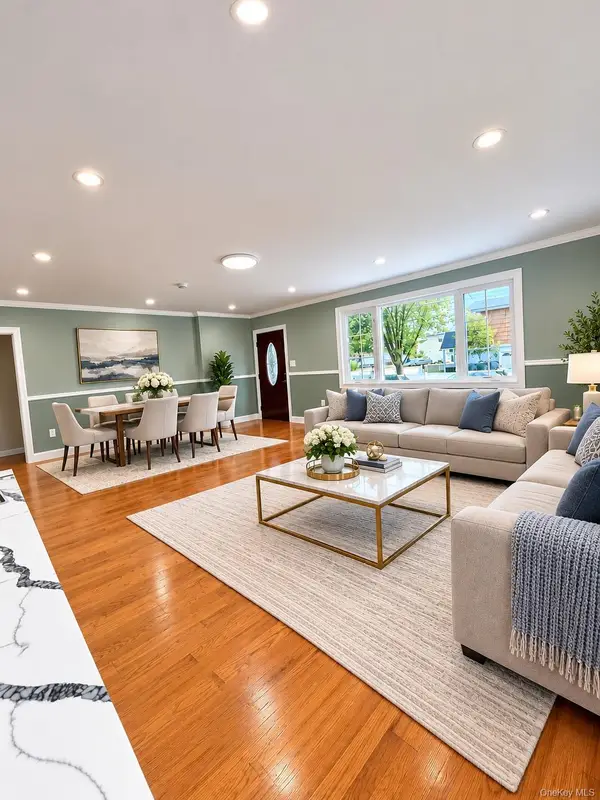 $1,449,999Active8 beds 4 baths
176-43 133 Road, Jamaica, NY 11434
MLS# 1065688Listed by: KNS HOMES INC


Protect your home and budget from life's surprises with an Assurant Home Warranty, backed by a partner that supports you through every step of homeownership. Explore Plans.
©2026 Century 21 Real Estate LLC. All rights reserved. CENTURY 21®, the CENTURY 21 Logo and C21® are service marks owned by Century 21 Real Estate LLC. Century 21 Real Estate LLC fully supports the principles of the Fair Housing Act and the Equal Opportunity Act. Each office is independently owned and operated. Listing information is deemed reliable but not guaranteed accurate.