
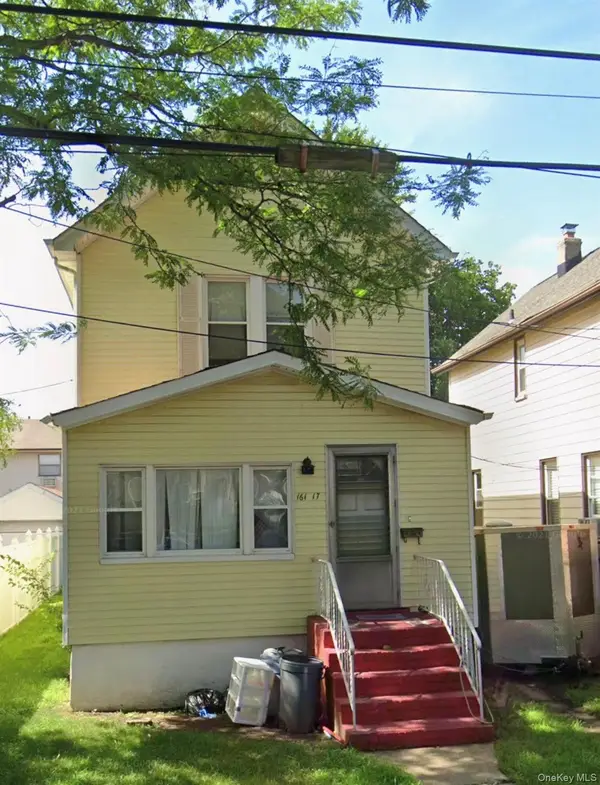
17133 104th Avenue, Jamaica, NY 11433
Local realty services provided by:CENTURY 21 Shared Purpose
17133 104th Avenue,Jamaica, NY 11433
$950,000
- 4 Beds
- 2 Baths
- 1,216 sq. ft.
- Multi-family
- Active
Listed by: ravishankar budhu
Office: lj realty team inc
MLS#:1018303
Source:OneKey MLS
Price summary
- Price:$950,000
- Price per sq. ft.:$781.25
About this home
Exceptional opportunity to own a spacious detached two-family home in the heart of Jamaica, Queens. This versatile property offers multiple levels of living space, a finished basement, private parking, and a generous backyard perfect for entertaining, gardening, or creating your own outdoor retreat.
Featuring bright interiors, ample bedroom space, and strong income-producing potential, this home is ideal for both owner-occupants and investors. Conveniently located near schools, shopping, major roadways, public transportation, and neighborhood amenities, it provides easy access throughout Queens and the surrounding boroughs. The flexible layout makes it well-suited for multi-generational living or rental income opportunities.
Contact an agent
Home facts
- Year built:1920
- Listing ID #:1018303
- Added:50 day(s) ago
- Updated:September 11, 2026 at 10:59 AM
Rooms and interior
- Bedrooms:4
- Total bathrooms:2
- Full bathrooms:2
- Bedroom Description:First Floor Bedroom
- Basement:Yes
- Basement Description:Finished, Full
- Living area:1,216 sq. ft.
Heating and cooling
- Heating:Baseboard, Natural Gas
Structure and exterior
- Year built:1920
- Building area:1,216 sq. ft.
- Lot area:0.06 Acres
- Lot Features:Private
- Architectural Style:Colonial
- Construction Materials:Aluminum Siding
Schools
- High school:Cambria Heights Academy
- Middle school:Is 238 Susan B Anthony Academy
- Elementary school:Ps 95 Eastwood
Utilities
- Water:Public
- Sewer:Public Sewer
Finances and disclosures
- Price:$950,000
- Price per sq. ft.:$781.25
- Tax amount:$5,569 (2025)
Features and amenities
- Laundry features:Washer/Dryer Hookup
Parking
- Parking description:Driveway, Private
- Garage:Yes
- Garage spaces:1
New listings near 17133 104th Avenue
- Coming Soon
 $450,000Coming Soon3 beds 2 baths1,272 sq. ft.
16117 118th Road, Jamaica, NY 11434
MLS# 1047629Listed by: GLOBALIZED REALTY GROUP - New
 $419,000Active2 beds 1 baths1,100 sq. ft.
140-35 Burden Crescent #402, Briarwood, NY 11435
MLS# 1045463Listed by: DANIEL GALE SOTHEBYS INTL RLTY - Open Sat, 1 to 3pmNew
 $1,100,000Active4 beds 3 baths
13121 140 Street, Jamaica, NY 11436
MLS# 1048764Listed by: PRESTIGE HOMES NY INC - New
 $1,149,000Active6 beds 2 baths2,500 sq. ft.
114-07 159th Street, Jamaica, NY 11434
MLS# 1049492Listed by: EXIT REALTY PRIME - Open Sat, 12:30 to 2:30pmNew
 $649,999Active2 beds 2 baths732 sq. ft.
118-33 152nd Street, Jamaica, NY 11434
MLS# 1048463Listed by: ERA/TOP SERVICE REALTY INC - New
 $999,000Active5 beds 3 baths
10710 142nd Street, Jamaica, NY 11435
MLS# 1049183Listed by: SKY PORT HOMES LLC - New
 $820,000Active5 beds 3 baths1,152 sq. ft.
20507 118th Avenue, Jamaica, NY 11412
MLS# 1049235Listed by: FAVE REALTY INC - Open Fri, 4 to 8pmNew
 $850,000Active6 beds 2 baths1,750 sq. ft.
11612 148th Street, Jamaica, NY 11436
MLS# 1049323Listed by: KELLER WILLIAMS LANDMARK II - New
 $949,000Active-- beds -- baths1,420 sq. ft.
14714 115th Avenue, Jamaica, NY 11436
MLS# 1049113Listed by: VORO LLC - Open Sat, 11am to 12:30pmNew
 $235,000Active1 beds 1 baths950 sq. ft.
84-49 168th Street #2U, Jamaica, NY 11432
MLS# 1048696Listed by: EPIQUE REALTY


Protect your home and budget from life's surprises with an Assurant Home Warranty, backed by a partner that supports you through every step of homeownership. Explore Plans.
©2026 Century 21 Real Estate LLC. All rights reserved. CENTURY 21®, the CENTURY 21 Logo and C21® are service marks owned by Century 21 Real Estate LLC. Century 21 Real Estate LLC fully supports the principles of the Fair Housing Act and the Equal Opportunity Act. Each office is independently owned and operated. Listing information is deemed reliable but not guaranteed accurate.