
176-12 Kildare Road, Jamaica, NY 11432
Local realty services provided by:CENTURY 21 Albertson Realty
176-12 Kildare Road,Jamaica Estates, NY 11432
$3,499,000
- 6 Beds
- 6 Baths
- 5,200 sq. ft.
- Single family
- Pending
Listed by: inessa rubinov
Office: exp realty
MLS#:1025796
Source:OneKey MLS
Price summary
- Price:$3,499,000
- Price per sq. ft.:$672.88
About this home
Indulge in the ultimate luxury living experience with this stunning 6-bedrooms, 5.5-bathrooms estate in the exclusive neighborhood of Jamaica Estates thats situated on a spacious 45x145 lot with a 26x62 building size. You are greeted by an elegant foyer with soaring ceilings and a sweeping staircase that sets the tone for the home's refined ambiance. The expansive living areas flow effortlessly from one room to the next, showcasing beautiful hardwood floors, and designer lighting throughout. The heart of the home is the custom-designed kitchen, a culinary masterpiece equipped with top-of-the-line appliances, generous counter space, and a large island perfect for entertaining and casual dining. Adjacent to the kitchen, the formal dining room offers a sophisticated space for hosting dinner parties and gatherings. The family room has access to the backyard and features oversized windows, ideal for relaxation, while a separate formal living room provides a gracious space for more intimate occasions. Each of the six generously sized bedrooms is a private sanctuary. Additional features include a fully finished basement that is used as an entertaining room. The basement also features a private guest room. Outside, enjoy a serene oversized backyard which is great for entertaining. The expansive driveway offers ample parking for guests. This amazing home offers the perfect blend of sophistication and comfort, making it an exceptional place to call home....
Contact an agent
Home facts
- Year built:2025
- Listing ID #:1025796
- Added:55 day(s) ago
- Updated:September 09, 2026 at 08:15 AM
Rooms and interior
- Bedrooms:6
- Total bathrooms:6
- Full bathrooms:5
- Half bathrooms:1
- Rooms Total:13
- Dining Description:Eat-In Kitchen, Formal Dining
- Bathrooms Description:Soaking Tub
- Kitchen Description:Chefs Kitchen, Dishwasher, Eat-in Kitchen, Galley Type Kitchen, Microwave, Refrigerator, Stainless Steel Appliance(s)
- Bedroom Description:First Floor Bedroom
- Basement:Yes
- Basement Description:Finished, Full, Walk-Out Access
- Living area:5,200 sq. ft.
Heating and cooling
- Cooling:Central Air
- Heating:Natural Gas
- Central air:Yes
Structure and exterior
- Year built:2025
- Building area:5,200 sq. ft.
- Lot area:0.15 Acres
- Architectural Style:Colonial
- Construction Materials:Stone, Stucco
Schools
- High school:Contact Agent
- Middle school:Call Listing Agent
- Elementary school:Contact Agent
Utilities
- Water:Public
- Sewer:Public Sewer
Finances and disclosures
- Price:$3,499,000
- Price per sq. ft.:$672.88
- Tax amount:$10,232 (2025)
Features and amenities
- Appliances:Dishwasher, Dryer, Microwave, Refrigerator, Stainless Steel Appliance(s), Washer
- Laundry features:Dryer, Washer, Washer/Dryer Hookup
- Amenities:High Ceilings, Storage, Walk-In Closet(s)
Parking
- Parking description:Attached, Driveway, Garage
- Garage:Yes
- Garage spaces:1
New listings near 176-12 Kildare Road
- Coming Soon
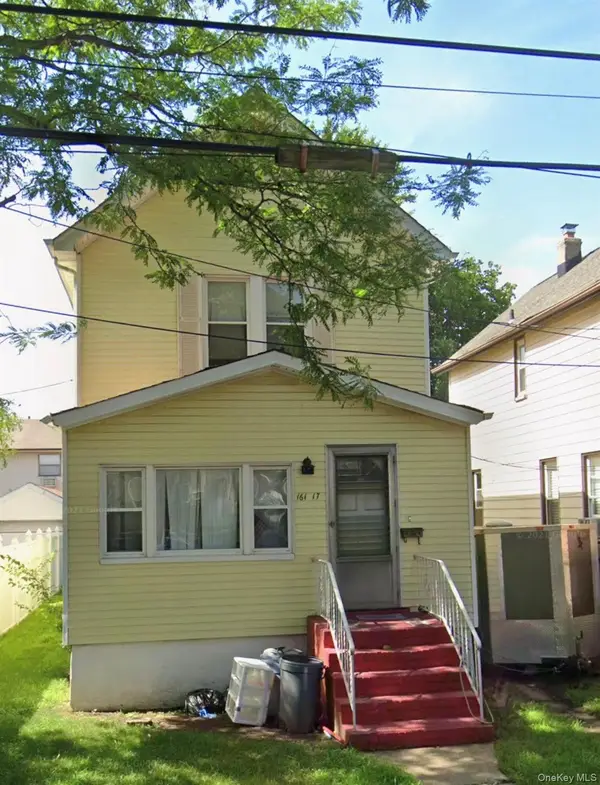 $450,000Coming Soon3 beds 2 baths1,272 sq. ft.
16117 118th Road, Jamaica, NY 11434
MLS# 1047629Listed by: GLOBALIZED REALTY GROUP - Coming SoonOpen Sat, 12 to 2pm
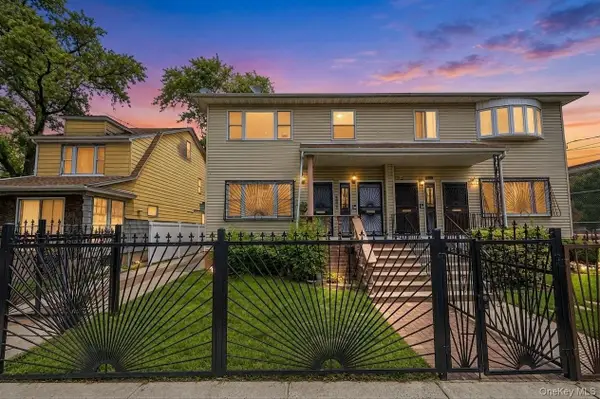 $1,099,000Coming Soon6 beds 5 baths2,475 sq. ft.
11705 145th Street, Jamaica, NY 11436
MLS# 1040330Listed by: LISTED NEW YORK ELITE INC - Coming Soon
 $849,000Coming Soon4 beds 3 baths1,396 sq. ft.
17631 120th Avenue, Jamaica, NY 11434
MLS# 1044410Listed by: RE/MAX LUXE - Open Sat, 12 to 3pmNew
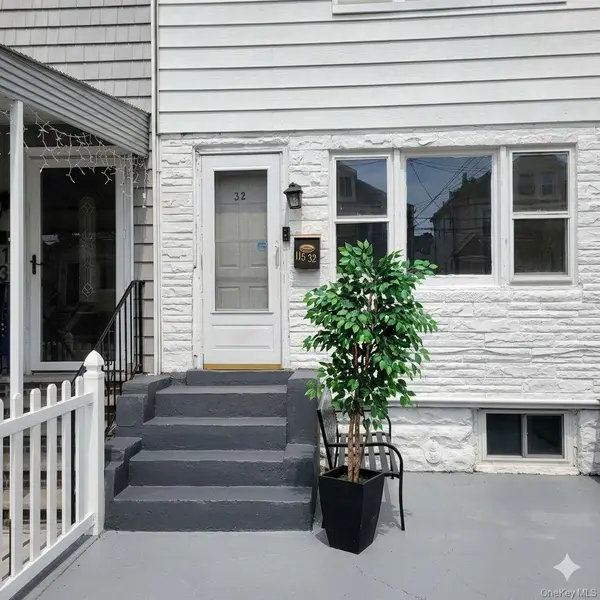 $638,999Active3 beds 3 baths1,024 sq. ft.
11532 147th Street, Jamaica South, NY 11436
MLS# 1045757Listed by: REAL BROKER NY LLC - New
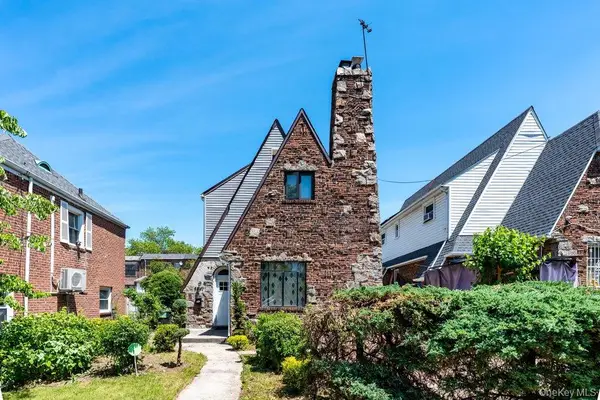 $1,048,000Active3 beds 2 baths1,758 sq. ft.
82-41 166th Street, Hillcrest (Queens), NY 11432
MLS# 1046700Listed by: KELLER WILLIAMS RLTY LANDMARK - New
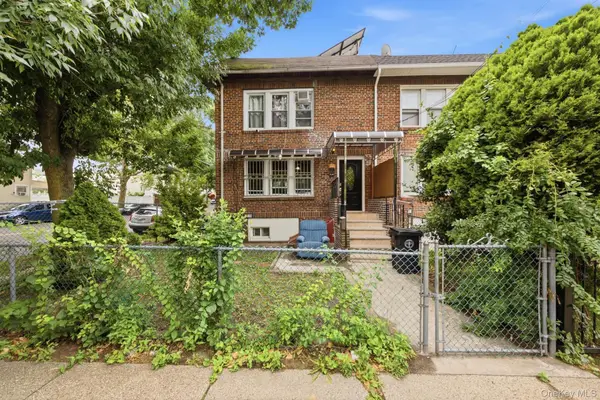 $729,000Active3 beds 2 baths1,120 sq. ft.
11460 145th Street, Jamaica, NY 11436
MLS# 1048067Listed by: LANDMARK ELITE HOMES CORP - Open Wed, 3:30 to 5pmNew
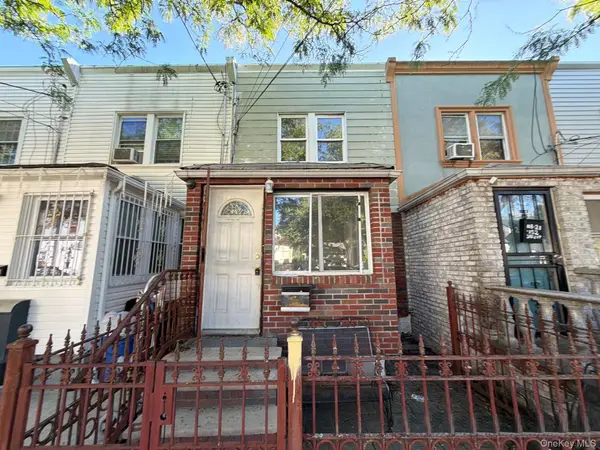 $399,900Active2 beds 1 baths732 sq. ft.
118-19 152nd Street, Jamaica, NY 11434
MLS# 1047964Listed by: ISLAND ADVANTAGE REALTY LLC - New
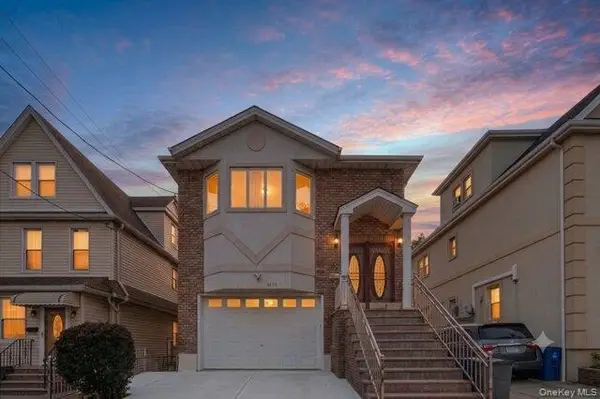 $1,799,000Active8 beds 4 baths2,970 sq. ft.
84-70 159th Street, Jamaica Hills, NY 11432
MLS# 1047999Listed by: EXPRESS REALTY PRIME - New
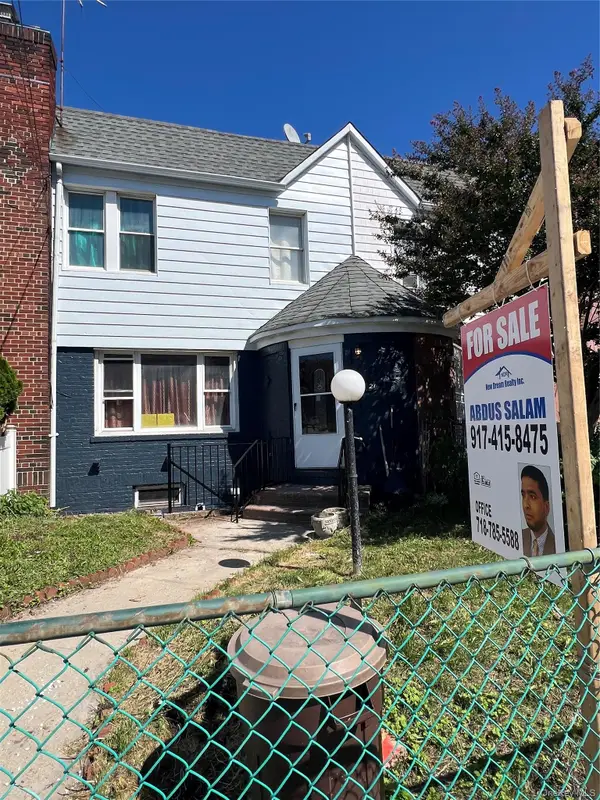 $749,000Active4 beds 3 baths1,360 sq. ft.
113-21 204th Street, Jamaica, NY 11412
MLS# 1047817Listed by: NEW DREAM REALTY INC - New
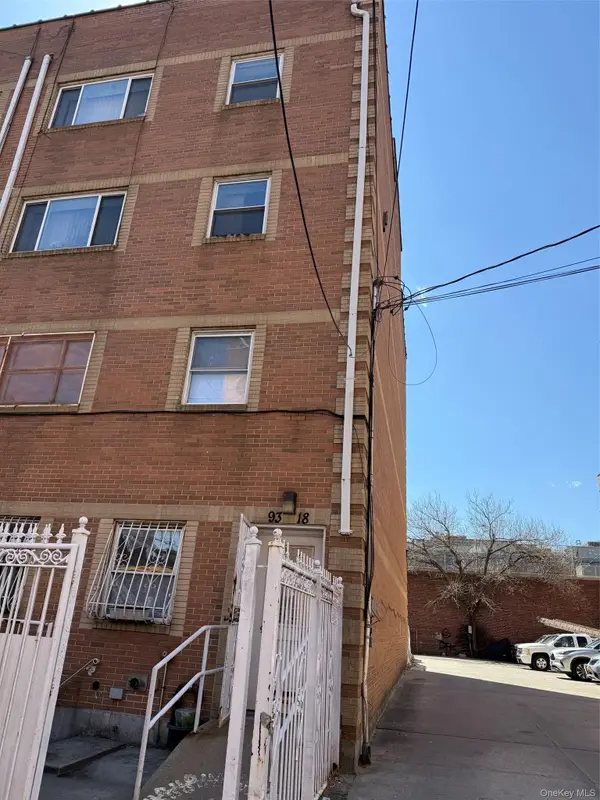 $1,850,000Active12 beds 8 baths5,925 sq. ft.
9318 170th Street, Jamaica, NY 11433
MLS# 1047572Listed by: SSNT REALTY INC


Protect your home and budget from life's surprises with an Assurant Home Warranty, backed by a partner that supports you through every step of homeownership. Explore Plans.
©2026 Century 21 Real Estate LLC. All rights reserved. CENTURY 21®, the CENTURY 21 Logo and C21® are service marks owned by Century 21 Real Estate LLC. Century 21 Real Estate LLC fully supports the principles of the Fair Housing Act and the Equal Opportunity Act. Each office is independently owned and operated. Listing information is deemed reliable but not guaranteed accurate.