
180-24 Grand Central Parkway, Jamaica, NY 11432
Local realty services provided by:CENTURY 21 Elite Realty
180-24 Grand Central Parkway,Jamaica, NY 11432
$3,698,000
- 7 Beds
- 5 Baths
- 8,260 sq. ft.
- Single family
- Active
Listed by: terri levin, michael t. hsu
Office: compass greater ny llc.
MLS#:1054897
Source:OneKey MLS
Price summary
- Price:$3,698,000
- Price per sq. ft.:$447.7
About this home
A RARE JAMAICA ESTATES PROPERTY WITH AN ADJOINING BUILDABLE LOT
A rare opportunity in the heart of Jamaica Estates: 180-24 Grand Central Parkway, a substantial grand residence offered together with an adjacent buildable vacant lot.
The offering consists of two tax lots sold together: Block 9949, Lot 49, improved with the main residence, and Block 9949, Lot 55, an adjoining lot approximately 4,700 square feet.
The character-filled residence offers gracious proportions across multiple levels. A multi-year renovation included approximately 100 replacement windows and recessed lighting. The home also features two fireplaces, gas-fired steam heat and an impressive wraparound second-floor balcony.
The second floor offers three bedrooms plus an additional smaller room and three full bathrooms. The third floor provides three additional rooms, including a library, plus a full bathroom, creating excellent flexibility for bedrooms, a loft-style home office, studio, library or guest space.
A distinctive detached two-car garage, formerly used as a stable, features high ceilings and loft storage. Subject to applicable NYC approvals, a purchaser may explore its potential for conversion to an Accessory Dwelling Unit (ADU) or other permitted use.
The adjoining Lot 55 is what makes this offering particularly unique. A future owner may explore residential development of the parcel or keep the unusually large lot as a garden for the main house.
All lot areas and dimensions are approximate and should be independently verified. Development, lot-line modification, ADU conversion and other proposed uses are subject to applicable NYC zoning, building-code and governmental requirements and approvals. No representation is made as to buildable area, development rights or approval of any proposed use. Buyers should consult their own architect, engineer, attorney and/or zoning professional....
Contact an agent
Home facts
- Year built:1899
- Listing ID #:1054897
- Added:1 day(s) ago
- Updated:October 02, 2026 at 01:52 PM
Rooms and interior
- Bedrooms:7
- Total bathrooms:5
- Full bathrooms:4
- Half bathrooms:1
- Rooms Total:13
- Flooring:Hardwood
- Dining Description:Eat-In Kitchen, Formal Dining
- Bathrooms Description:Soaking Tub
- Kitchen Description:Dishwasher, Eat-in Kitchen, Kitchen Island, Pantry, Refrigerator, Stainless Steel Appliance(s)
- Basement:Yes
- Basement Description:Finished, Full, Walk-Out Access
- Living area:8,260 sq. ft.
Heating and cooling
- Heating:Natural Gas, Steam
Structure and exterior
- Year built:1899
- Building area:8,260 sq. ft.
- Lot area:0.48 Acres
- Architectural Style:Tudor
- Construction Materials:Block, Brick, Frame, Stone, Stucco
Schools
- High school:Francis Lewis High School
- Middle school:Irwin Altman Middle School 172
- Elementary school:James J Ambrose School
Utilities
- Water:Public
- Sewer:Public Sewer
Finances and disclosures
- Price:$3,698,000
- Price per sq. ft.:$447.7
- Tax amount:$32,108 (2026)
Features and amenities
- Appliances:Dishwasher, Dryer, Refrigerator, Stainless Steel Appliance(s), Washer
- Laundry features:Dryer, Washer
- Amenities:Entrance Foyer, Granite Counters, High Ceilings, Storage
Parking
- Parking description:Driveway, Garage
- Garage:Yes
- Garage spaces:2
New listings near 180-24 Grand Central Parkway
- Coming Soon
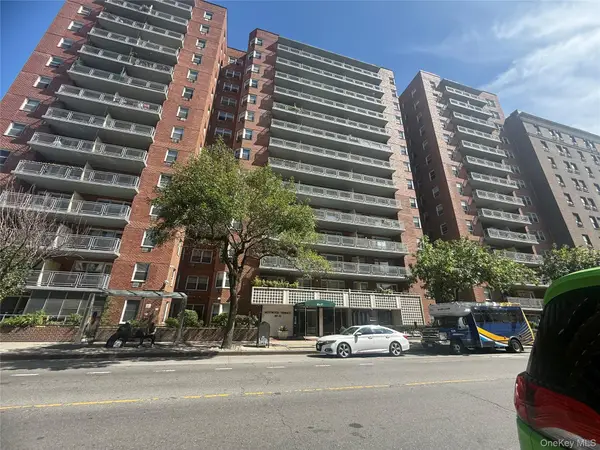 $137,900Coming Soon-- beds 1 baths600 sq. ft.
89-15 Parsons Boulevard #8C, Jamaica, NY 11432
MLS# 1057160Listed by: LAFFEY REAL ESTATE - Coming Soon
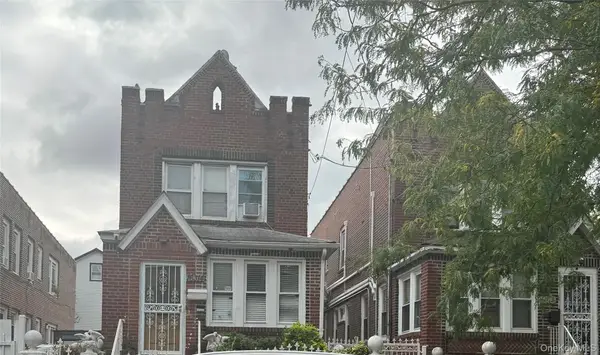 $729,990Coming Soon3 beds 2 baths1,475 sq. ft.
163-14 108th Avenue, Jamaica, NY 11433
MLS# 1056482Listed by: RE/MAX SOUTHSHORE REALTY - Coming Soon
 $650,000Coming Soon3 beds 1 baths882 sq. ft.
13915 Glassboro Avenue, Jamaica, NY 11435
MLS# 1054920Listed by: RE/MAX LUXE - New
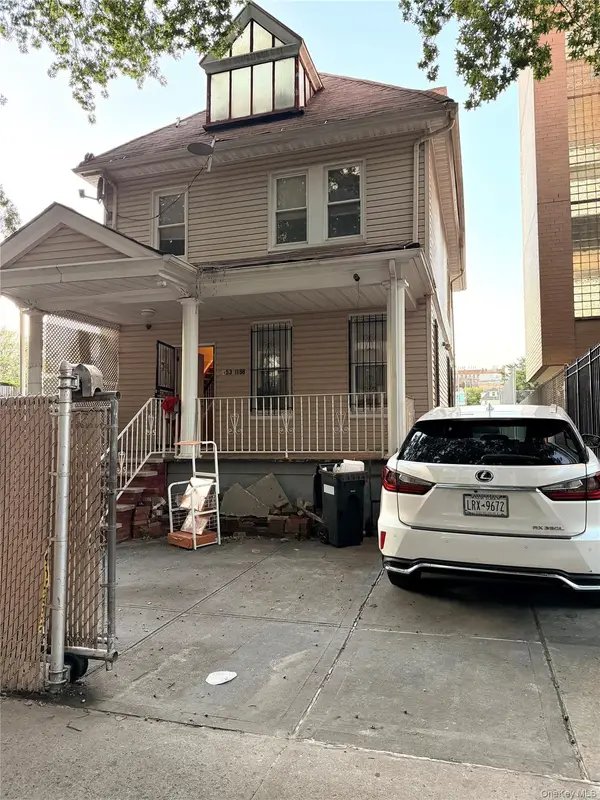 $2,500,000Active4 beds 2 baths2,375 sq. ft.
15311 88th Avenue, Jamaica, NY 11432
MLS# 1056817Listed by: MAX IT REALTY - Open Sat, 11am to 1pmNew
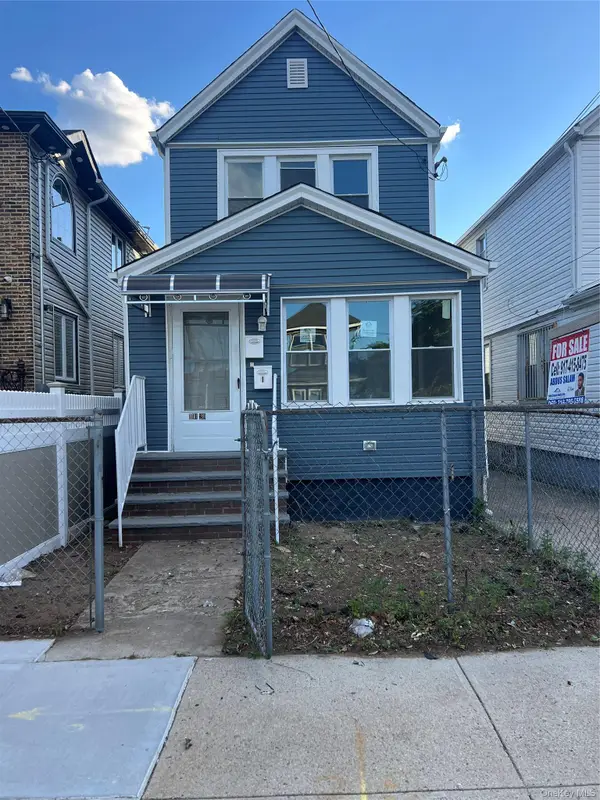 $999,998Active6 beds 6 baths2,160 sq. ft.
110-20 Union Hall Street, Jamaica, NY 11433
MLS# 1057766Listed by: NEW DREAM REALTY INC - New
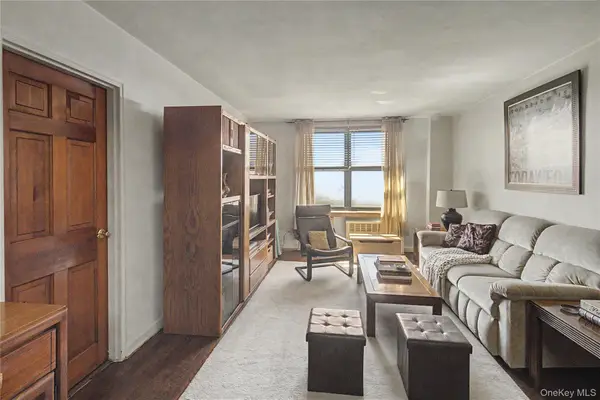 $290,000Active2 beds 1 baths925 sq. ft.
139-15 83rd Ave Ave #703, Briarwood, NY 11435
MLS# 1057658Listed by: A TEAM REAL ESTATE GROUP - Open Sat, 12:30 to 2pmNew
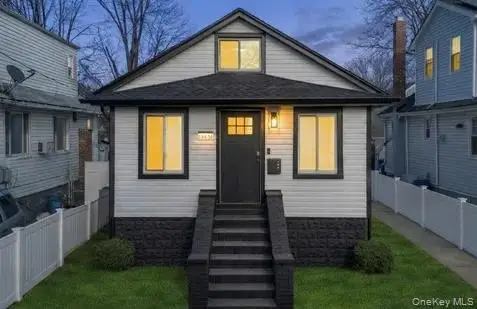 $675,000Active3 beds 2 baths1,190 sq. ft.
134-51 173rd Street, Rochdale, NY 11434
MLS# 1057471Listed by: PEOPLES REALTY & ASSOCIATES  $349,990Active2 beds 1 baths1,000 sq. ft.
89-15 Parsons Boulevard #7N, Jamaica Hills, NY 11432
MLS# 1041747Listed by: RMARTINS REALTY INC- New
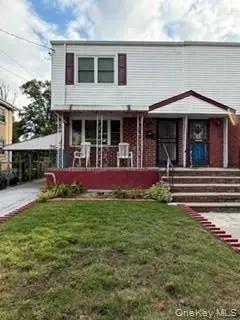 $725,000Active3 beds 3 baths1,292 sq. ft.
169-54 144th Road, Jamaica, NY 11434
MLS# 1057412Listed by: EXIT REALTY ALL CITY


Protect your home and budget from life's surprises with an Assurant Home Warranty, backed by a partner that supports you through every step of homeownership. Explore Plans.
©2026 Century 21 Real Estate LLC. All rights reserved. CENTURY 21®, the CENTURY 21 Logo and C21® are service marks owned by Century 21 Real Estate LLC. Century 21 Real Estate LLC fully supports the principles of the Fair Housing Act and the Equal Opportunity Act. Each office is independently owned and operated. Listing information is deemed reliable but not guaranteed accurate.