
180-31 Aberdeen Road, Jamaica, NY 11432
Local realty services provided by:CENTURY 21 Alliance Realty Group
180-31 Aberdeen Road,Jamaica Estates, NY 11432
$2,099,000
- 7 Beds
- 3 Baths
- 2,620 sq. ft.
- Single family
- Active
Listed by: milana sadykova
Office: daniel gale sothebys intl rlty
MLS#:1073764
Source:OneKey MLS
Price summary
- Price:$2,099,000
- Price per sq. ft.:$801.15
About this home
Exceptional Opportunity in Desirable Jamaica Estates!
Welcome to this spacious Tudor home nestled in the highly sought-after neighborhood of Jamaica Estates! Sitting on an impressive 74 x 153 lot, this property offers an incredible amount of land and endless possibilities. Just the lot size alone speaks for itself!
Featuring 7 generously sized bedrooms and 2.5 full bathrooms, this home offers plenty of space for comfortable living, extended family, and entertaining. Additional highlights include beautiful hardwood floors, a fully finished basement, a convenient detached 2-car garage at street level.
Step outside and enjoy the beautiful backyard, with a spacious rear slate patio, and a deck — perfect for outdoor entertaining, relaxing, and enjoying the warmer months.
The front yard also features a pond/waterfall and an in-ground sprinkler system to help keep the landscaping looking its best.
Whether you're looking for a spacious home to enjoy today or an exceptional property with tremendous future potential, this is an opportunity you don't want to miss!
Priced to Sell! Properties like this don't come around often. Don't wait — this one won't last long!...
Contact an agent
Home facts
- Year built:1935
- Listing ID #:1073764
- Added:1 day(s) ago
- Updated:November 15, 2026 at 04:40 PM
Rooms and interior
- Bedrooms:7
- Total bathrooms:3
- Full bathrooms:2
- Half bathrooms:1
- Rooms Total:10
- Flooring:Hardwood
- Dining Description:Eat-In Kitchen, Formal Dining
- Kitchen Description:Dishwasher, Eat-in Kitchen, Microwave, Oven, Pantry, Refrigerator
- Basement:Yes
- Basement Description:Finished, Full
- Living area:2,620 sq. ft.
Heating and cooling
- Heating:Natural Gas
Structure and exterior
- Year built:1935
- Building area:2,620 sq. ft.
- Lot area:0.26 Acres
- Architectural Style:Tudor
- Construction Materials:Stucco
- Levels:3 Story
Schools
- High school:Francis Lewis High School
- Middle school:Jhs 216 George J Ryan
- Elementary school:Ps 188 Kingsbury
Utilities
- Water:Public
- Sewer:Public Sewer
Finances and disclosures
- Price:$2,099,000
- Price per sq. ft.:$801.15
- Tax amount:$11,518 (2026)
Features and amenities
- Appliances:Dishwasher, Microwave, Oven, Refrigerator, Washer
- Laundry features:Washer
- Amenities:Storage, Walk-In Closet(s)
Parking
- Parking description:Detached, Garage
- Garage:Yes
- Garage spaces:2
New listings near 180-31 Aberdeen Road
- Coming Soon
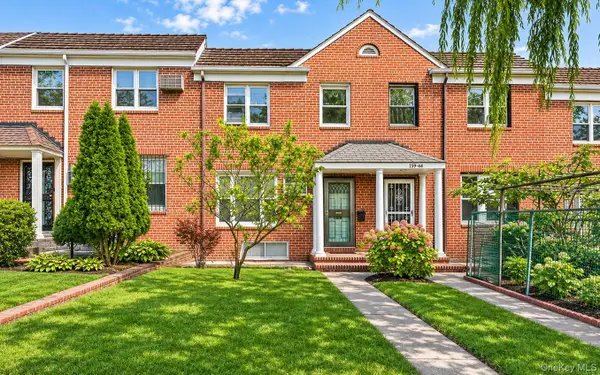 $825,000Coming Soon3 beds 2 baths1,284 sq. ft.
139-46 Pershing Crescent, Briarwood, NY 11435
MLS# 1073660Listed by: EXP REALTY - Coming Soon
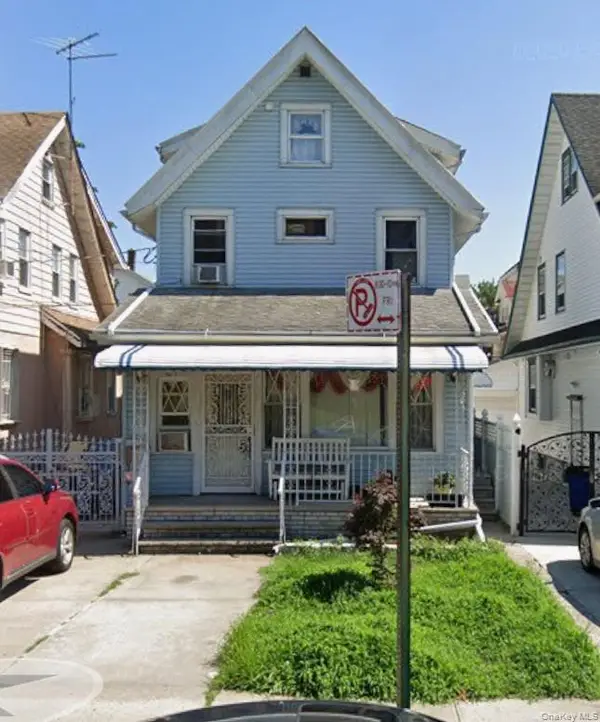 $889,000Coming Soon3 beds 4 baths2,111 sq. ft.
14430 87th Avenue, Jamaica, NY 11435
MLS# 1072346Listed by: KELLER WILLIAMS LANDMARK II - New
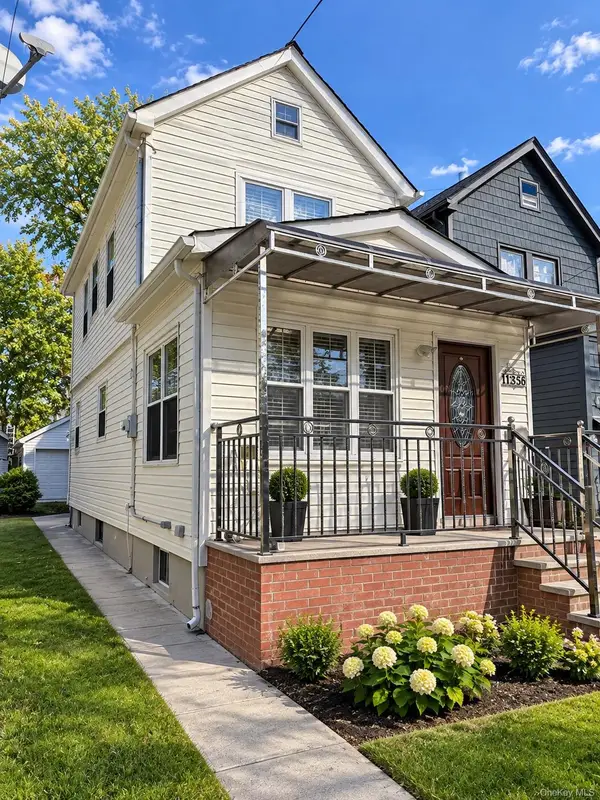 $699,000Active3 beds 3 baths980 sq. ft.
11413 147th Street, Jamaica, NY 11436
MLS# 1073921Listed by: B SQUARE REALTY - New
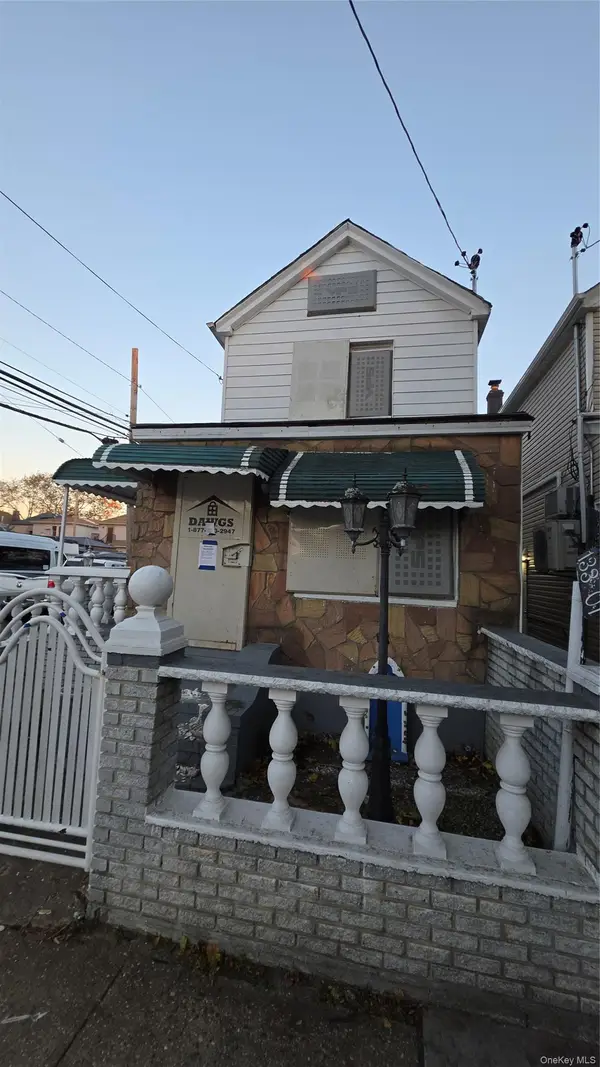 $449,900Active2 beds 1 baths728 sq. ft.
133-01 135 Place, Jamaica, NY 11420
MLS# 1071741Listed by: NY HOME VENTURES - New
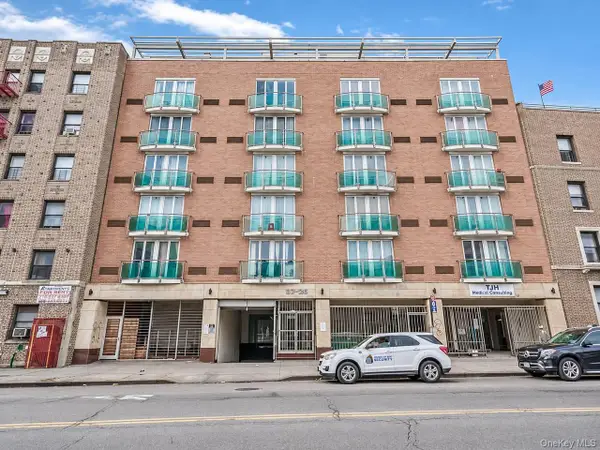 $469,900Active1 beds 1 baths678 sq. ft.
88-20 Parsons Boulevard #5B, Jamaica, NY 11432
MLS# 1073296Listed by: EXP REALTY - New
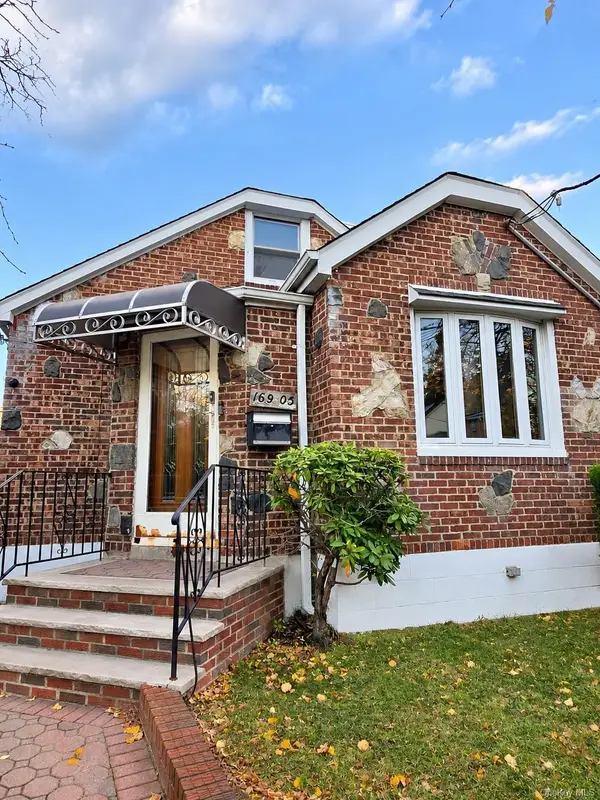 $700,000Active3 beds 1 baths1,369 sq. ft.
16905 144th Road, Jamaica, NY 11434
MLS# 1073591Listed by: KELLER WILLIAMS REALTY GREATER - New
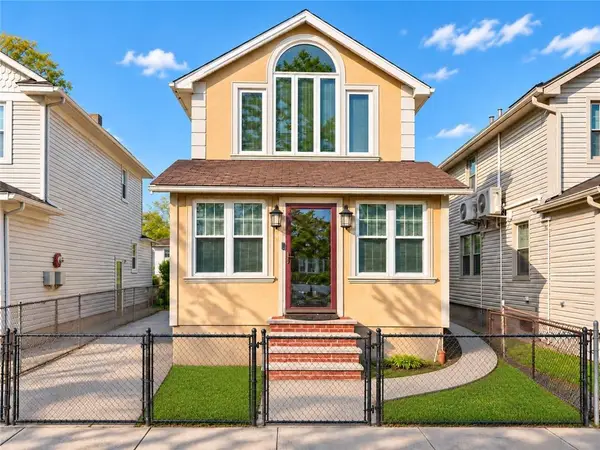 $815,000Active4 beds 2 baths1,192 sq. ft.
14030 Latham Lane, Jamaica, NY 11434
MLS# 506078Listed by: HOT HOMES REALTY LLC. - Open Sun, 12 to 1:30pmNew
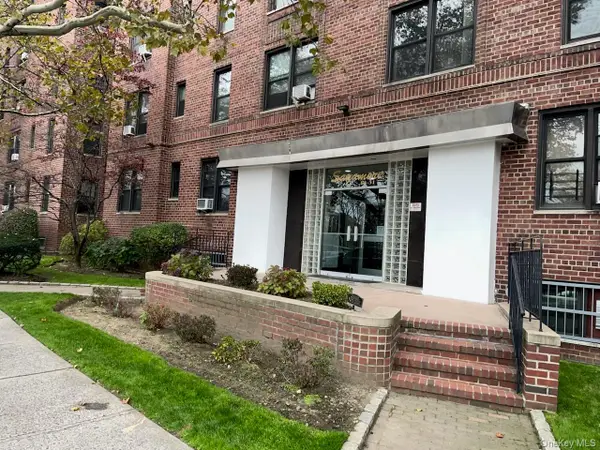 $450,000Active3 beds 2 baths1,250 sq. ft.
84-31 Van Wyck Expressway #4K, Briarwood, NY 11435
MLS# 1071568Listed by: BROWN HARRIS STEVENS FH - New
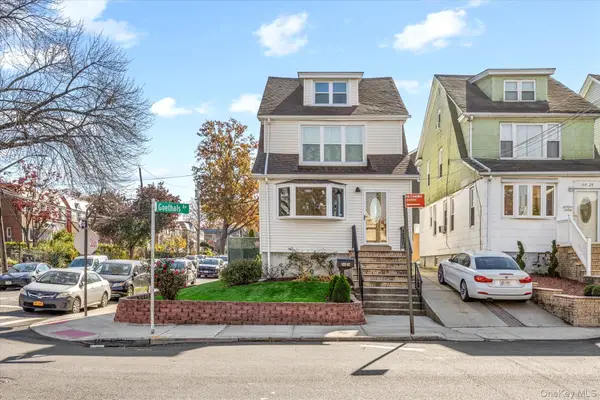 $939,000Active4 beds 3 baths1,548 sq. ft.
16426 Goethals Avenue, Jamaica Hills, NY 11432
MLS# 1073054Listed by: REALTY EXECUTIVES TODAY


Protect your home and budget from life's surprises with an Assurant Home Warranty, backed by a partner that supports you through every step of homeownership. Explore Plans.
©2026 Century 21 Real Estate LLC. All rights reserved. CENTURY 21®, the CENTURY 21 Logo and C21® are service marks owned by Century 21 Real Estate LLC. Century 21 Real Estate LLC fully supports the principles of the Fair Housing Act and the Equal Opportunity Act. Each office is independently owned and operated. Listing information is deemed reliable but not guaranteed accurate.