
85-17 Chevy Chase Street, Jamaica, NY 11432
Local realty services provided by:CENTURY 21 Kafcos Realty
85-17 Chevy Chase Street,Jamaica Estates, NY 11432
$1,495,000
- 4 Beds
- 4 Baths
- 2,016 sq. ft.
- Single family
- Active
Listed by: rafael ching
Office: keller williams realty greater
MLS#:1071375
Source:OneKey MLS
Price summary
- Price:$1,495,000
- Price per sq. ft.:$741.57
About this home
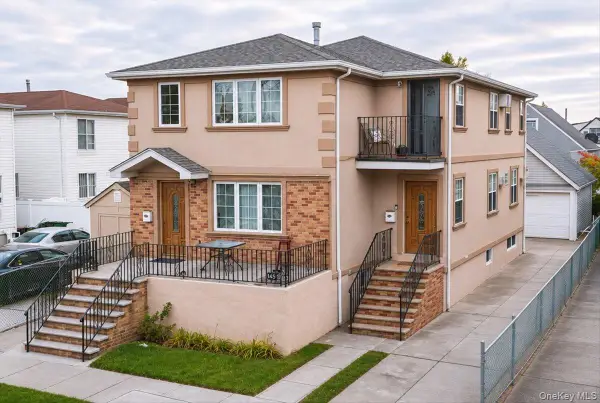
Welcome to 85-17 Chevy Chase Street, a beautifully rebuilt Colonial home in the sought-after Jamaica Estates neighborhood, where timeless charm meets modern comfort. Rebuilt in 2011, this residence offers 4 bedrooms, 2 full bathrooms, and 2 half bathrooms, complemented by an open, airy layout filled with natural light. A grand two-story foyer sets the tone, while impressive 10-foot ceilings create a wonderful sense of space throughout. The home also features a finished basement, updated plumbing, a separate hot-water heater, and two-zone central heating and cooling systems for year-round comfort. Conveniently located near shopping, dining, transportation, and major highways, and situated within School District 26, this home brings together thoughtful design, generous living space, and everyday convenience. A distinctive Jamaica Estates residence with character, comfort, and room to make it your own.
Contact an agent
Home facts
- Year built:2011
- Listing ID #:1071375
- Added:1 day(s) ago
- Updated:November 08, 2026 at 03:46 PM
Rooms and interior
- Bedrooms:4
- Total bathrooms:4
- Full bathrooms:2
- Half bathrooms:2
- Rooms Total:6
- Flooring:Hardwood
- Dining Description:Eat-In Kitchen, Formal Dining
- Kitchen Description:Dishwasher, Eat-in Kitchen, Refrigerator
- Basement:Yes
- Basement Description:Finished, Full
- Living area:2,016 sq. ft.
Heating and cooling
- Cooling:Central Air
- Heating:Natural Gas
- Central air:Yes
Structure and exterior
- Year built:2011
- Building area:2,016 sq. ft.
- Lot area:0.09 Acres
- Lot Features:Near Public Transit
- Architectural Style:Contemporary
- Construction Materials:Brick
- Levels:2 Story
Schools
- High school:Queens High School Of Teaching Liberal Arts And S
- Middle school:Jhs 74 Nathaniel Hawthorne
- Elementary school:Ps/Is 178 Holliswood
Utilities
- Water:Public
- Sewer:Public Sewer, Sewer Available
Finances and disclosures
- Price:$1,495,000
- Price per sq. ft.:$741.57
- Tax amount:$6,334 (2025)
Features and amenities
- Appliances:Dishwasher, Dryer, Refrigerator, Washer
- Laundry features:Dryer, Washer
Parking
- Total parking spaces:1
- Parking description:Driveway, Private
New listings near 85-17 Chevy Chase Street
- Coming Soon
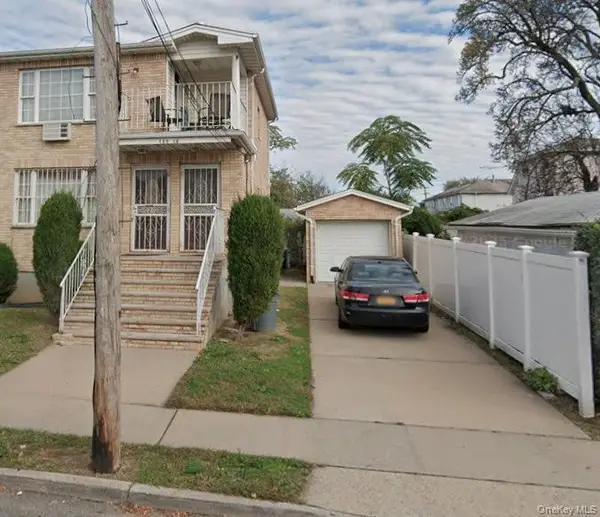 $949,999Coming Soon-- beds -- baths1,890 sq. ft.
14407 Latham Lane, Rochdale, NY 11434
MLS# 1046522Listed by: EXP REALTY - New
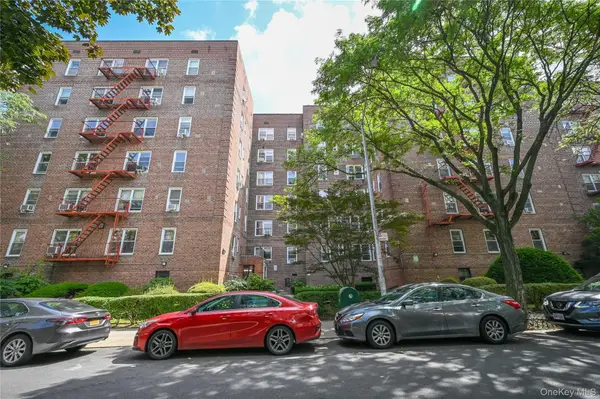 $469,000Active2 beds 1 baths800 sq. ft.
39-45 51 Street #1D, Woodside, NY 11377
MLS# 1071494Listed by: MAUREEN FOLAN R E GROUP LLC - Open Sun, 1 to 3pmNew
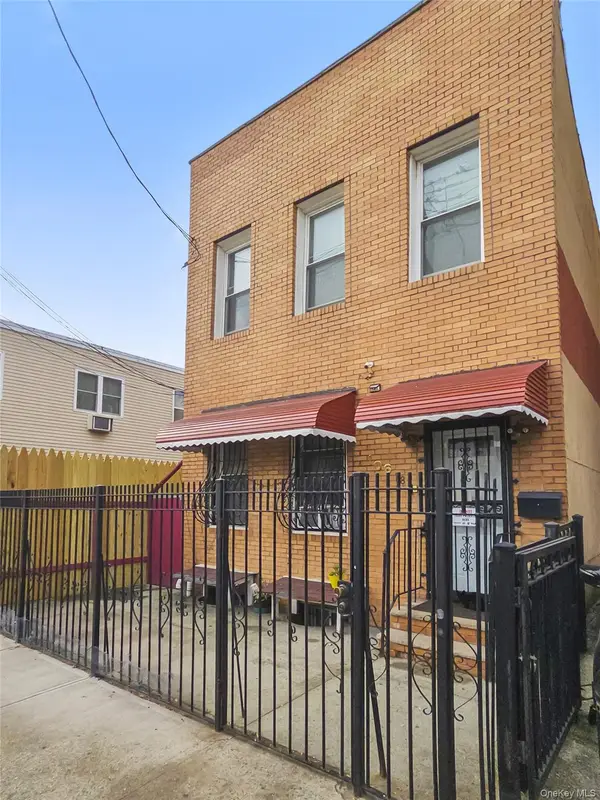 $899,000Active5 beds 2 baths
10628 154th Street, Jamaica, NY 11433
MLS# 1071130Listed by: HOWARD HANNA RAND REALTY - New
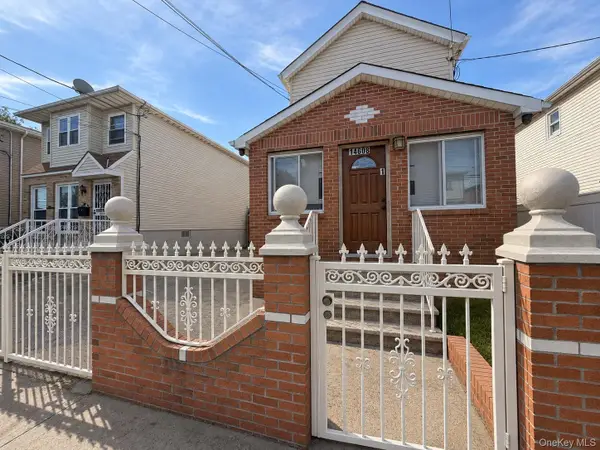 $849,999Active4 beds 2 baths1,000 sq. ft.
14608 181st Street, Springfield Gardens, NY 11413
MLS# 1071453Listed by: FAVE REALTY INC - New
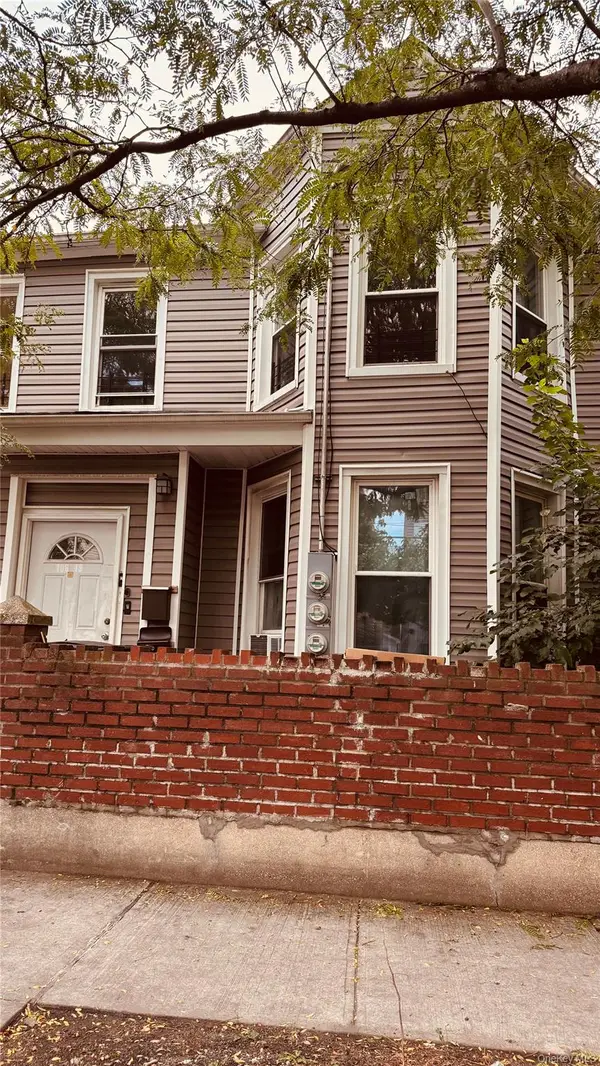 $949,000Active6 beds 5 baths2,202 sq. ft.
106 19 154th Street, Jamaica, NY 11433
MLS# 1071430Listed by: VORO LLC - Open Sun, 11am to 1pmNew
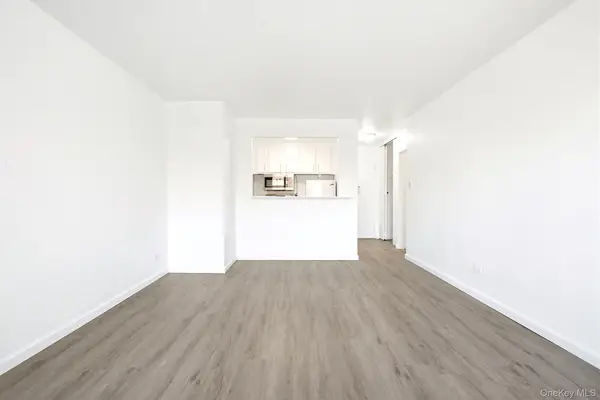 $269,000Active1 beds 1 baths700 sq. ft.
85-15 Main Street #6N, Briarwood, NY 11435
MLS# 1070484Listed by: EXP REALTY - New
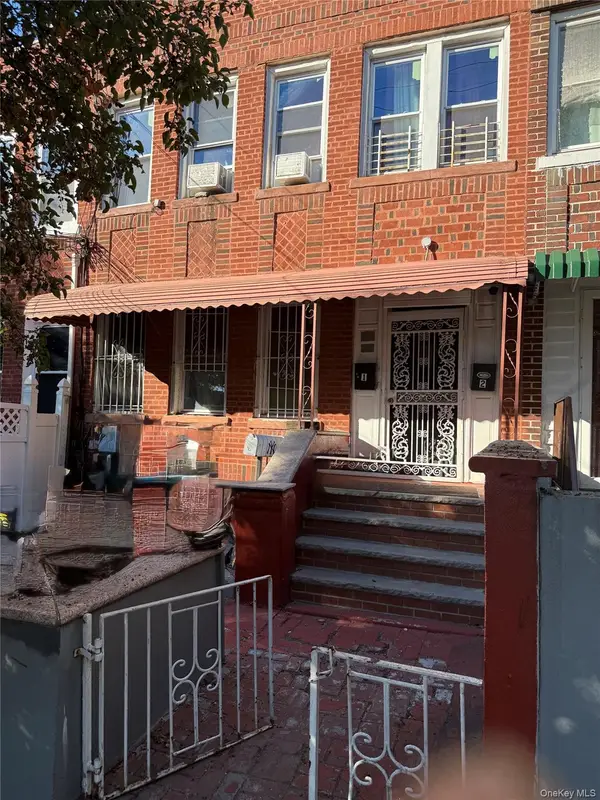 $799,999Active-- beds -- baths1,520 sq. ft.
14515 Linden Boulevard, Jamaica, NY 11436
MLS# 1071238Listed by: HUSAIN MAHMOUD REALTY - Open Sun, 12 to 2pmNew
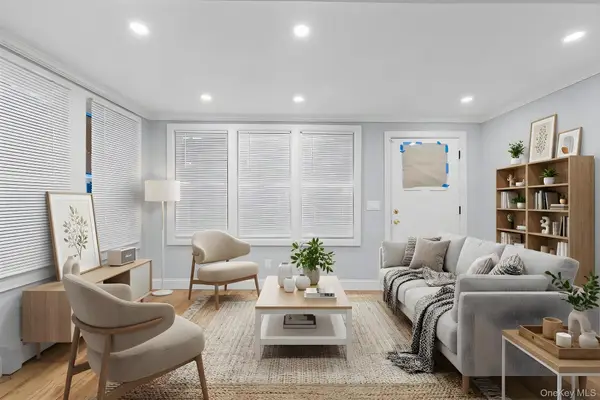 $819,000Active4 beds 1 baths1,548 sq. ft.
11547 148th Street, Jamaica, NY 11436
MLS# 1071228Listed by: KEYSTONE REALTY USA CORP - New
 $1,250,000Active6 beds 4 baths1,728 sq. ft.
145-30 177th Street, Springfield Gardens, NY 11434
MLS# 1070847Listed by: HOMESMART PREMIER LIVING RLTY


Protect your home and budget from life's surprises with an Assurant Home Warranty, backed by a partner that supports you through every step of homeownership. Explore Plans.
©2026 Century 21 Real Estate LLC. All rights reserved. CENTURY 21®, the CENTURY 21 Logo and C21® are service marks owned by Century 21 Real Estate LLC. Century 21 Real Estate LLC fully supports the principles of the Fair Housing Act and the Equal Opportunity Act. Each office is independently owned and operated. Listing information is deemed reliable but not guaranteed accurate.