
1001 Peconic Bay Boulevard, Jamesport, NY 11947
Local realty services provided by:CENTURY 21 Monticello Realty
1001 Peconic Bay Boulevard,Jamesport, NY 11947
$1,395,000
- 5 Beds
- 5 Baths
- 3,521 sq. ft.
- Single family
- Active
Listed by: scott v. bennett cbr
Office: douglas elliman real estate
MLS#:1058615
Source:OneKey MLS
Price summary
- Price:$1,395,000
- Price per sq. ft.:$396.19
About this home
A fresh opportunity in Jamesport—spacious, modern and designed for the way you want to live on the North Fork. Set on a landscaped .69-acre property, this 5-bedroom, 3-full and 2-half-bath home combines dramatic open spaces with a flexible layout and exceptional indoor-outdoor living.
At the heart of the home is a light-filled, double-height living area with soaring ceilings, oversized windows and a wood-burning fireplace. The open kitchen and dining areas flow directly onto the expansive main deck, extending the living space outdoors for summer dinners, BBQs and entertaining.
The first-floor primary suite creates a private retreat with a walk-in closet and spacious bath. Also on the main level is a separate family room with its own gas fireplace, wet bar, island and outdoor access—an incredibly versatile space for entertaining, working from home, a studio, media room or additional gathering area.
Upstairs, four bedrooms and two full baths provide plenty of room for family and guests. Multiple decks and a balconies offer places to relax outdoors, including an upper deck with partial water views.
Throughout the home, wide-plank oak floors, tall windows and high ceilings create an airy contemporary feel. Additional features include 4-zone central air, ceiling fans, custom closets, two laundry areas, security system, irrigation, basement storage, an attached 2-car garage with EV charging and two driveways.
With four outdoor decks, a fenced backyard and landscaped front yard, and generous spaces for both gathering and privacy, this home is equally suited to year-round living or a North Fork getaway. Enjoy easy access to Peconic Bay beaches (town beach and public tennis/pickleball facilities are approximately 0.5 mile from the property), marinas, wineries, farm stands, restaurants, public transportation, Jitney and everything that makes the North Fork a destination....
Contact an agent
Home facts
- Year built:2023
- Listing ID #:1058615
- Added:1 day(s) ago
- Updated:October 06, 2026 at 03:47 AM
Rooms and interior
- Bedrooms:5
- Total bathrooms:5
- Full bathrooms:3
- Half bathrooms:2
- Rooms Total:7
- Flooring:Hardwood
- Dining Description:Eat-In Kitchen
- Bathrooms Description:Double Vanity
- Kitchen Description:Cooktop, Dishwasher, Eat-in Kitchen, Freezer, Microwave, Refrigerator, Walk Through Kitchen
- Bedroom Description:First Floor Bedroom, Master Downstairs
- Basement:Yes
- Basement Description:Full, Unfinished
- Living area:3,521 sq. ft.
Heating and cooling
- Cooling:Central Air
- Heating:Natural Gas
- Central air:Yes
Structure and exterior
- Year built:2023
- Building area:3,521 sq. ft.
- Lot area:0.69 Acres
- Architectural Style:Modern
- Construction Materials:Blown-In Insulation, Stucco
- Exterior Features:Balcony
Schools
- High school:Riverhead Senior High School
- Middle school:Riverhead Middle School
- Elementary school:Aquebogue Elementary School
Utilities
- Water:Public
- Sewer:Septic Tank
Finances and disclosures
- Price:$1,395,000
- Price per sq. ft.:$396.19
- Tax amount:$32,277 (2026)
Features and amenities
- Appliances:Cooktop, Dishwasher, Dryer, Freezer, Microwave, Refrigerator, Washer
- Laundry features:Dryer, Washer
- Amenities:Cathedral Ceiling(s), Double Vanity, Entrance Foyer, High Ceilings, Open Floorplan, Storage, Walk-In Closet(s), Wet Bar
Parking
- Parking description:Attached, Driveway
- Garage:Yes
- Garage spaces:2
New listings near 1001 Peconic Bay Boulevard
- Coming Soon
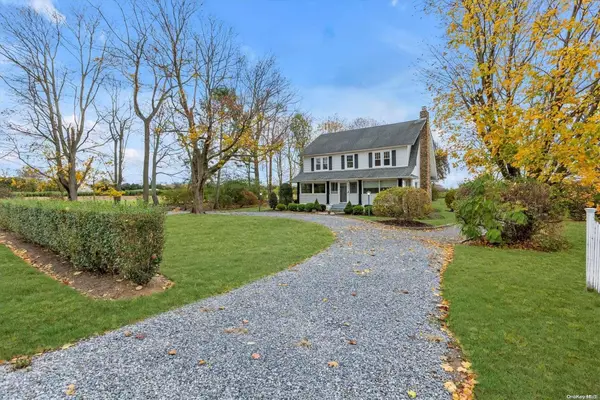 $850,000Coming Soon3 beds 3 baths1,872 sq. ft.
2075 Main Road, Laurel, NY 11948
MLS# ONE3590647Listed by: DOUGLAS ELLIMAN REAL ESTATE - New
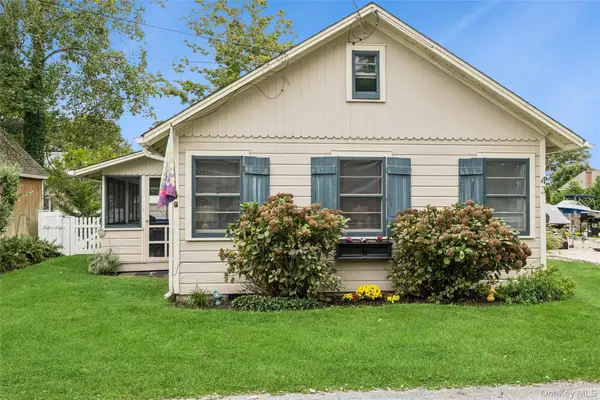 $595,000Active2 beds 1 baths520 sq. ft.
43 Kirby Lane, Jamesport, NY 11901
MLS# 1054765Listed by: DOUGLAS ELLIMAN REAL ESTATE  $929,000Active3 beds 2 baths1,500 sq. ft.
177 Herricks Lane, Jamesport, NY 11947
MLS# 1046133Listed by: DANIEL GALE SOTHEBYS INTL RLTY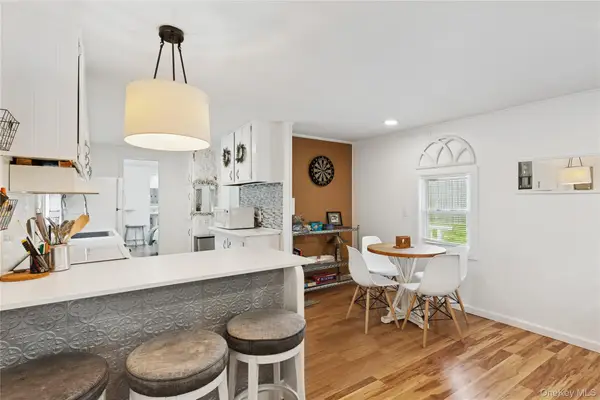 $445,000Active2 beds 2 baths924 sq. ft.
8 North Railroad Avenue, Jamesport, NY 11901
MLS# 1045989Listed by: DOUGLAS ELLIMAN REAL ESTATE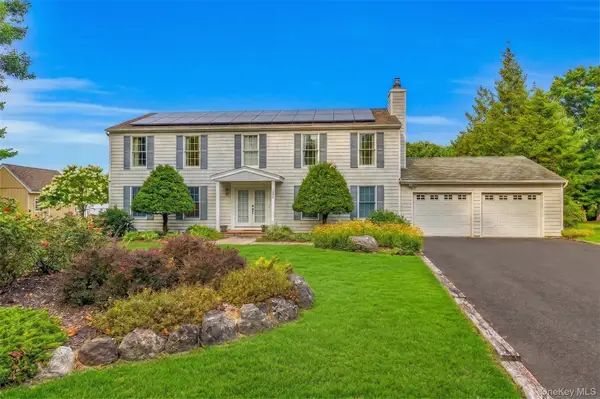 $1,399,000Active4 beds 3 baths2,592 sq. ft.
8 High Meadow Lane, Jamesport, NY 11947
MLS# 1038540Listed by: COLDWELL BANKER AMERICAN HOMES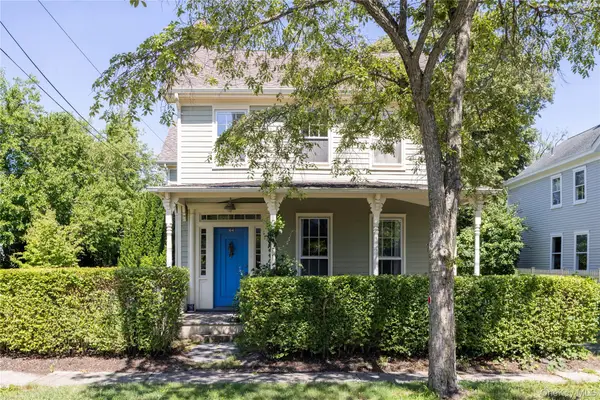 $1,500,000Pending4 beds 3 baths2,744 sq. ft.
64 S Jamesport Avenue, South Jamesport, NY 11970
MLS# 1033367Listed by: COMPASS GREATER NY LLC $2,100,000Active6 beds 4 baths3,857 sq. ft.
29 Seacove Lane, South Jamesport, NY 11901
MLS# 1034035Listed by: EXP REALTY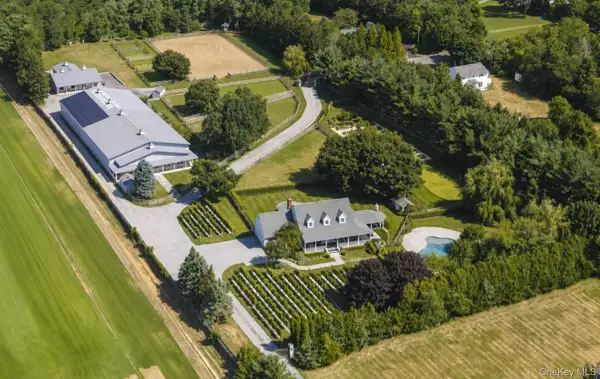 $3,795,000Active4 beds 4 baths3,417 sq. ft.
1810 Main Road, Jamesport, NY 11947
MLS# 1027302Listed by: DOUGLAS ELLIMAN REAL ESTATE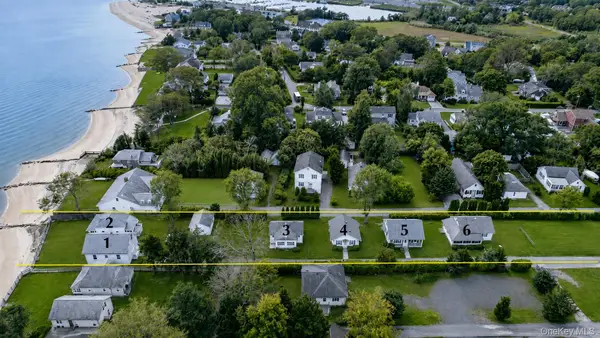 $5,750,000Active13 beds 7 baths4,514 sq. ft.
18 Smith Lane, Jamesport, NY 11947
MLS# 1029909Listed by: DOUGLAS ELLIMAN REAL ESTATE


Protect your home and budget from life's surprises with an Assurant Home Warranty, backed by a partner that supports you through every step of homeownership. Explore Plans.
©2026 Century 21 Real Estate LLC. All rights reserved. CENTURY 21®, the CENTURY 21 Logo and C21® are service marks owned by Century 21 Real Estate LLC. Century 21 Real Estate LLC fully supports the principles of the Fair Housing Act and the Equal Opportunity Act. Each office is independently owned and operated. Listing information is deemed reliable but not guaranteed accurate.