106 Westminster Drive, Jamestown, NY 14701
Local realty services provided by:CENTURY 21 Turner Brokers
106 Westminster Drive,Jamestown, NY 14701
$349,900
- 2 Beds
- 2 Baths
- 2,073 sq. ft.
- Single family
- Active
Listed by:

Office: century 21 turner brokers
MLS#:R1726671
Source:NY_GENRIS
Price summary
- Price:$349,900
- Price per sq. ft.:$168.79
About this home
This custom designed, top quality West Ellicott brick ranch is now available...they don't build them like this anymore!! Entrance to this lovely home is a slate front patio and original front door that opens to the entry foyer. Off the entry is the elegant living room featuring hardwood floors, woodburning fireplace, crown molding, and a huge picture window overlooking the back and patio generous yard. Formal dining room with crown and raised molding has built-in buffet, picture window and door to the covered back deck. Updated kitchen boasts granite countertops & island, custom cabinetry with tons of built-ins, new appliances, manufactured bamboo flooring and 10' x 15' den addition...great place for casual gathering! Cozy family room has woodburning fireplace, built-in shelves and cabinets and large bay window. There is a half bath between kitchen and door to the two-car attached garage. Two large bedrooms.... primary has built-ins wardrobe closets & drawers and door to the back patio. Full bath between the bedrooms, has original interesting tile. The lower level has been finished with a small sitting room, spacious rec room with woodburning fireplace and lots of closet storage throughout this level. Utility room, laundry and workshop are also in the basement. Enjoy the beautiful view from the covered tiled patio with a canvas awing and stamped area below. What an outstanding location in the Southwestern Central School district for this 2,000+ square foot gem!...
Contact an agent
Home facts
- Year built:1951
- Subdivision & Development:Broadview Estates
- Listing ID #:R1726671
- Added:1 day(s) ago
- Updated:November 03, 2026 at 08:12 PM
Rooms and interior
- Bedrooms:2
- Total bathrooms:2
- Full bathrooms:1
- Half bathrooms:1
- Rooms Total:7
- Flooring:Carpet, Ceramic Tile, Hardwood, Varies
- Kitchen Description:Dishwasher, Disposal, Kitchen Family Room Combo, Kitchen Island, Refrigerator
- Basement:Yes
- Basement Description:Partial, Partially Finished, Sump Pump
- Living area:2,073 sq. ft.
Heating and cooling
- Heating:Baseboard, Electric, Gas, Hot Water
Structure and exterior
- Roof:Shingle
- Year built:1951
- Building area:2,073 sq. ft.
- Lot area:0.54 Acres
- Lot Features:Irregular Lot, Residential Lot
- Architectural Style:Ranch
- Construction Materials:Brick, Vinyl Siding
- Exterior Features:Awnings, Patio, Porch
- Foundation Description:Poured
- Levels:1 Story
Schools
- High school:Southwestern Senior High
- Middle school:Southwestern Middle
- Elementary school:Southwestern Elementary
Utilities
- Water:Connected, Public, Water Connected
- Sewer:Connected, Sewer Connected
Finances and disclosures
- Price:$349,900
- Price per sq. ft.:$168.79
- Tax amount:$5,724
Features and amenities
- Appliances:Dishwasher, Disposal, Gas Range, Refrigerator
- Laundry features:In Basement
- Amenities:Storage, int_feat_Workshop
Parking
- Parking description:Attached, Driveway, Garage, Garage Door Opener, Heated Garage
- Garage:Yes
- Garage spaces:2
New listings near 106 Westminster Drive
- New
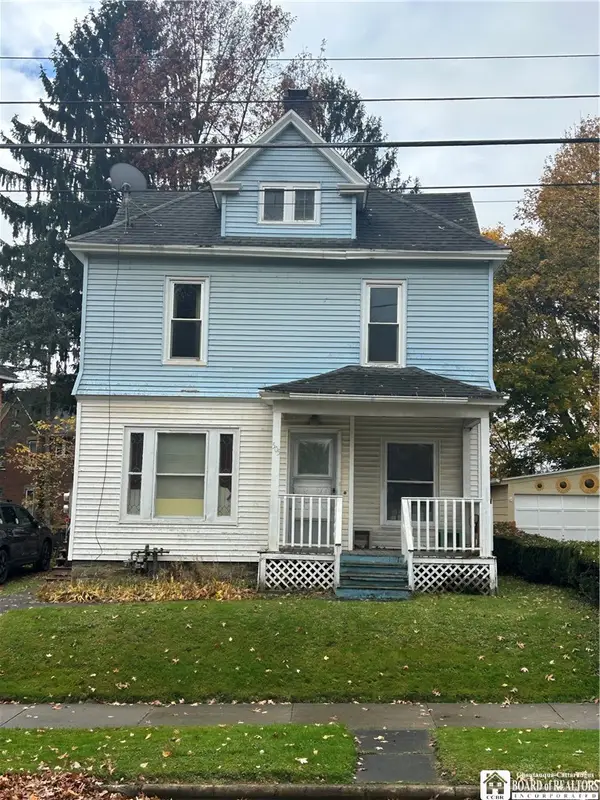 $60,000Active2 beds 2 baths1,494 sq. ft.
505 Winsor Street, Jamestown, NY 14701
MLS# R1726869Listed by: WALROD REALTY - New
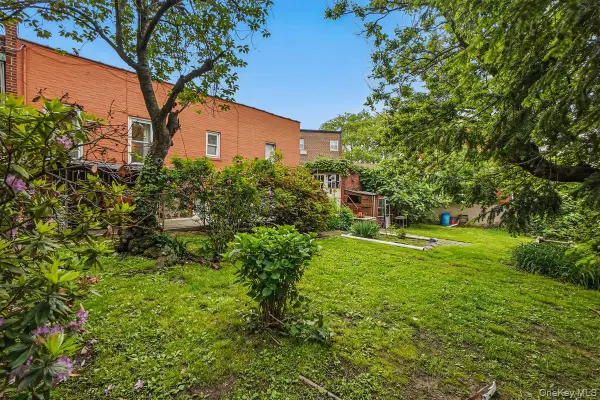 $799,000Active0 Acres
Parcel 00967-0048 No Address, East Elmhurst, NY 11370
MLS# 1068907Listed by: LOVETT REALTY INC - New
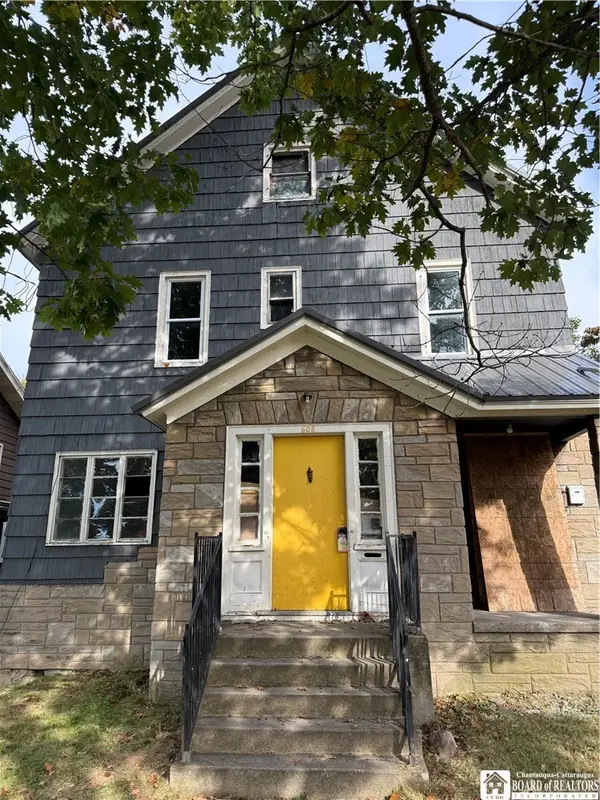 $125,000Active4 beds 4 baths2,209 sq. ft.
608 Prendergast Avenue, Jamestown, NY 14701
MLS# R1725530Listed by: WALROD REALTY - New
 $34,900Active3 beds 2 baths1,596 sq. ft.
5 Lincoln, Jamestown, NY 14701
MLS# R1725874Listed by: PROPERTYMATCH USA, LLC - New

 $180,000Active2 beds 1 baths1,480 sq. ft.
3658 Bell Avenue, Jamestown, NY 14701
MLS# R1726091Listed by: CENTURY 21 TURNER BROKERS - New
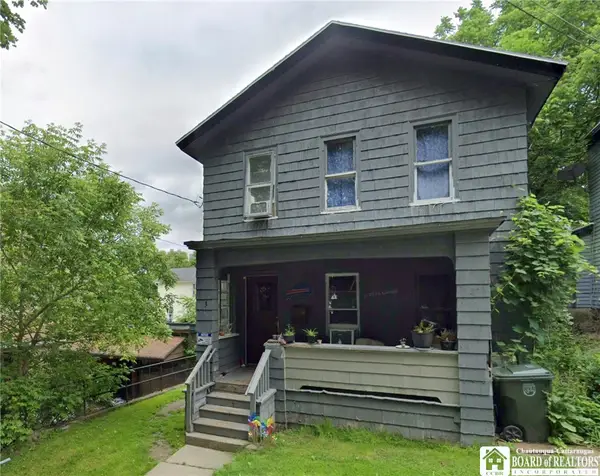 $29,900Active3 beds 1 baths1,348 sq. ft.
3 Strong Street, Jamestown, NY 14701
MLS# R1725176Listed by: CENTURY 21 TURNER BROKERS - New
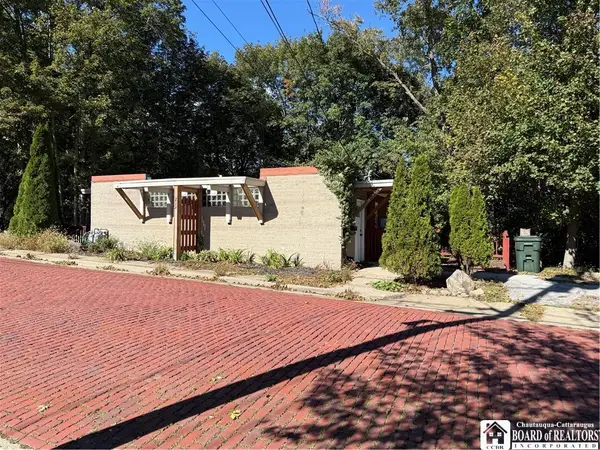 $149,900Active2 beds 2 baths2,992 sq. ft.
212 Front Street, Jamestown, NY 14701
MLS# R1725198Listed by: CENTURY 21 TURNER BROKERS - New
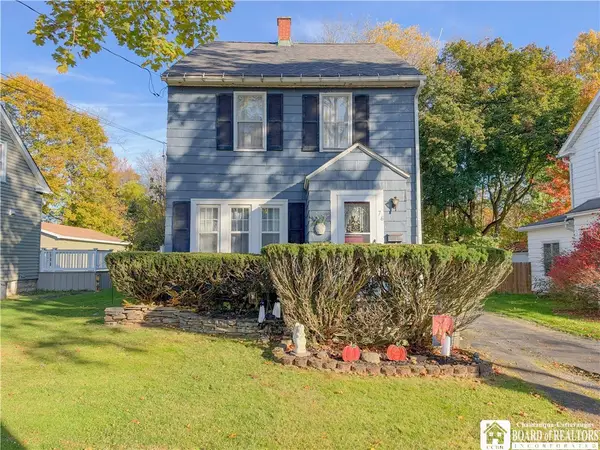 $129,900Active3 beds 2 baths1,434 sq. ft.
76 Durant Avenue, Jamestown, NY 14701
MLS# R1725812Listed by: CENTURY 21 TURNER BROKERS - New
 $199,900Active3 beds 2 baths1,440 sq. ft.
2541 Donelson Road, Jamestown, NY 14701
MLS# R1726097Listed by: ERA TEAM VP REAL ESTATE


Protect your home and budget from life's surprises with an Assurant Home Warranty, backed by a partner that supports you through every step of homeownership. Explore Plans.
©2026 Century 21 Real Estate LLC. All rights reserved. CENTURY 21®, the CENTURY 21 Logo and C21® are service marks owned by Century 21 Real Estate LLC. Century 21 Real Estate LLC fully supports the principles of the Fair Housing Act and the Equal Opportunity Act. Each office is independently owned and operated. Listing information is deemed reliable but not guaranteed accurate.