14 Severn Parkway, Jamestown, NY 14701
Local realty services provided by:CENTURY 21 North East
14 Severn Parkway,Jamestown, NY 14701
$159,900
- 3 Beds
- 2 Baths
- 1,053 sq. ft.
- Single family
- Active
Listed by: jerod zahn
Office: era team vp real estate
MLS#:R1730060
Source:NY_GENRIS
Price summary
- Price:$159,900
- Price per sq. ft.:$151.85
About this home
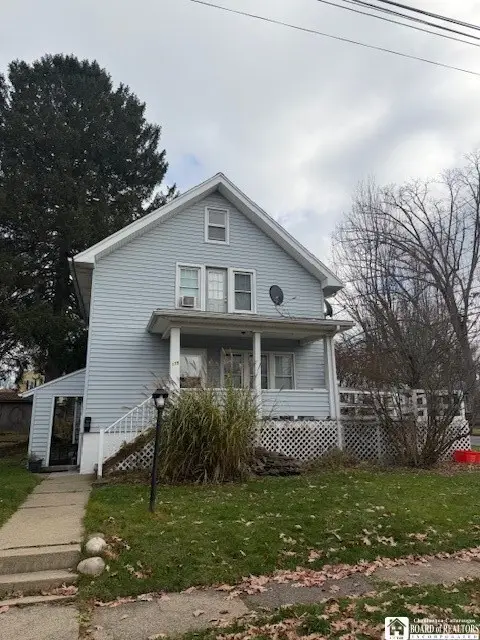
Tucked along one of Jamestown's most beautiful tree lined brick streets, this Northside home puts you in a neighborhood known for its beautiful homes, impressive estates, and unmistakable charm. It's the kind of neighborhood where evening walks are part of the routine, neighbors become lifelong friends. Downtown Jamestown, schools, parks, recreation, and I-86 are all conveniently close by. And the best part? You don't need a big budget to get a seriously good address.
A little quirky. A lot of character. One seriously good home. Offering 2 to 3 bedrooms and 1.5 baths, this one is anything but cookie cutter. The first floor features hardwood flooring throughout the main living areas, a cozy living room with fireplace, and a formal dining room ready for everything from holiday dinners to impromptu get togethers with friends. The kitchen brings its own personality with tile flooring and backsplash, appliances, and built in shelving. Need a little flexibility? The first floor bonus room (no closet) could make a great third bedroom, home office, creative space, or cozy den.
Upstairs, you'll find two spacious bedrooms, each with its own character. The primary bedroom features a walk in dressing area with built in dressers, while the second bedroom boasts three closets, Fashionistas, consider this your moment. The full bathroom adds another touch of vintage charm with its vintage black and white basketweave mosaic tile flooring, a classic detail that gives the home a little extra personality.
Outside, the fenced backyard is ready for four legged friends, backyard play, summer evenings, or simply enjoying a little privacy. There's room to spread out, unwind, and make it your own.
Character you can't manufacture, a location you can't replicate, and an opportunity you won't want to overlook. After all, you can change just about anything about a house, but you can't change the address!...
Contact an agent
Home facts
- Year built:1930
- Listing ID #:R1730060
- Added:1 day(s) ago
- Updated:November 20, 2026 at 05:51 PM
Rooms and interior
- Bedrooms:3
- Total bathrooms:2
- Full bathrooms:1
- Half bathrooms:1
- Rooms Total:8
- Flooring:Hardwood, Tile, Varies
- Dining Description:Separate Formal Dining Room
- Kitchen Description:Dishwasher, Refrigerator
- Basement:Yes
- Basement Description:Full
- Living area:1,053 sq. ft.
Heating and cooling
- Heating:Baseboard, Electric, Forced Air, Gas
Structure and exterior
- Roof:Metal
- Year built:1930
- Building area:1,053 sq. ft.
- Lot area:0.15 Acres
- Lot Features:Rectangular, Residential Lot
- Architectural Style:Two Story
- Construction Materials:Vinyl Siding
- Exterior Features:Patio
Schools
- High school:Jamestown High
- Middle school:Washington Middle
- Elementary school:Carlyle C Ring Elementary
Utilities
- Water:Connected, Public, Water Connected
- Sewer:Connected, Sewer Connected
Finances and disclosures
- Price:$159,900
- Price per sq. ft.:$151.85
- Tax amount:$3,932
Features and amenities
- Appliances:Dishwasher, Gas Range, Refrigerator
- Laundry features:In Basement
Parking
- Parking description:No Garage
New listings near 14 Severn Parkway
- New
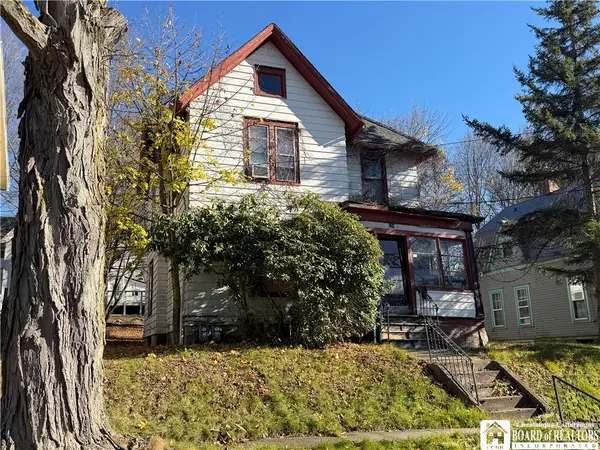
 $18,000Active2 beds 2 baths1,992 sq. ft.
134 Hedges Avenue, Jamestown, NY 14701
MLS# R1729996Listed by: CENTURY 21 TURNER BROKERS - New
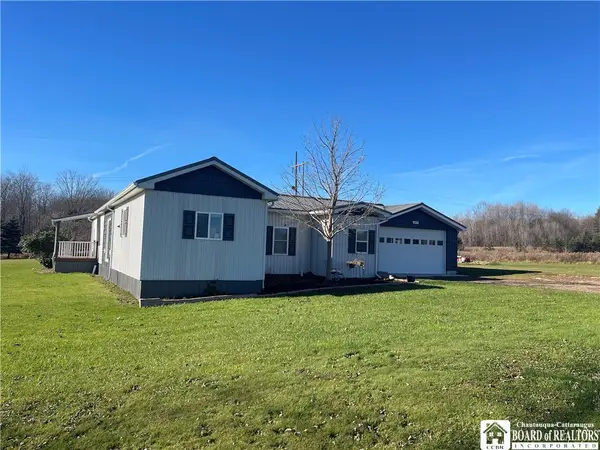 $189,900Active2 beds 2 baths1,380 sq. ft.
297 Hall Road, Jamestown, NY 14701
MLS# R1729857Listed by: CENTURY 21 TURNER BROKERS - New
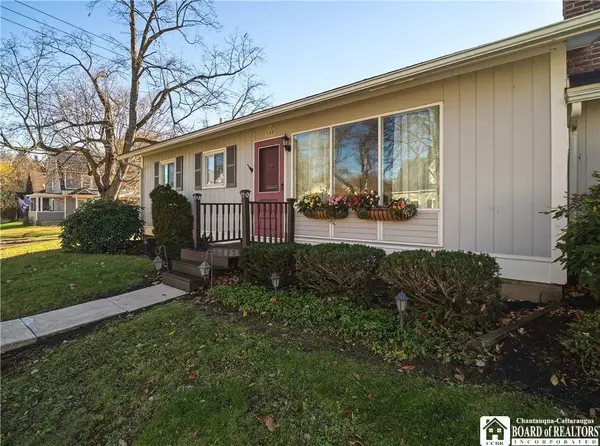 $159,000Active3 beds 1 baths900 sq. ft.
188 Clyde Avenue, Jamestown, NY 14701
MLS# R1728986Listed by: CENTURY 21 TURNER BROKERS - New
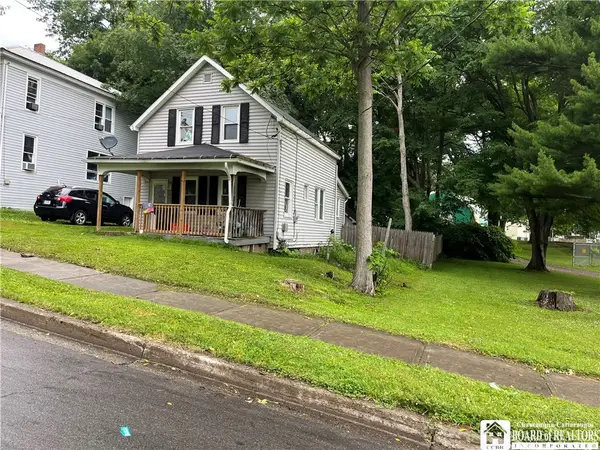 $69,900Active2 beds 1 baths1,278 sq. ft.
255 Newton Avenue, Jamestown, NY 14701
MLS# R1729714Listed by: HOWARD HANNA HOLT - LAKEWOOD - New
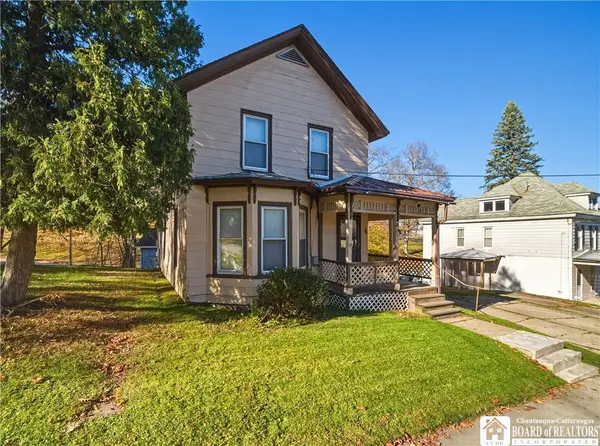 $72,000Active3 beds 2 baths1,917 sq. ft.
64 Barrett Avenue, Jamestown, NY 14701
MLS# R1729586Listed by: CENTURY 21 TURNER BROKERS - New
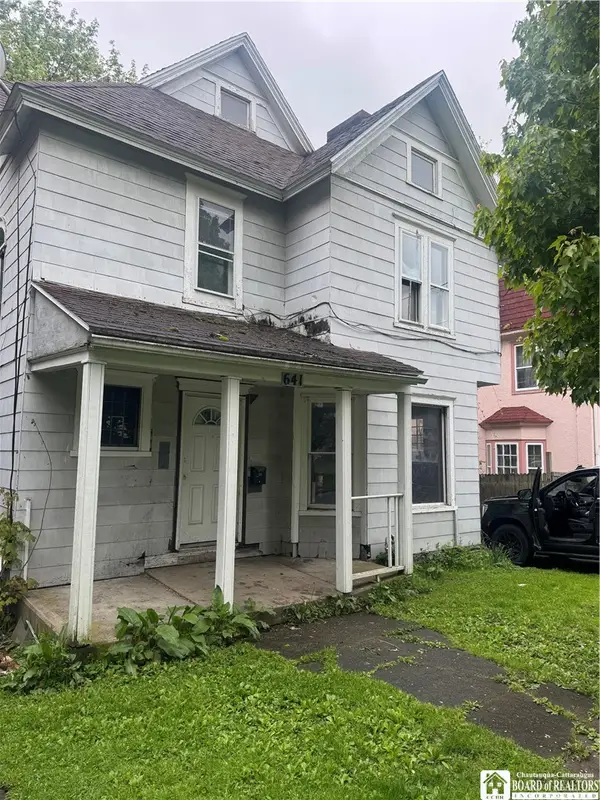 $24,900Active5 beds 2 baths1,575 sq. ft.
641 Prendergast Avenue, Jamestown, NY 14701
MLS# R1729889Listed by: KELLER WILLIAMS REALTY - New
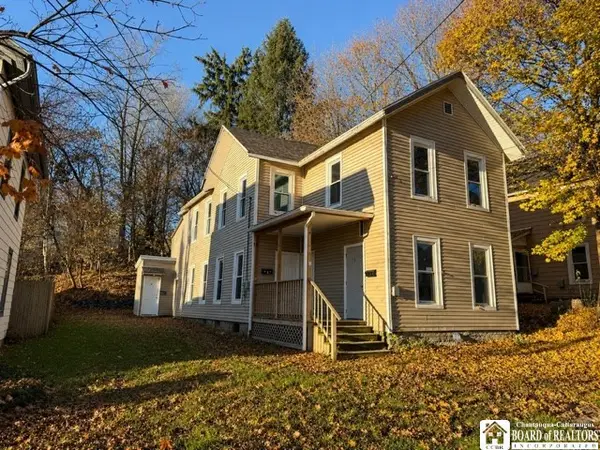 $159,900Active8 beds 4 baths2,535 sq. ft.
15 Stowe Street, Jamestown, NY 14701
MLS# R1729679Listed by: KELLER WILLIAMS REALTY - New
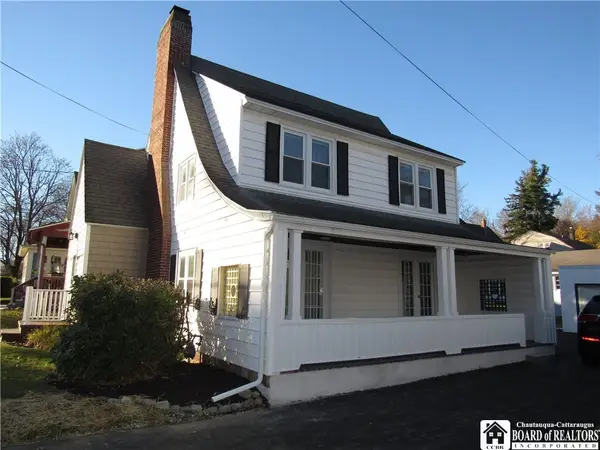 $155,000Active3 beds 2 baths1,596 sq. ft.
127 Buffalo Street, Jamestown, NY 14701
MLS# R1729801Listed by: CHAUTAUQUA4SALE.COM - New
 $114,900Active3 beds 1 baths1,248 sq. ft.
175 Park Street, Jamestown, NY 14701
MLS# R1729369Listed by: KELLER WILLIAMS REALTY


Protect your home and budget from life's surprises with an Assurant Home Warranty, backed by a partner that supports you through every step of homeownership. Explore Plans.
©2026 Century 21 Real Estate LLC. All rights reserved. CENTURY 21®, the CENTURY 21 Logo and C21® are service marks owned by Century 21 Real Estate LLC. Century 21 Real Estate LLC fully supports the principles of the Fair Housing Act and the Equal Opportunity Act. Each office is independently owned and operated. Listing information is deemed reliable but not guaranteed accurate.