2215 Willard Street Extension, Jamestown, NY 14701
Local realty services provided by:CENTURY 21 North East
2215 Willard Street Extension,Jamestown, NY 14701
$249,000
- 3 Beds
- 2 Baths
- 1,572 sq. ft.
- Single family
- Active
Listed by: sueanne muscarella
Office: howard hanna holt - lakewood
MLS#:R1701138
Source:NY_GENRIS
Price summary
- Price:$249,000
- Price per sq. ft.:$158.4
About this home
Welcome to 2215 Willard street Extension. Beautiful historic built in 1900. This meticulously maintained home includes 5 acres, with an incredible garage with second floor flex space. Classic floor plan includes..Open Staircase, original hardwood floors, bonus room (great office space) living room. The home features an open- concept eat in kitchen that was designed for maximum efficiency. Stylish counters, wood cabinetry, built in microwave, dishwasher, garbage disposal, tile floor. The convenient first floor laundry and half bath is off the kitchen. The second floor consists of three bedrooms, with ample closets, full bath, linen closet. The breezeway connects the house and garage. One of the centerpieces of this property is the impressive attached garage 28 X 30, with cement floor, with second floor great storage, perfect spot for a game, work space. Vinyl sided maintenance free exterior, vinyl windows. Full basement. Shed. Falconer School District. Turn key move in ready.
Contact an agent
Home facts
- Year built:1900
- Listing ID #:R1701138
- Added:91 day(s) ago
- Updated:October 23, 2026 at 03:18 PM
Rooms and interior
- Bedrooms:3
- Total bathrooms:2
- Full bathrooms:1
- Half bathrooms:1
- Rooms Total:8
- Flooring:Carpet, Hardwood, Varies
- Kitchen Description:Dishwasher, Disposal, Kitchen Island, Microwave, Refrigerator
- Basement:Yes
- Basement Description:Full
- Living area:1,572 sq. ft.
Heating and cooling
- Heating:Forced Air, Gas
Structure and exterior
- Roof:Asphalt
- Year built:1900
- Building area:1,572 sq. ft.
- Lot area:5 Acres
- Lot Features:Rectangular, Residential Lot
- Architectural Style:Traditional, Two Story
- Construction Materials:Vinyl Siding
- Foundation Description:Stone
- Levels:2 Stories
Schools
- High school:Falconer Middle/High
- Middle school:Falconer Middle
- Elementary school:Paul B D Temple Elementary
Utilities
- Water:Connected, Public, Water Connected
- Sewer:Connected, Sewer Connected
Finances and disclosures
- Price:$249,000
- Price per sq. ft.:$158.4
- Tax amount:$4,223
Features and amenities
- Appliances:Dishwasher, Disposal, Dryer, Microwave, Refrigerator, Washer
- Laundry features:Dryer, Main Level, Washer
- Amenities:int_feat_Workshop
Parking
- Parking description:Attached, Garage
- Garage:Yes
- Garage spaces:2
New listings near 2215 Willard Street Extension
- New

 $29,900Active4 beds 2 baths1,808 sq. ft.
3 Lake Street, Jamestown, NY 14701
MLS# R1724381Listed by: CENTURY 21 TURNER BROKERS - New
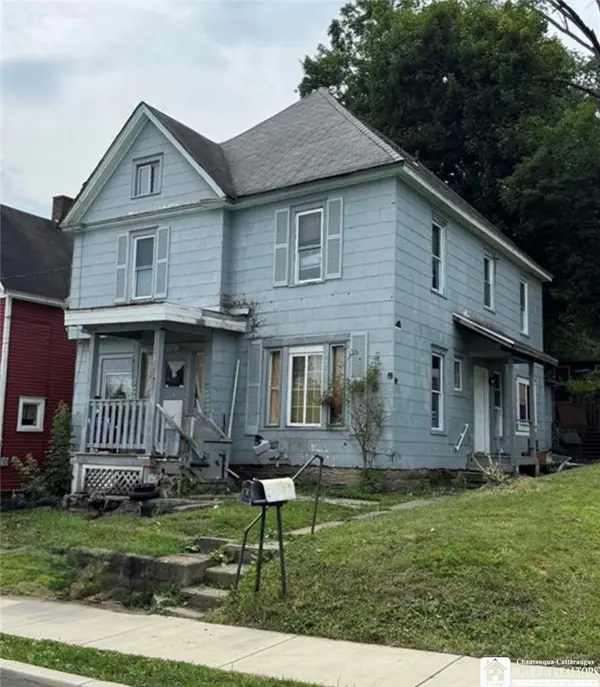 $35,000Active5 beds 2 baths2,090 sq. ft.
7 Lincoln Street, Jamestown, NY 14701
MLS# R1724335Listed by: CENTURY 21 TURNER BROKERS - New
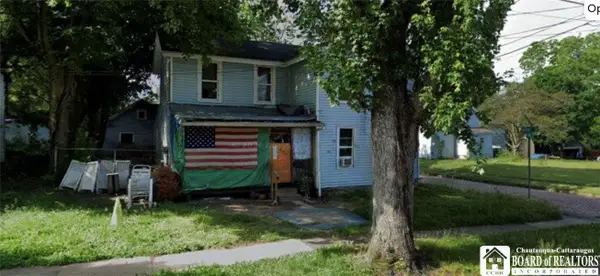 $29,900Active3 beds 2 baths1,500 sq. ft.
29 W 9th Street, Jamestown, NY 14701
MLS# R1724530Listed by: CENTURY 21 TURNER BROKERS - New
 $179,900Active3 beds 2 baths2,106 sq. ft.
125 Hebner Street, Jamestown, NY 14701
MLS# R1724258Listed by: ERA TEAM VP REAL ESTATE - New
 $18,000Active3 beds 1 baths1,207 sq. ft.
859 N Main Street, Jamestown, NY 14701
MLS# R1722261Listed by: CENTURY 21 TURNER BROKERS - New
 $18,000Active-- beds -- baths1,760 sq. ft.
160 Barrows Street, Jamestown, NY 14701
MLS# R1722264Listed by: CENTURY 21 TURNER BROKERS - New
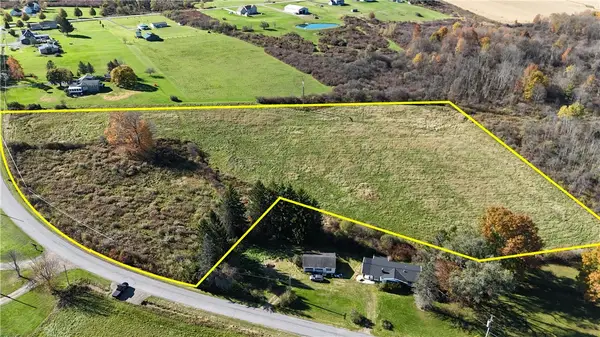 $59,900Active9.52 Acres
0 Spencer Road, Jamestown, NY 14701
MLS# R1723833Listed by: WHITETAIL PROPERTIES REAL ESTATE, LLC - New
 $299,900Active61.58 Acres
0 Spencer Road, Jamestown, NY 14701
MLS# R1723758Listed by: WHITETAIL PROPERTIES REAL ESTATE, LLC  $175,000Pending1 beds 1 baths664 sq. ft.
48 Clifton Avenue, Jamestown, NY 14701
MLS# R1723387Listed by: REAL ESTATE ADVANTAGE- Open Sat, 11am to 1pmNew
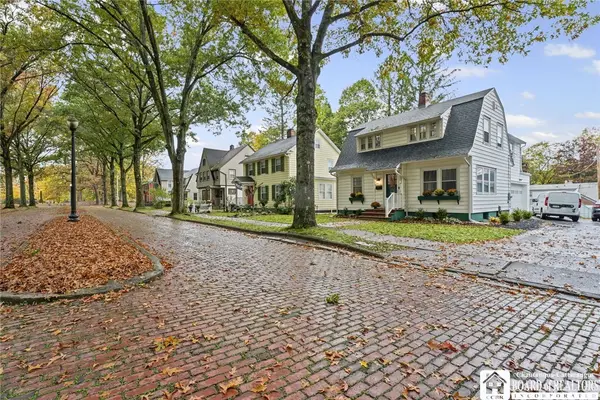 $234,999Active4 beds 3 baths1,536 sq. ft.
21 Clyde Avenue, Jamestown, NY 14701
MLS# R1721824Listed by: CENTURY 21 TURNER BROKERS


Protect your home and budget from life's surprises with an Assurant Home Warranty, backed by a partner that supports you through every step of homeownership. Explore Plans.
©2026 Century 21 Real Estate LLC. All rights reserved. CENTURY 21®, the CENTURY 21 Logo and C21® are service marks owned by Century 21 Real Estate LLC. Century 21 Real Estate LLC fully supports the principles of the Fair Housing Act and the Equal Opportunity Act. Each office is independently owned and operated. Listing information is deemed reliable but not guaranteed accurate.