223 Ahrens Avenue, Jamestown, NY 14701
Local realty services provided by:CENTURY 21 Bridgeway Realty
223 Ahrens Avenue,Jamestown, NY 14701
$167,900
- 3 Beds
- 2 Baths
- 1,080 sq. ft.
- Single family
- Active
Listed by: tammy martous-wilcox
Office: howard hanna holt - lakewood
MLS#:R1712582
Source:NY_GENRIS
Price summary
- Price:$167,900
- Price per sq. ft.:$155.46
About this home
Welcome home to 223 Ahrens Avenue, a charming raised ranch on the south side of Jamestown! This move-in-ready 3-bedroom, 2-bath home features an attached one-car garage complete with a recently added EV charger. The versatile layout makes great use of the space with two bedrooms and a full bathroom on the upper level, while the lower level provides an additional bedroom, full bath, and conveniently located laundry - creating flexibility with added separation from the main living level. The kitchen features granite countertops and a sliding glass door leading directly to the spacious wraparound deck, making outdoor cooking and entertaining easy. The elevated deck overlooks the deep, well-maintained yard, which also includes a storage shed. Recent improvements include fresh paint, newer flooring, and a security system. The home also features low-maintenance vinyl siding and newer windows, including an attractive bay window that adds character to the living space. This home also has central air for added comfort during the warmer months. Conveniently located near Allen Park and just a short drive to shopping, dining, and entertainment, 223 Ahrens Avenue offers a great combination of updates and everyday convenience....
Contact an agent
Home facts
- Year built:1965
- Listing ID #:R1712582
- Added:1 day(s) ago
- Updated:September 12, 2026 at 03:08 PM
Rooms and interior
- Bedrooms:3
- Total bathrooms:2
- Full bathrooms:2
- Rooms Total:9
- Flooring:Carpet, Laminate, Varies, Vinyl
- Kitchen Description:Dishwasher, Microwave, Refrigerator
- Basement:Yes
- Basement Description:Finished, Full
- Living area:1,080 sq. ft.
Heating and cooling
- Cooling:Central Air
- Heating:Forced Air, Gas
- Central air:Yes
Structure and exterior
- Year built:1965
- Building area:1,080 sq. ft.
- Lot area:0.22 Acres
- Lot Features:Rectangular, Residential Lot
- Architectural Style:Raised Ranch
- Construction Materials:Frame, Vinyl Siding
- Exterior Features:Deck
- Foundation Description:Block
- Levels:2 Stories
Schools
- High school:Jamestown High
- Middle school:Jefferson Middle
- Elementary school:Clinton V Bush Elementary
Utilities
- Water:Connected, Public, Water Connected
- Sewer:Connected, Sewer Connected
Finances and disclosures
- Price:$167,900
- Price per sq. ft.:$155.46
- Tax amount:$3,247
Features and amenities
- Appliances:Dishwasher, Gas Range, Microwave, Refrigerator
- Laundry features:Electric Water Heater
- Amenities:Deck
Parking
- Parking description:Attached, Garage
- Garage:Yes
- Garage spaces:1
New listings near 223 Ahrens Avenue
- New
 $72,000Active5 beds 2 baths2,184 sq. ft.
103 Weeks Street, Jamestown, NY 14701
MLS# R1714060Listed by: HOWARD HANNA HOLT - LAKEWOOD - New
 $65,000Active2 beds 2 baths1,482 sq. ft.
52 Thayer Street, Jamestown, NY 14701
MLS# R1713978Listed by: HOWARD HANNA HOLT - LAKEWOOD - New
 $79,900Active2 beds 1 baths1,056 sq. ft.
48 Eagle Street, Jamestown, NY 14701
MLS# R1712782Listed by: ERA TEAM VP REAL ESTATE - New

 $265,000Active4 beds 2 baths2,691 sq. ft.
264 Ivy Street, Jamestown, NY 14701
MLS# R1707333Listed by: CENTURY 21 TURNER BROKERS - New
 $289,000Active3 beds 2 baths1,737 sq. ft.
3201 Moon Road, Jamestown, NY 14701
MLS# R1712989Listed by: REAL ESTATE ADVANTAGE - New
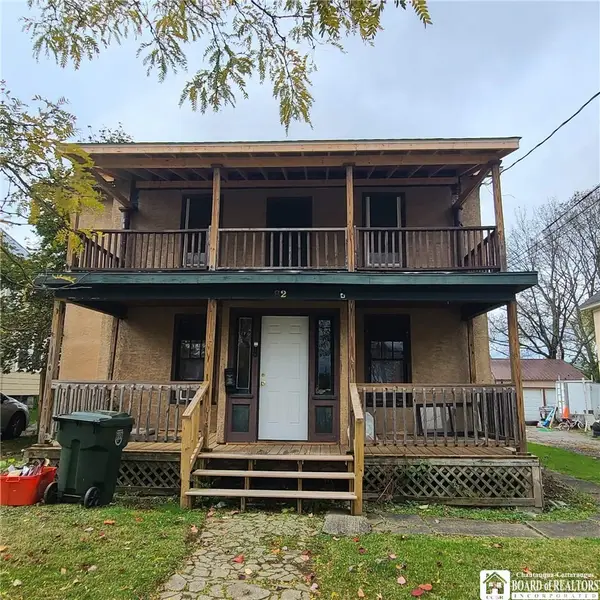 $59,900Active4 beds 2 baths2,000 sq. ft.
82 Colfax Street, Jamestown, NY 14701
MLS# R1712541Listed by: EXP-PREMIER LISTINGS TEAM 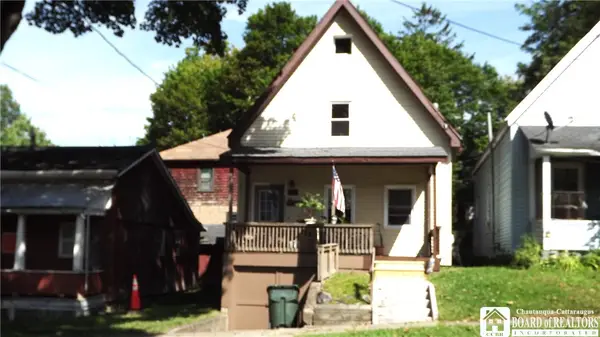 $34,500Pending3 beds 2 baths1,080 sq. ft.
514 Monroe St, Jamestown, NY 14701
MLS# R1713204Listed by: REAL ESTATE ADVANTAGE- New
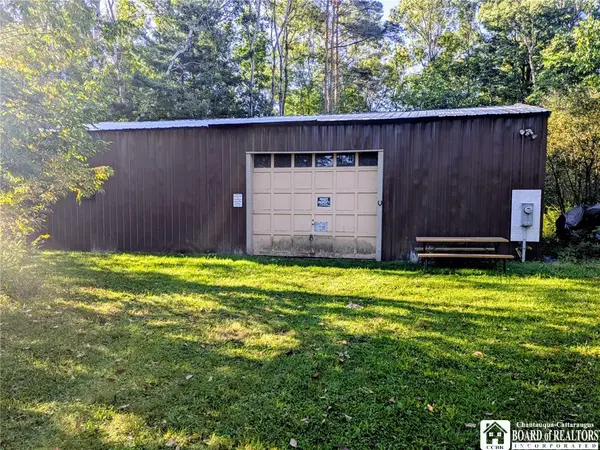 $89,900Active10.1 Acres
4193 Northrup Road, Jamestown, NY 14701
MLS# R1713099Listed by: CENTURY 21 TURNER BROKERS - New
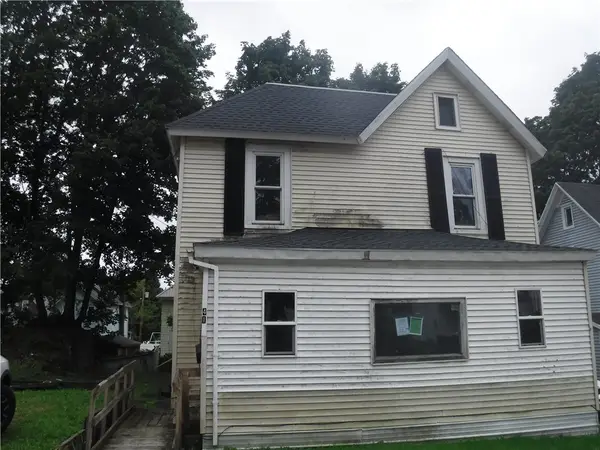 $25,000Active3 beds 1 baths1,412 sq. ft.
41 13th Street, Jamestown, NY 14701
MLS# R1713109Listed by: HUNT REAL ESTATE ERA/COLUMBUS


Protect your home and budget from life's surprises with an Assurant Home Warranty, backed by a partner that supports you through every step of homeownership. Explore Plans.
©2026 Century 21 Real Estate LLC. All rights reserved. CENTURY 21®, the CENTURY 21 Logo and C21® are service marks owned by Century 21 Real Estate LLC. Century 21 Real Estate LLC fully supports the principles of the Fair Housing Act and the Equal Opportunity Act. Each office is independently owned and operated. Listing information is deemed reliable but not guaranteed accurate.