3026 Garfield Rd., Jamestown, NY 14701
Local realty services provided by:CENTURY 21 North East
3026 Garfield Rd.,Jamestown, NY 14701
$162,500
- 2 Beds
- 2 Baths
- 1,380 sq. ft.
- Single family
- Active
Listed by: anthony benedetto
Office: real estate advantage
MLS#:R1696357
Source:NY_GENRIS
Price summary
- Price:$162,500
- Price per sq. ft.:$117.75
About this home
Nestled in a peaceful rural setting, this ranch home offers the perfect balance of country living and convenience. This well-maintained property features a large family room, large living room, 2 bedrooms, 1.5 baths, basement kitchenette, large 2 car garage, forced air furnace and pellet stove to assist on cold winter days, as well as a spacious lot with mature trees and open green space, providing privacy and plenty of room for outdoor activities, gardening, or simply enjoying the natural surroundings.
The home offers comfortable living spaces with a practical layout, making it ideal as a full-time residence or a quiet retreat. Located just minutes from downtown Jamestown, shopping, restaurants, schools, and recreational opportunities, the property combines the tranquility of the countryside with easy access to everyday amenities.
Take a look as this home won't last.
Contact an agent
Home facts
- Year built:1962
- Listing ID #:R1696357
- Added:107 day(s) ago
- Updated:October 23, 2026 at 03:18 PM
Rooms and interior
- Bedrooms:2
- Total bathrooms:2
- Full bathrooms:1
- Half bathrooms:1
- Rooms Total:6
- Flooring:Carpet, Laminate, Varies
- Kitchen Description:Dishwasher, Refrigerator
- Basement:Yes
- Basement Description:Full, Partially Finished
- Living area:1,380 sq. ft.
Heating and cooling
- Heating:Forced Air, Gas
Structure and exterior
- Year built:1962
- Building area:1,380 sq. ft.
- Lot area:1 Acres
- Lot Features:Agricultural, Rectangular, Residential Lot
- Architectural Style:Ranch
- Construction Materials:Shake Siding
- Foundation Description:Poured
- Levels:1 Story
Schools
- High school:Jamestown High
- Middle school:Persell Middle
- Elementary school:Milton J Fletcher Elementary
Utilities
- Water:Well
- Sewer:Septic Tank
Finances and disclosures
- Price:$162,500
- Price per sq. ft.:$117.75
- Tax amount:$2,006
Features and amenities
- Appliances:Dishwasher, Refrigerator
- Laundry features:Electric Water Heater, In Basement
Parking
- Parking description:Attached, Garage
- Garage:Yes
- Garage spaces:2
New listings near 3026 Garfield Rd.
- New

 $29,900Active4 beds 2 baths1,808 sq. ft.
3 Lake Street, Jamestown, NY 14701
MLS# R1724381Listed by: CENTURY 21 TURNER BROKERS - New
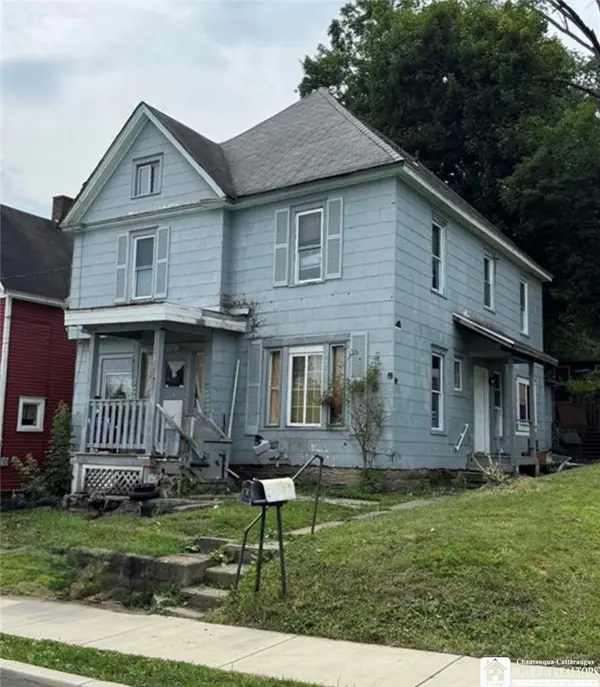 $35,000Active5 beds 2 baths2,090 sq. ft.
7 Lincoln Street, Jamestown, NY 14701
MLS# R1724335Listed by: CENTURY 21 TURNER BROKERS - New
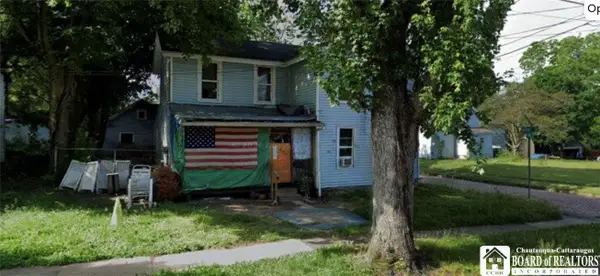 $29,900Active3 beds 2 baths1,500 sq. ft.
29 W 9th Street, Jamestown, NY 14701
MLS# R1724530Listed by: CENTURY 21 TURNER BROKERS - New
 $179,900Active3 beds 2 baths2,106 sq. ft.
125 Hebner Street, Jamestown, NY 14701
MLS# R1724258Listed by: ERA TEAM VP REAL ESTATE - New
 $18,000Active3 beds 1 baths1,207 sq. ft.
859 N Main Street, Jamestown, NY 14701
MLS# R1722261Listed by: CENTURY 21 TURNER BROKERS - New
 $18,000Active-- beds -- baths1,760 sq. ft.
160 Barrows Street, Jamestown, NY 14701
MLS# R1722264Listed by: CENTURY 21 TURNER BROKERS - New
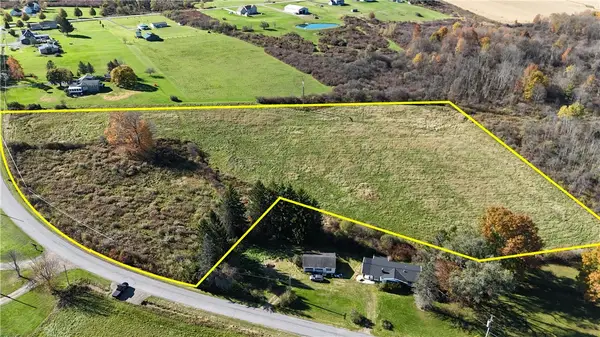 $59,900Active9.52 Acres
0 Spencer Road, Jamestown, NY 14701
MLS# R1723833Listed by: WHITETAIL PROPERTIES REAL ESTATE, LLC - New
 $299,900Active61.58 Acres
0 Spencer Road, Jamestown, NY 14701
MLS# R1723758Listed by: WHITETAIL PROPERTIES REAL ESTATE, LLC  $175,000Pending1 beds 1 baths664 sq. ft.
48 Clifton Avenue, Jamestown, NY 14701
MLS# R1723387Listed by: REAL ESTATE ADVANTAGE- Open Sat, 11am to 1pmNew
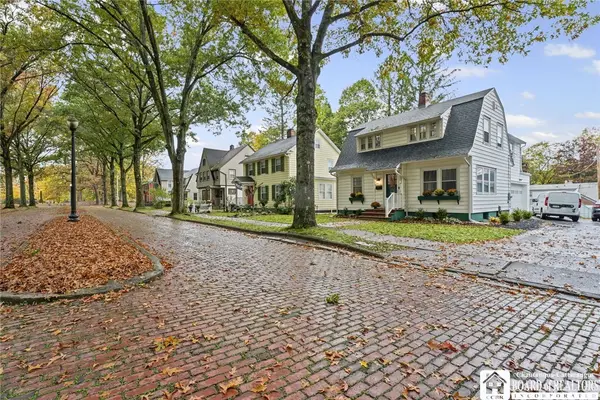 $234,999Active4 beds 3 baths1,536 sq. ft.
21 Clyde Avenue, Jamestown, NY 14701
MLS# R1721824Listed by: CENTURY 21 TURNER BROKERS


Protect your home and budget from life's surprises with an Assurant Home Warranty, backed by a partner that supports you through every step of homeownership. Explore Plans.
©2026 Century 21 Real Estate LLC. All rights reserved. CENTURY 21®, the CENTURY 21 Logo and C21® are service marks owned by Century 21 Real Estate LLC. Century 21 Real Estate LLC fully supports the principles of the Fair Housing Act and the Equal Opportunity Act. Each office is independently owned and operated. Listing information is deemed reliable but not guaranteed accurate.