308 Howard Avenue, Jamestown, NY 14701
Local realty services provided by:CENTURY 21 Jackson Real Estate
Listed by: richard & julia mcmahon
Office: real estate advantage
MLS#:R1705649
Source:NY_GENRIS
Price summary
- Price:$339,900
- Price per sq. ft.:$167.27
About this home
Space, privacy and versatility come together in this sprawling brick ranch situated on 1.54 acres in the Town of Ellicott. Offering over 2,000 sq. ft. of living space plus a partially finished walkout lower level, this 3-bedroom, 3½-bath home offers plenty of room to spread out.
The main level features a spacious living room, family room, eat-in kitchen, first-floor laundry, office and primary suite with private bath. Two fireplaces add warmth and character, while large windows and sliding doors bring in plenty of natural light.
Step outside to the brand-new deck completed in August 2026, providing a great spot for relaxing, grilling or entertaining while enjoying the spacious 1.54-acre setting.
The walkout lower level adds tremendous flexibility with additional finished living space, a second kitchen and full bath—ideal for entertaining, extended family, guests, hobbies or recreation. There's also ample unfinished space for storage and a workshop.
Car enthusiasts, hobbyists or anyone needing extra storage will appreciate the two-car attached garage PLUS a separate integral garage, providing three garage spaces in total.
Additional highlights include public water and sewer, 200-amp electrical service, hot-water baseboard heat, tankless gas hot water and an asphalt roof installed in August 2024.
Solid construction, generous living space, acreage, three garage spaces and a versatile walkout lower level make 308 Howard Avenue a property with a lot to offer. Come take a look and see the possibilities for yourself....
Contact an agent
Home facts
- Year built:1986
- Listing ID #:R1705649
- Added:74 day(s) ago
- Updated:October 23, 2026 at 07:53 AM
Rooms and interior
- Bedrooms:3
- Total bathrooms:4
- Full bathrooms:3
- Half bathrooms:1
- Rooms Total:10
- Flooring:Carpet, Laminate, Tile, Varies
- Kitchen Description:Dishwasher, Disposal, Refrigerator, Second Kitchen
- Basement:Yes
- Basement Description:Full, Partially Finished, Walk Out Access
- Living area:2,032 sq. ft.
Heating and cooling
- Heating:Baseboard, Gas, Hot Water
Structure and exterior
- Roof:Asphalt
- Year built:1986
- Building area:2,032 sq. ft.
- Lot area:1.54 Acres
- Lot Features:Irregular Lot, Residential Lot
- Architectural Style:Ranch
- Construction Materials:Brick
- Exterior Features:Deck
- Foundation Description:Poured
- Levels:1 Story
Schools
- High school:Jamestown High
- Middle school:Persell Middle
- Elementary school:Lincoln Elementary
Utilities
- Water:Connected, Public, Water Connected
- Sewer:Connected, Sewer Connected
Finances and disclosures
- Price:$339,900
- Price per sq. ft.:$167.27
- Tax amount:$5,625
Features and amenities
- Appliances:Dishwasher, Disposal, Refrigerator
- Laundry features:Main Level
- Amenities:Deck
Parking
- Parking description:Attached, Driveway, Garage, Garage Door Opener, Underground
- Garage:Yes
- Garage spaces:3
New listings near 308 Howard Avenue
- New
 $179,900Active3 beds 2 baths2,106 sq. ft.
125 Hebner Street, Jamestown, NY 14701
MLS# R1724258Listed by: ERA TEAM VP REAL ESTATE - New

 $18,000Active3 beds 1 baths1,207 sq. ft.
859 N Main Street, Jamestown, NY 14701
MLS# R1722261Listed by: CENTURY 21 TURNER BROKERS - New
 $18,000Active-- beds -- baths1,760 sq. ft.
160 Barrows Street, Jamestown, NY 14701
MLS# R1722264Listed by: CENTURY 21 TURNER BROKERS - New
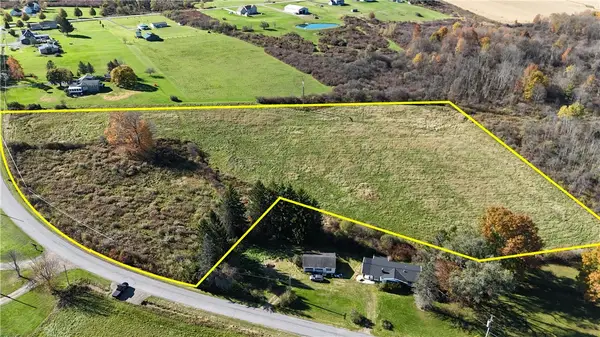 $59,900Active9.52 Acres
0 Spencer Road, Jamestown, NY 14701
MLS# R1723833Listed by: WHITETAIL PROPERTIES REAL ESTATE, LLC - New
 $299,900Active61.58 Acres
0 Spencer Road, Jamestown, NY 14701
MLS# R1723758Listed by: WHITETAIL PROPERTIES REAL ESTATE, LLC  $175,000Pending1 beds 1 baths664 sq. ft.
48 Clifton Avenue, Jamestown, NY 14701
MLS# R1723387Listed by: REAL ESTATE ADVANTAGE- Open Sat, 11am to 1pmNew
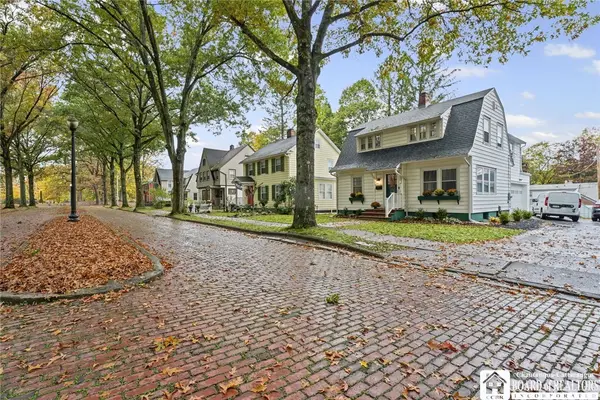 $234,999Active4 beds 3 baths1,536 sq. ft.
21 Clyde Avenue, Jamestown, NY 14701
MLS# R1721824Listed by: CENTURY 21 TURNER BROKERS - New
 $149,900Active4 beds 2 baths1,776 sq. ft.
439 Hallock Street, Jamestown, NY 14701
MLS# R1722614Listed by: ERA TEAM VP REAL ESTATE - New
 $104,000Active7 beds 3 baths3,580 sq. ft.
292 Falconer Street, Jamestown, NY 14701
MLS# R1722658Listed by: LAWSON REAL ESTATE CHQ INC. - New
 $86,900Active3 beds 1 baths1,152 sq. ft.
123 Sampson Street, Jamestown, NY 14701
MLS# R1722369Listed by: EXP-PREMIER LISTINGS TEAM


Protect your home and budget from life's surprises with an Assurant Home Warranty, backed by a partner that supports you through every step of homeownership. Explore Plans.
©2026 Century 21 Real Estate LLC. All rights reserved. CENTURY 21®, the CENTURY 21 Logo and C21® are service marks owned by Century 21 Real Estate LLC. Century 21 Real Estate LLC fully supports the principles of the Fair Housing Act and the Equal Opportunity Act. Each office is independently owned and operated. Listing information is deemed reliable but not guaranteed accurate.