3543 Moon Road, Jamestown, NY 14701
Local realty services provided by:CENTURY 21 North East
3543 Moon Road,Jamestown, NY 14701
$499,900
- 5 Beds
- 5 Baths
- 4,844 sq. ft.
- Single family
- Active
Listed by: heather shea-canaley
Office: era team vp real estate
MLS#:R1705666
Source:NY_GENRIS
Price summary
- Price:$499,900
- Price per sq. ft.:$103.2
About this home
Welcome to 3543 Moon Road, an exceptional property situated on approximately 10 acres in the Bemus Point Central School District. Offering space, versatility, income potential, and numerous updates, this property truly needs to be seen to appreciate all it has to offer.
The main home features 6 bedrooms, 4 full bathrooms, and a convenient first floor half bath. Step inside to updated luxury vinyl flooring and a spacious kitchen featuring beautiful countertops, a large walk in pantry, and a cozy fireplace. Just off the kitchen is a bright sunroom providing additional living space and a wonderful place to enjoy the peaceful surroundings.
The first floor offers laundry and a spacious primary suite complete with a private bathroom, oversized walk in closet, and separate entrance leading directly to the outdoor patio.
Upstairs, you will find five additional bedrooms, including two primary suites, each with its own private bathroom. The rear bedroom suite also features a separate entrance, creating possibilities for an in law suite, guest quarters, private living space, or potential short term rental.
Outside, the property continues to impress with a large heated garage and outbuilding featuring an office and oversized, tall garage bays with plenty of room for boats, vehicles, recreational equipment, storage, or workshop space.
Adding even more value is a second home on the property. This two bedroom, one and a half bath home is currently rented for $1,250 per month to tenants who have been in place for approximately three years and pay their own utilities, providing established rental income.
With approximately 10 acres, multiple living spaces, rental income potential, an impressive heated garage, and numerous updates, 3543 Moon Road offers an opportunity that is difficult to duplicate. Whether you are looking for a spacious primary residence, extended living arrangements, investment potential, or space for vehicles and recreational equipment, this property offers incredible versatility. A must see!...
Contact an agent
Home facts
- Year built:1971
- Listing ID #:R1705666
- Added:73 day(s) ago
- Updated:October 23, 2026 at 03:18 PM
Rooms and interior
- Bedrooms:5
- Total bathrooms:5
- Full bathrooms:4
- Half bathrooms:1
- Rooms Total:16
- Dining Description:Separate Formal Dining Room
- Kitchen Description:Kitchen Island
- Basement:Yes
- Basement Description:Finished, Full
- Living area:4,844 sq. ft.
Heating and cooling
- Heating:Baseboard, Hot Water, Propane
Structure and exterior
- Year built:1971
- Building area:4,844 sq. ft.
- Lot area:10 Acres
- Lot Features:Agricultural, Rectangular
- Architectural Style:Two Story
- Construction Materials:Vinyl Siding
- Foundation Description:Poured
- Levels:2 Stories
Schools
- High school:Maple Grove Junior-Senior High
Utilities
- Water:Well
- Sewer:Septic Tank
Finances and disclosures
- Price:$499,900
- Price per sq. ft.:$103.2
- Tax amount:$7,633
Features and amenities
- Laundry features:Electric Water Heater, Main Level
- Amenities:int_feat_Attic, int_feat_Den, int_feat_Workshop
Parking
- Parking description:Attached, Detached, Garage
- Garage:Yes
- Garage spaces:10
New listings near 3543 Moon Road
- New

 $29,900Active4 beds 2 baths1,808 sq. ft.
3 Lake Street, Jamestown, NY 14701
MLS# R1724381Listed by: CENTURY 21 TURNER BROKERS - New
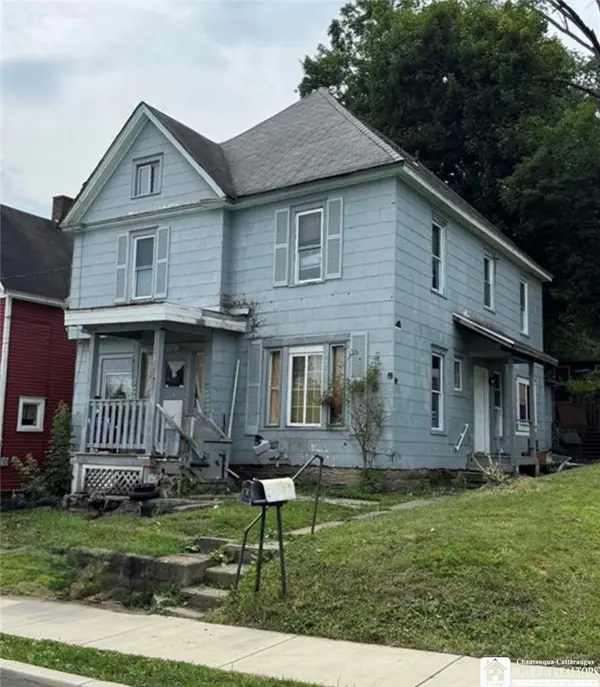 $35,000Active5 beds 2 baths2,090 sq. ft.
7 Lincoln Street, Jamestown, NY 14701
MLS# R1724335Listed by: CENTURY 21 TURNER BROKERS - New
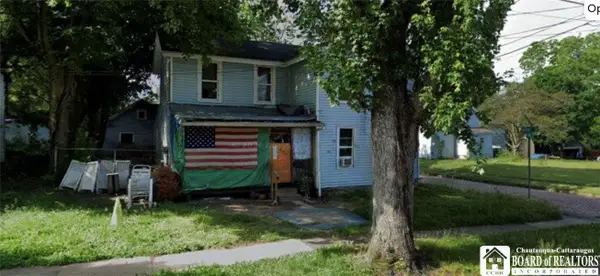 $29,900Active3 beds 2 baths1,500 sq. ft.
29 W 9th Street, Jamestown, NY 14701
MLS# R1724530Listed by: CENTURY 21 TURNER BROKERS - New
 $179,900Active3 beds 2 baths2,106 sq. ft.
125 Hebner Street, Jamestown, NY 14701
MLS# R1724258Listed by: ERA TEAM VP REAL ESTATE - New
 $18,000Active3 beds 1 baths1,207 sq. ft.
859 N Main Street, Jamestown, NY 14701
MLS# R1722261Listed by: CENTURY 21 TURNER BROKERS - New
 $18,000Active-- beds -- baths1,760 sq. ft.
160 Barrows Street, Jamestown, NY 14701
MLS# R1722264Listed by: CENTURY 21 TURNER BROKERS - New
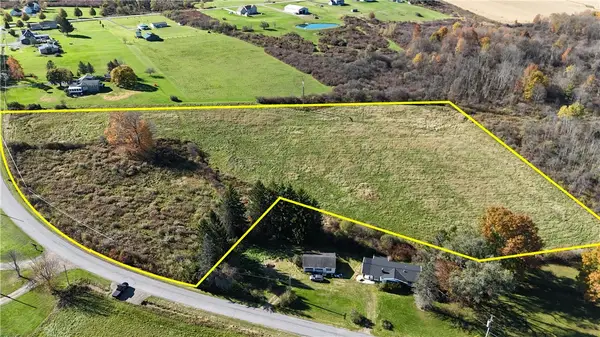 $59,900Active9.52 Acres
0 Spencer Road, Jamestown, NY 14701
MLS# R1723833Listed by: WHITETAIL PROPERTIES REAL ESTATE, LLC - New
 $299,900Active61.58 Acres
0 Spencer Road, Jamestown, NY 14701
MLS# R1723758Listed by: WHITETAIL PROPERTIES REAL ESTATE, LLC  $175,000Pending1 beds 1 baths664 sq. ft.
48 Clifton Avenue, Jamestown, NY 14701
MLS# R1723387Listed by: REAL ESTATE ADVANTAGE- Open Sat, 11am to 1pmNew
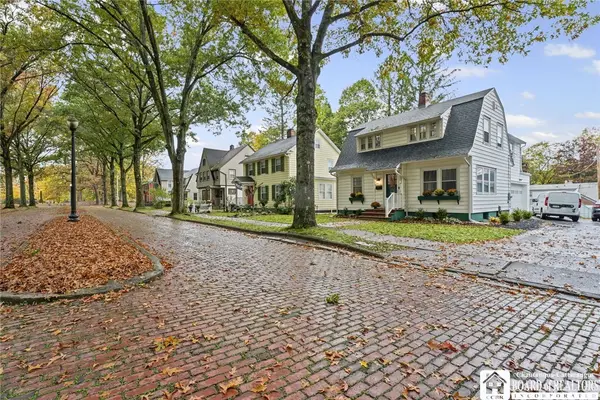 $234,999Active4 beds 3 baths1,536 sq. ft.
21 Clyde Avenue, Jamestown, NY 14701
MLS# R1721824Listed by: CENTURY 21 TURNER BROKERS


Protect your home and budget from life's surprises with an Assurant Home Warranty, backed by a partner that supports you through every step of homeownership. Explore Plans.
©2026 Century 21 Real Estate LLC. All rights reserved. CENTURY 21®, the CENTURY 21 Logo and C21® are service marks owned by Century 21 Real Estate LLC. Century 21 Real Estate LLC fully supports the principles of the Fair Housing Act and the Equal Opportunity Act. Each office is independently owned and operated. Listing information is deemed reliable but not guaranteed accurate.