3543 Moon Road, Jamestown, NY 14701
Local realty services provided by:CENTURY 21 Turner Brokers
3543 Moon Road,Jamestown, NY 14701
$399,900
- 5 Beds
- 5 Baths
- 4,844 sq. ft.
- Single family
- Active
Listed by: heather shea-canaley
Office: era team vp real estate
MLS#:R1721640
Source:NY_GENRIS
Price summary
- Price:$399,900
- Price per sq. ft.:$82.56
About this home
Situated on approximately 9 acres in the Bemus Point Central School District, this property offers space, versatility, income potential and numerous updates. The main home features 5 bedrooms, 4 full bathrooms and a convenient first floor half bath. Inside, enjoy updated luxury vinyl flooring, newer carpeting throughout and updated interior paint. The updated kitchen features beautiful countertops, a large walk-in pantry and a cozy fireplace. Just off the kitchen, a bright sunroom provides additional living space and a wonderful place to enjoy the peaceful surroundings.
The first floor includes laundry and a spacious primary suite with a private bathroom, oversized walk-in closet and a separate entrance leading directly to the outdoor patio. Upstairs, you will find 4 additional bedrooms, including another primary suite. Additional improvements include a new chimney cap, a new septic system installed in 2024 and a boiler updated with all new parts.
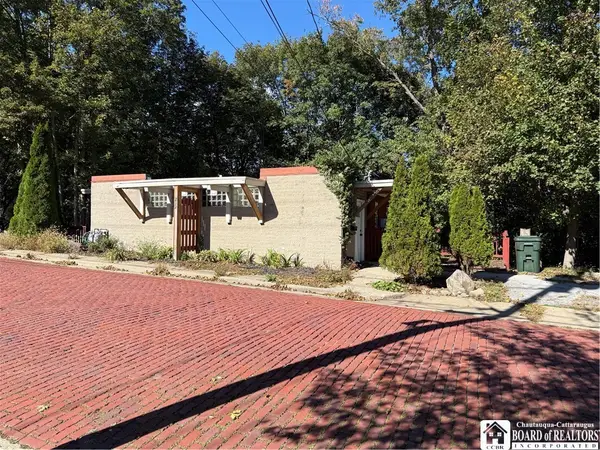
Outside, a large, heated garage and an outbuilding with an office and oversized, tall garage bays provide plenty of room for boats, vehicles, recreational equipment, storage or workshop space. This country property truly needs to be seen to appreciate all it has to offer!...
Contact an agent
Home facts
- Year built:1971
- Listing ID #:R1721640
- Added:1 day(s) ago
- Updated:October 15, 2026 at 03:51 PM
Rooms and interior
- Bedrooms:5
- Total bathrooms:5
- Full bathrooms:4
- Half bathrooms:1
- Rooms Total:13
- Flooring:Carpet, Varies, Vinyl
- Dining Description:Separate Formal Dining Room
- Kitchen Description:Kitchen Island
- Basement:Yes
- Basement Description:Finished, Full, Partially Finished
- Living area:4,844 sq. ft.
Heating and cooling
- Heating:Baseboard, Hot Water, Propane
Structure and exterior
- Year built:1971
- Building area:4,844 sq. ft.
- Lot area:9 Acres
- Lot Features:Agricultural, Irregular Lot, Residential Lot, Wooded
- Architectural Style:Two Story
- Construction Materials:Wood Siding
- Foundation Description:Block
- Levels:2 Stories
Schools
- High school:Maple Grove Junior-Senior High
Utilities
- Water:Well
- Sewer:Septic Tank
Finances and disclosures
- Price:$399,900
- Price per sq. ft.:$82.56
Features and amenities
- Laundry features:Electric Water Heater, Main Level
- Amenities:int_feat_Den, int_feat_Workshop
Parking
- Parking description:Attached, Garage
- Garage:Yes
- Garage spaces:10
New listings near 3543 Moon Road
- New
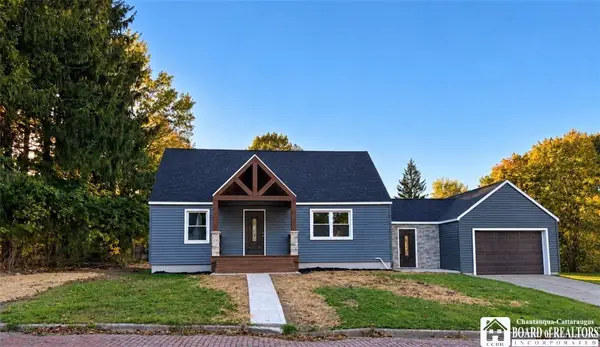 $219,000Active3 beds 2 baths1,404 sq. ft.
128 Howard Street, Jamestown, NY 14701
MLS# R1722465Listed by: REAL ESTATE ADVANTAGE - New
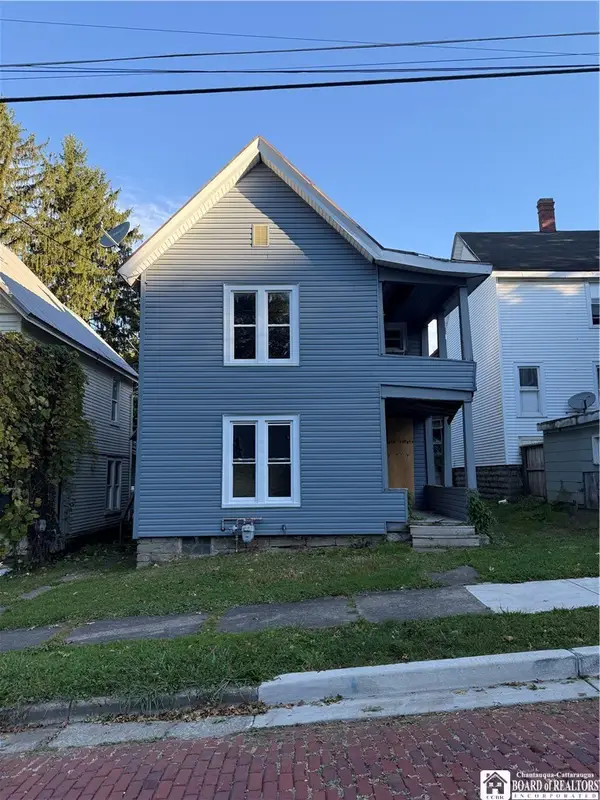 $25,000Active3 beds 1 baths1,836 sq. ft.
33 Price Street, Jamestown, NY 14701
MLS# R1721476Listed by: WALROD REALTY - New
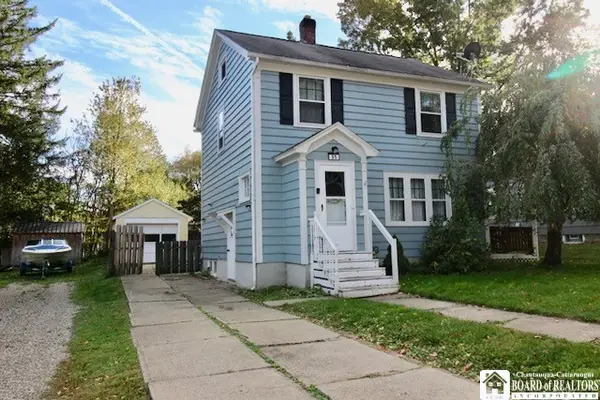 $165,000Active4 beds 2 baths1,944 sq. ft.
51 Durant Avenue, Jamestown, NY 14701
MLS# R1721346Listed by: ERA TEAM VP REAL ESTATE - New
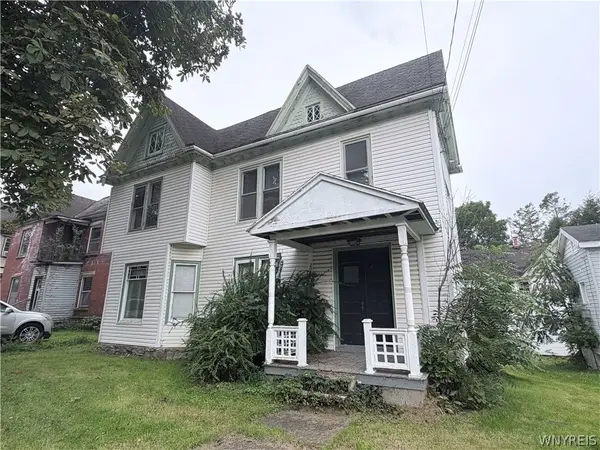 $24,900Active5 beds 4 baths2,818 sq. ft.
409 Newland Avenue, Jamestown, NY 14701
MLS# B1720962Listed by: THE GREENE REALTY GROUP - New
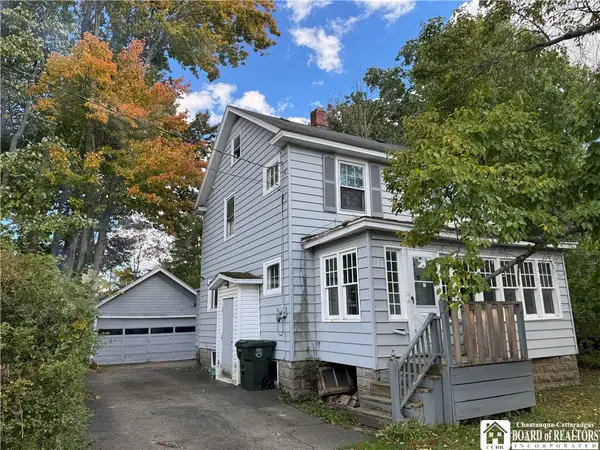
 $105,000Active3 beds 2 baths1,332 sq. ft.
527 S Main Street, Jamestown, NY 14701
MLS# R1720826Listed by: CENTURY 21 TURNER BROKERS 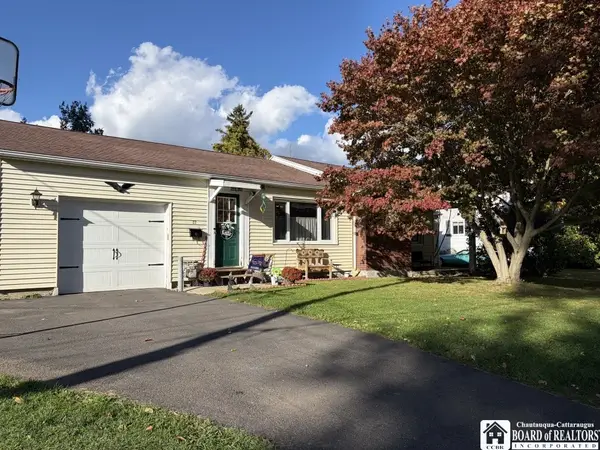 $125,000Pending2 beds 2 baths1,544 sq. ft.
22 Widrig Avenue, Jamestown, NY 14701
MLS# R1721102Listed by: PETERSON AUCTION & REALTY, LLC- New
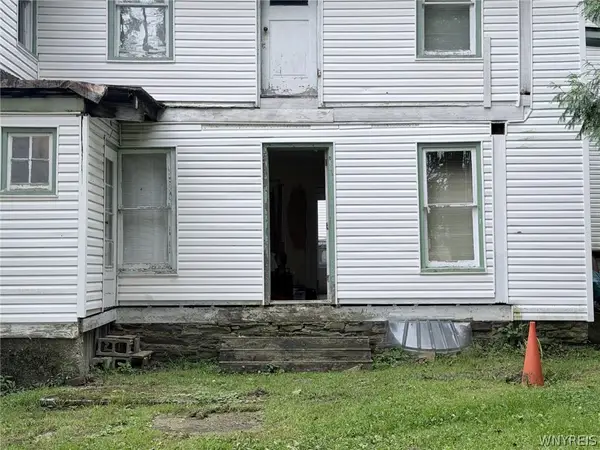 $19,000Active4 beds 2 baths2,966 sq. ft.
204 Prospect Street, Jamestown, NY 14701
MLS# B1720978Listed by: THE GREENE REALTY GROUP - New
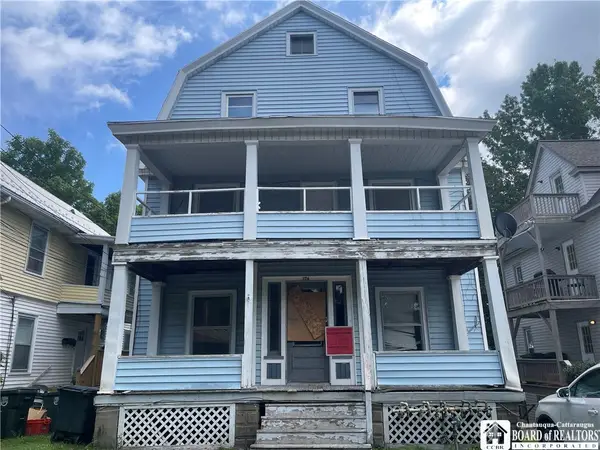 $49,500Active8 beds 4 baths4,353 sq. ft.
174 Thayer Street, Jamestown, NY 14701
MLS# R1717680Listed by: LAWSON REAL ESTATE CHQ INC. - New
 $589,000Active6 beds -- baths2,992 sq. ft.
212 Front Street, Jamestown, NY 14701
MLS# R1720151Listed by: CENTURY 21 TURNER BROKERS


Protect your home and budget from life's surprises with an Assurant Home Warranty, backed by a partner that supports you through every step of homeownership. Explore Plans.
©2026 Century 21 Real Estate LLC. All rights reserved. CENTURY 21®, the CENTURY 21 Logo and C21® are service marks owned by Century 21 Real Estate LLC. Century 21 Real Estate LLC fully supports the principles of the Fair Housing Act and the Equal Opportunity Act. Each office is independently owned and operated. Listing information is deemed reliable but not guaranteed accurate.