49 Pershing Avenue, Jamestown, NY 14701
Local realty services provided by:CENTURY 21 North East
Listed by: richard & julia mcmahon
Office: real estate advantage
MLS#:R1707427
Source:NY_GENRIS
Price summary
- Price:$104,900
- Price per sq. ft.:$91.06
About this home
Opportunity awaits at this 3-bedroom, 1-bath, two-story Jamestown home offering 1,152 sq. ft. of living space, a detached one-car garage and a manageable 50' x 100' lot. Built in 1926, the home retains plenty of its original character, including hardwood flooring, natural woodwork and a wood-burning fireplace.
The first floor features a living room with fireplace, dining area and kitchen, while all three bedrooms and the full bath are located upstairs. The kitchen offers generous cabinet and counter space and includes the gas range and refrigerator. A screened porch provides additional seasonal living space overlooking the yard. The full basement offers laundry with washer and dryer included, along with additional storage space.
Outside you'll find vinyl siding, a concrete driveway, detached garage and a nicely sized backyard with room for outdoor activities, gardening or simply relaxing. Public water and sewer, natural gas forced-air heat and blown-in insulation add to the home's practical features.
This home has solid potential but needs updating and TLC, making it a great opportunity for a buyer looking to build equity and make a home their own. Conveniently located in the City of Jamestown and offered at $114,900. Bring your ideas, roll up your sleeves and see the possibilities at 49 Pershing Avenue....
Contact an agent
Home facts
- Year built:1926
- Subdivision & Development:Holland Land Companys Sur
- Listing ID #:R1707427
- Added:55 day(s) ago
- Updated:October 10, 2026 at 02:54 PM
Rooms and interior
- Bedrooms:3
- Total bathrooms:1
- Full bathrooms:1
- Rooms Total:7
- Flooring:Hardwood, Varies
- Dining Description:Living Dining Room, Separate Formal Dining Room
- Kitchen Description:Refrigerator
- Basement:Yes
- Basement Description:Full
- Living area:1,152 sq. ft.
Heating and cooling
- Heating:Forced Air, Gas
Structure and exterior
- Roof:Asphalt
- Year built:1926
- Building area:1,152 sq. ft.
- Lot area:0.11 Acres
- Lot Features:Rectangular, Residential Lot
- Architectural Style:Two Story
- Construction Materials:Vinyl Siding
- Exterior Features:Porch, Screened
- Foundation Description:Poured, Stone
- Levels:2 Stories
Schools
- High school:Jamestown High
- Middle school:Persell Middle
- Elementary school:Lincoln Elementary
Utilities
- Water:Connected, Public, Water Connected
- Sewer:Connected, Sewer Connected
Finances and disclosures
- Price:$104,900
- Price per sq. ft.:$91.06
- Tax amount:$2,652
Features and amenities
- Appliances:Dryer, Gas Range, Refrigerator, Washer
- Laundry features:Dryer, In Basement, Washer
Parking
- Parking description:Detached, Garage
- Garage:Yes
- Garage spaces:1
New listings near 49 Pershing Avenue
- New
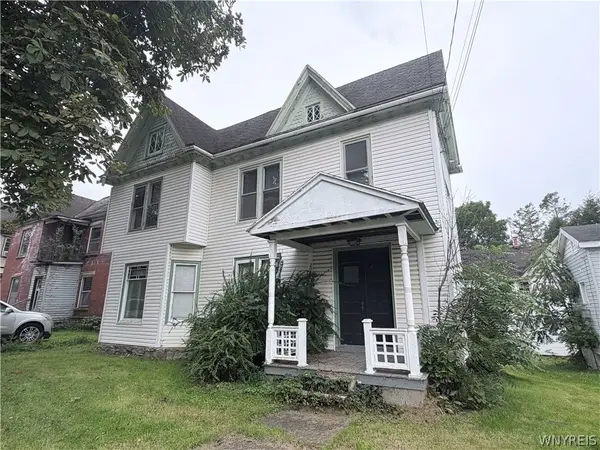 $34,900Active5 beds 4 baths2,818 sq. ft.
409 Newland Avenue, Jamestown, NY 14701
MLS# B1720962Listed by: THE GREENE REALTY GROUP - New
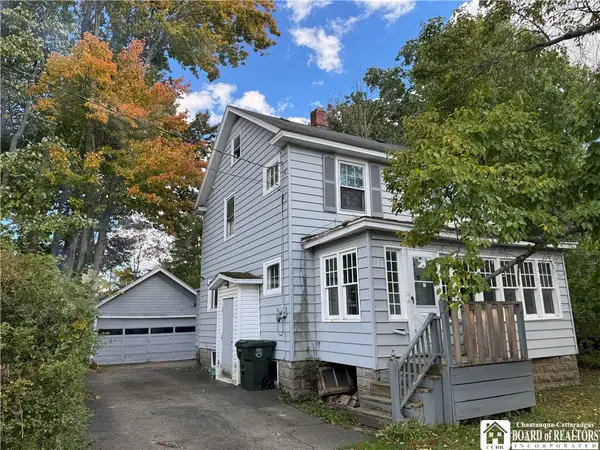
 $105,000Active3 beds 2 baths1,332 sq. ft.
527 S Main Street, Jamestown, NY 14701
MLS# R1720826Listed by: CENTURY 21 TURNER BROKERS - New
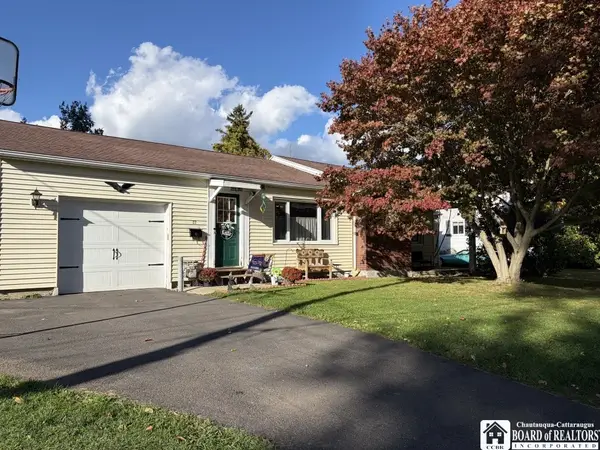 $125,000Active2 beds 2 baths1,544 sq. ft.
22 Widrig Avenue, Jamestown, NY 14701
MLS# R1721102Listed by: PETERSON AUCTION & REALTY, LLC - New
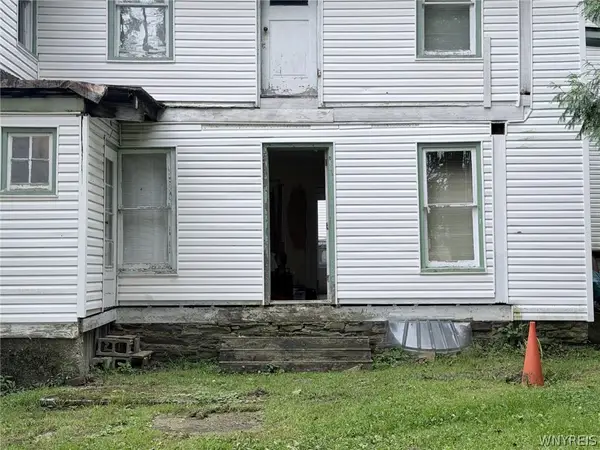 $29,900Active4 beds 2 baths2,966 sq. ft.
204 Prospect Street, Jamestown, NY 14701
MLS# B1720978Listed by: THE GREENE REALTY GROUP - New
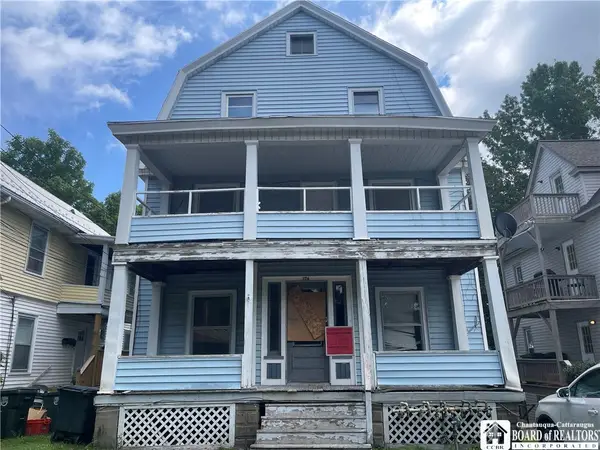 $49,500Active8 beds 4 baths4,353 sq. ft.
174 Thayer Street, Jamestown, NY 14701
MLS# R1717680Listed by: LAWSON REAL ESTATE CHQ INC. - New
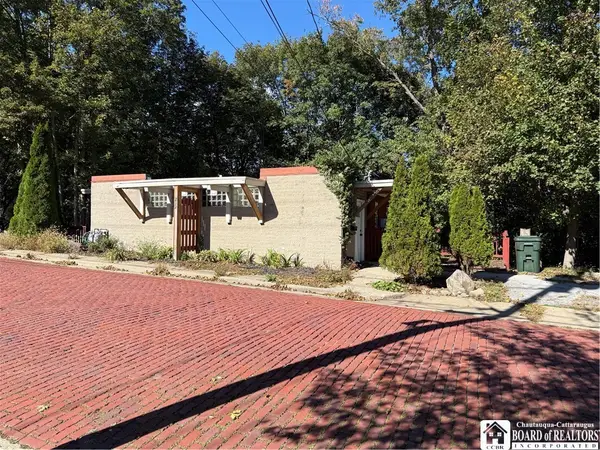 $589,000Active6 beds -- baths2,992 sq. ft.
212 Front Street, Jamestown, NY 14701
MLS# R1720151Listed by: CENTURY 21 TURNER BROKERS - New
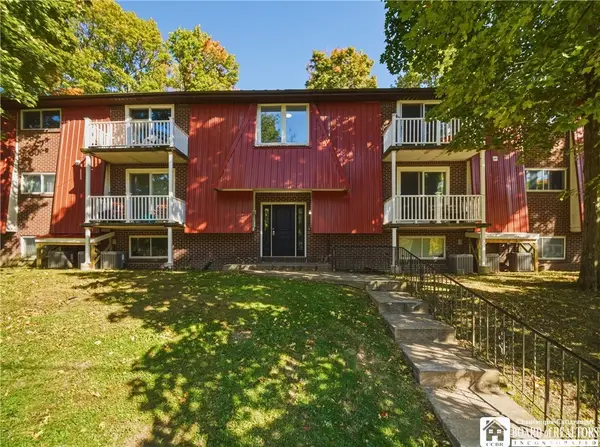 $899,900Active11 beds -- baths12,495 sq. ft.
300 Lakeview Avenue, Jamestown, NY 14701
MLS# R1720173Listed by: ERA TEAM VP REAL ESTATE - New
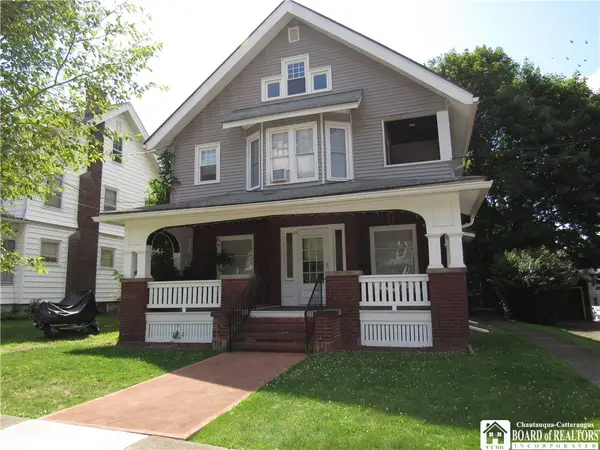 $114,900Active3 beds 2 baths1,962 sq. ft.
43 Walnut Street, Jamestown, NY 14701
MLS# R1720639Listed by: CHAUTAUQUA4SALE.COM - New
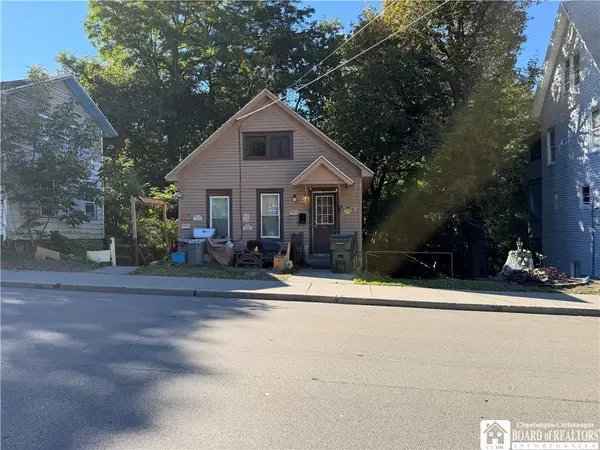 $29,900Active3 beds 2 baths2,080 sq. ft.
228 Forest Avenue, Jamestown, NY 14701
MLS# R1718641Listed by: CENTURY 21 TURNER BROKERS - New
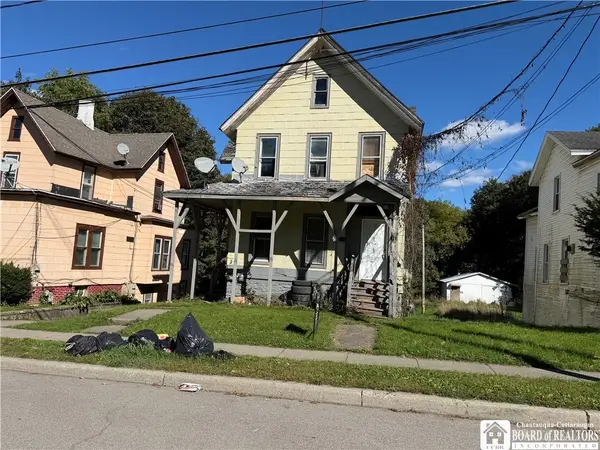 $35,000Active5 beds 3 baths2,634 sq. ft.
335 Foote Avenue, Jamestown, NY 14701
MLS# R1720143Listed by: CENTURY 21 TURNER BROKERS


Protect your home and budget from life's surprises with an Assurant Home Warranty, backed by a partner that supports you through every step of homeownership. Explore Plans.
©2026 Century 21 Real Estate LLC. All rights reserved. CENTURY 21®, the CENTURY 21 Logo and C21® are service marks owned by Century 21 Real Estate LLC. Century 21 Real Estate LLC fully supports the principles of the Fair Housing Act and the Equal Opportunity Act. Each office is independently owned and operated. Listing information is deemed reliable but not guaranteed accurate.