75 Sturges Street, Jamestown, NY 14701
Local realty services provided by:CENTURY 21 Galloway Realty
75 Sturges Street,Jamestown, NY 14701
$90,000
- 2 Beds
- 2 Baths
- 1,551 sq. ft.
- Single family
- Active
Listed by: holly hackett
Office: real estate advantage
MLS#:R1716396
Source:NY_GENRIS
Price summary
- Price:$90,000
- Price per sq. ft.:$58.03
About this home
Welcome to 75 Sturges Street - a move-in-ready, two-bedroom, two-full-bath home! A covered front porch provides a welcoming entrance into a bright interior featuring generously sized rooms, abundant natural light and charming original details. The first floor offers a spacious living room, formal dining room with built-in cabinetry, functional kitchen with plenty of storage, a full bathroom and the convenience of a large first-floor laundry room.
Upstairs, you’ll find two spacious bedrooms with large closets, along with an exceptionally roomy second full bathroom. Additional features include vinyl replacement windows throughout, vinyl siding and forced-air heat.
Outside, enjoy a cute backyard, off-street parking on the concrete driveway and a one-car detached garage. With two full bathrooms, first-floor laundry and comfortable living spaces, this home offers a practical layout and plenty of value at an affordable price.
Contact an agent
Home facts
- Year built:1907
- Subdivision & Development:John J Bowen
- Listing ID #:R1716396
- Added:1 day(s) ago
- Updated:September 21, 2026 at 07:54 PM
Rooms and interior
- Bedrooms:2
- Total bathrooms:2
- Full bathrooms:2
- Rooms Total:6
- Flooring:Carpet, Hardwood, Laminate, Varies, Vinyl
- Kitchen Description:Refrigerator
- Basement:Yes
- Basement Description:Partial
- Living area:1,551 sq. ft.
Heating and cooling
- Heating:Forced Air, Gas
Structure and exterior
- Year built:1907
- Building area:1,551 sq. ft.
- Lot area:0.09 Acres
- Lot Features:Rectangular
- Architectural Style:Two Story
- Construction Materials:Vinyl Siding
- Foundation Description:Stone
- Levels:2 Stories
Schools
- High school:Jamestown High
- Middle school:Washington Middle
- Elementary school:Carlyle C Ring Elementary
Utilities
- Water:Connected, Public, Water Connected
- Sewer:Connected, Sewer Connected
Finances and disclosures
- Price:$90,000
- Price per sq. ft.:$58.03
- Tax amount:$2,396
Features and amenities
- Appliances:Gas Range, Refrigerator
- Laundry features:Main Level
Parking
- Parking description:Detached, Garage
- Garage:Yes
- Garage spaces:1
New listings near 75 Sturges Street
- New
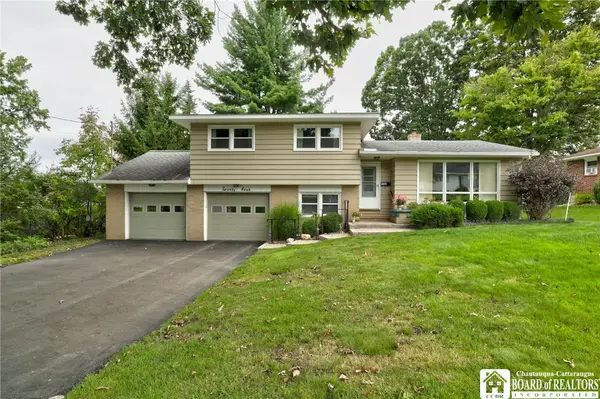
 $180,000Active3 beds 2 baths1,676 sq. ft.
24 Hilldale Avenue, Jamestown, NY 14701
MLS# R1716207Listed by: CENTURY 21 TURNER BROKERS - New
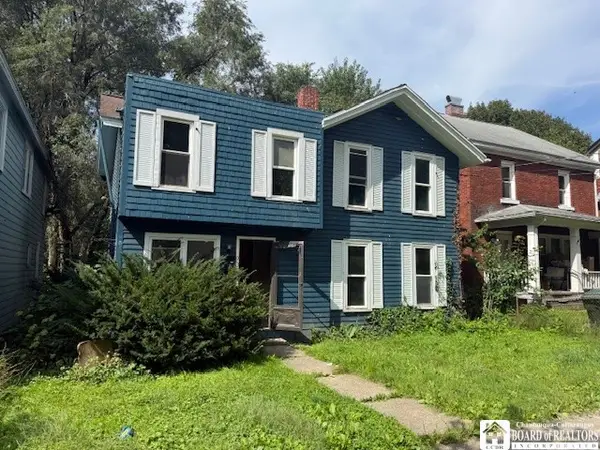 $34,500Active4 beds 1 baths1,410 sq. ft.
907 Prendergast Avenue, Jamestown, NY 14701
MLS# R1715018Listed by: KELLER WILLIAMS REALTY - New
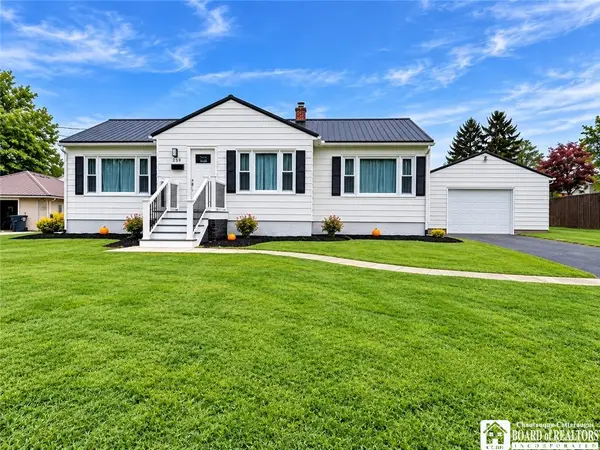 $184,500Active3 beds 1 baths1,176 sq. ft.
239 Delaware Avenue, Jamestown, NY 14701
MLS# R1716148Listed by: ERA TEAM VP REAL ESTATE - New
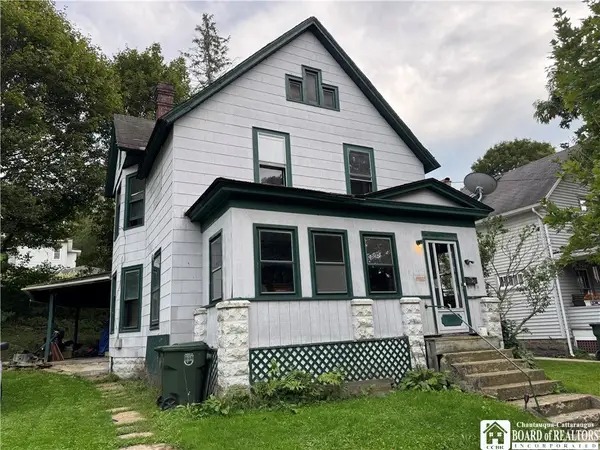 $69,000Active3 beds 2 baths1,833 sq. ft.
503 W 7th Street, Jamestown, NY 14701
MLS# R1715851Listed by: CENTURY 21 TURNER BROKERS - New
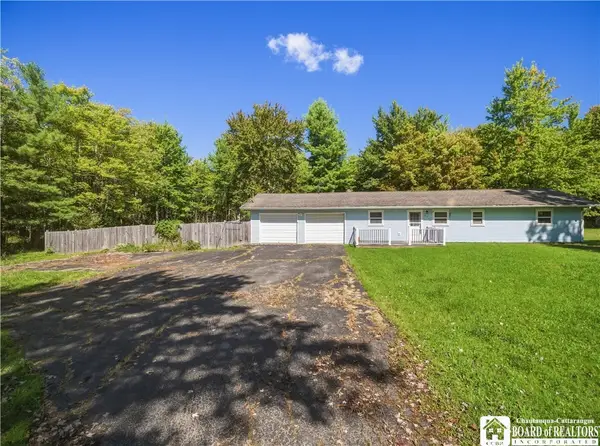 $199,000Active2 beds 1 baths1,104 sq. ft.
2754 Burton Road, Jamestown, NY 14701
MLS# R1714606Listed by: HOWARD HANNA HOLT - MAYVILLE - New
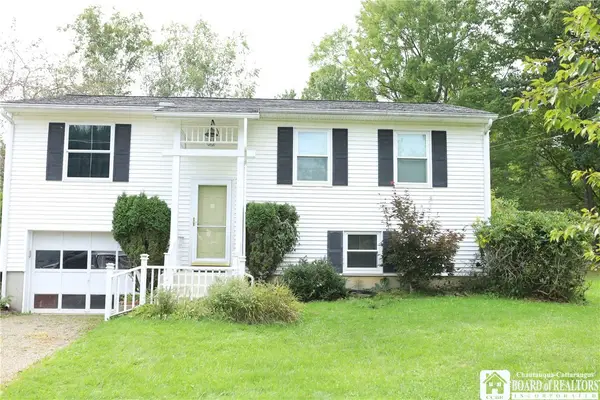 $199,900Active3 beds 2 baths1,968 sq. ft.
111 Arcade Avenue, Jamestown, NY 14701
MLS# R1714608Listed by: CENTURY 21 TURNER BROKERS - New
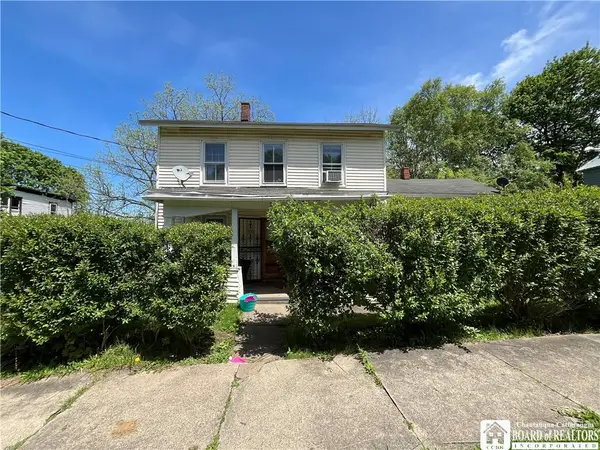 $70,000Active4 beds 2 baths1,979 sq. ft.
31 Hazzard Street, Jamestown, NY 14701
MLS# R1715814Listed by: LAWSON REAL ESTATE CHQ INC. - New
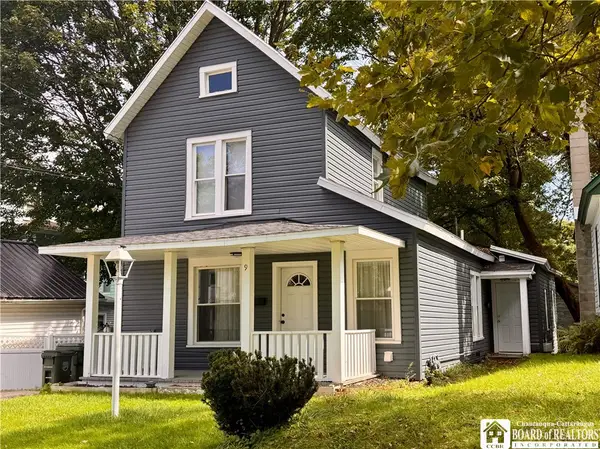 $124,900Active3 beds 3 baths1,704 sq. ft.
9 Tew Street, Jamestown, NY 14701
MLS# R1715204Listed by: ERA TEAM VP REAL ESTATE - New
 $89,000Active3 beds 2 baths1,332 sq. ft.
211 Hazzard Street, Jamestown, NY 14701
MLS# R1714421Listed by: REAL ESTATE ADVANTAGE


Protect your home and budget from life's surprises with an Assurant Home Warranty, backed by a partner that supports you through every step of homeownership. Explore Plans.
©2026 Century 21 Real Estate LLC. All rights reserved. CENTURY 21®, the CENTURY 21 Logo and C21® are service marks owned by Century 21 Real Estate LLC. Century 21 Real Estate LLC fully supports the principles of the Fair Housing Act and the Equal Opportunity Act. Each office is independently owned and operated. Listing information is deemed reliable but not guaranteed accurate.