8 Emory Drive, Jamestown, NY 14701
Local realty services provided by:CENTURY 21 Bridgeway Realty
8 Emory Drive,Jamestown, NY 14701
$275,500
- 3 Beds
- 3 Baths
- 1,424 sq. ft.
- Single family
- Active
Listed by: jerod zahn
Office: era team vp real estate
MLS#:R1718422
Source:NY_GENRIS
Price summary
- Price:$275,500
- Price per sq. ft.:$193.47
About this home
Welcome to this turnkey ranch perfectly positioned on a generous corner lot in one of the most coveted neighborhoods in Jamestown. Impeccably maintained and thoughtfully updated, this residence offers incredible peace of mind with recent upgrades including a newer roof, fresh paint, modern central air, and newer lower level windows. Step inside to discover a sun drenched open floorplan designed for effortless modern living. Beautifully refinished hardwood floors flow seamlessly throughout the main level. The spacious living room is anchored by a stunning fireplace that brings warmth and texture to the space while opening directly into the dining area to create an ideal environment for entertaining.
The sleek kitchen is a home chef dream featuring gorgeous granite countertops, newer appliances, a versatile movable center island, and abundant storage including a dedicated closet pantry. Down the hall, the primary suite serves as a peaceful retreat complete with dual double closets and a convenient private half bath. Two additional bright bedrooms share a beautifully updated full bathroom showcasing a luxurious walk in tiled shower. Maximize your living space in the finished lower level which hosts an expansive family room, a flexible bonus room perfect for overnight guests, and an additional half bath paired with a separate walk in shower.
Step outside to experience your own private outdoor sanctuary. The fully fenced backyard guarantees total privacy while you lounge by the heated inground pool. A spacious patio complete with a dedicated gas line makes summer entertaining effortless. With prime access to local schools, parks, downtown attractions, UPMC, and major highways, this exceptional property perfectly balances tranquil residential living with ultimate convenience. Schedule your private tour today and step into your next chapter....
Contact an agent
Home facts
- Year built:1956
- Listing ID #:R1718422
- Added:10 day(s) ago
- Updated:October 10, 2026 at 02:54 PM
Rooms and interior
- Bedrooms:3
- Total bathrooms:3
- Full bathrooms:2
- Half bathrooms:1
- Rooms Total:9
- Flooring:Hardwood, Tile, Varies
- Dining Description:Living Dining Room
- Kitchen Description:Pantry, Refrigerator
- Basement:Yes
- Basement Description:Finished, Full
- Living area:1,424 sq. ft.
Heating and cooling
- Cooling:Central Air
- Heating:Forced Air, Gas
- Central air:Yes
Structure and exterior
- Roof:Asphalt, Shingle
- Year built:1956
- Building area:1,424 sq. ft.
- Lot area:0.29 Acres
- Lot Features:Rectangular, Residential Lot
- Architectural Style:Ranch
- Construction Materials:Brick, Wood Siding
- Exterior Features:Awnings, Barbecue, Fully Fenced, Patio, Pool
- Foundation Description:Poured
- Levels:1 Story
Schools
- High school:Jamestown High
- Middle school:Washington Middle
- Elementary school:Carlyle C Ring Elementary
Utilities
- Water:Connected, Public, Water Connected
- Sewer:Connected, Sewer Connected
Finances and disclosures
- Price:$275,500
- Price per sq. ft.:$193.47
- Tax amount:$9,186
Features and amenities
- Appliances:Dryer, Refrigerator, Washer
- Laundry features:Dryer, In Basement, Washer
- Amenities:Barbecue
- Pool features:In Ground
Parking
- Parking description:Attached, Garage, Garage Door Opener
- Garage:Yes
- Garage spaces:2
New listings near 8 Emory Drive
- New
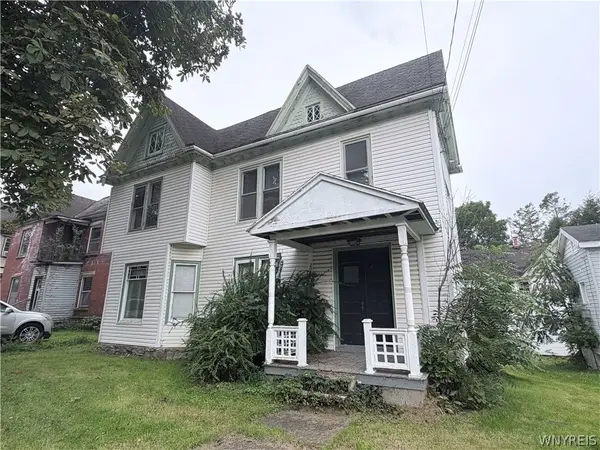 $34,900Active5 beds 4 baths2,818 sq. ft.
409 Newland Avenue, Jamestown, NY 14701
MLS# B1720962Listed by: THE GREENE REALTY GROUP - New
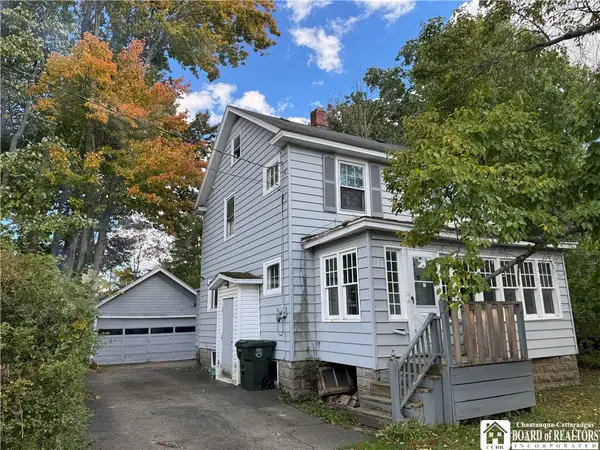
 $105,000Active3 beds 2 baths1,332 sq. ft.
527 S Main Street, Jamestown, NY 14701
MLS# R1720826Listed by: CENTURY 21 TURNER BROKERS - New
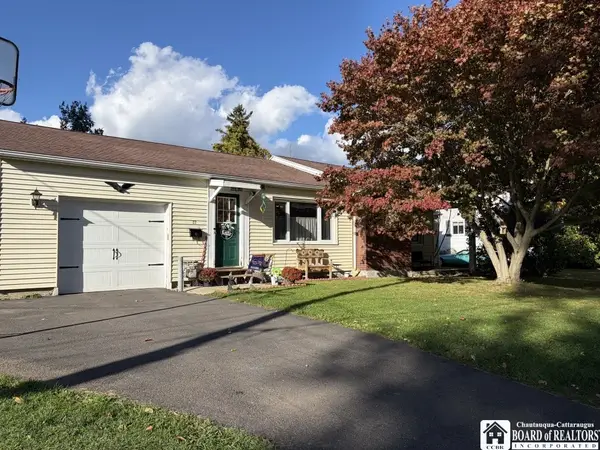 $125,000Active2 beds 2 baths1,544 sq. ft.
22 Widrig Avenue, Jamestown, NY 14701
MLS# R1721102Listed by: PETERSON AUCTION & REALTY, LLC - New
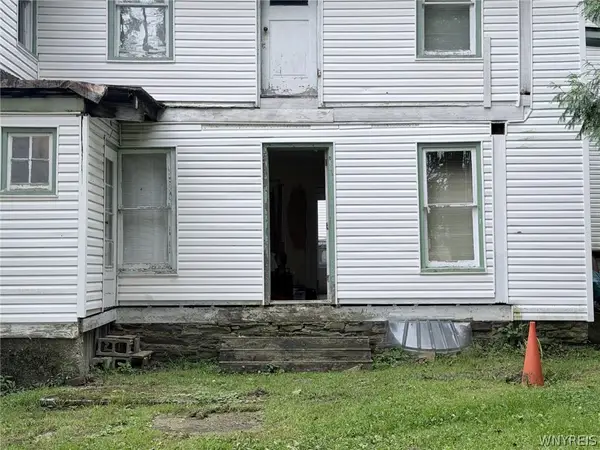 $29,900Active4 beds 2 baths2,966 sq. ft.
204 Prospect Street, Jamestown, NY 14701
MLS# B1720978Listed by: THE GREENE REALTY GROUP - New
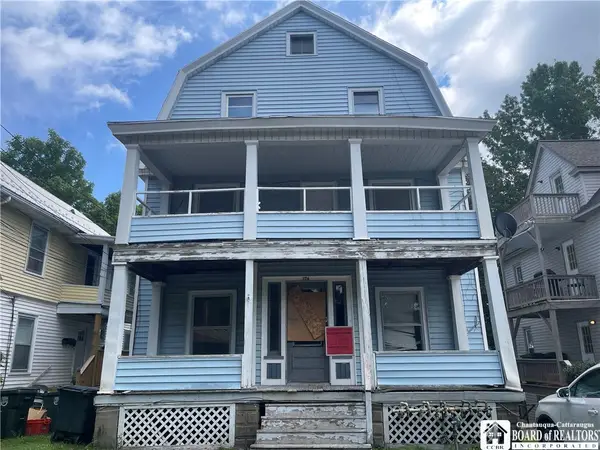 $49,500Active8 beds 4 baths4,353 sq. ft.
174 Thayer Street, Jamestown, NY 14701
MLS# R1717680Listed by: LAWSON REAL ESTATE CHQ INC. - New
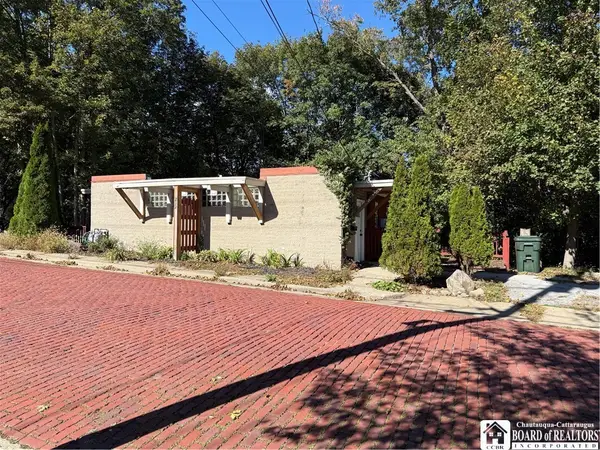 $589,000Active6 beds -- baths2,992 sq. ft.
212 Front Street, Jamestown, NY 14701
MLS# R1720151Listed by: CENTURY 21 TURNER BROKERS - New
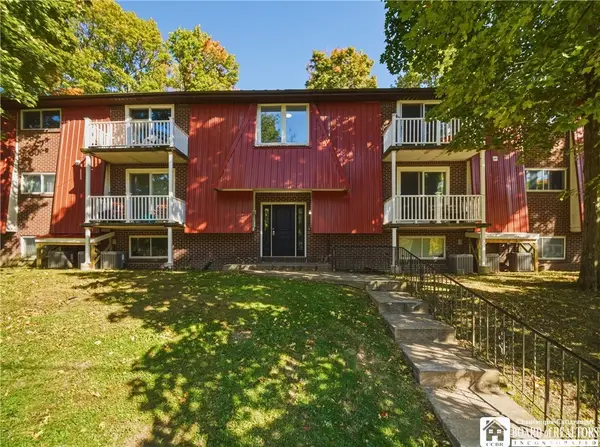 $899,900Active11 beds -- baths12,495 sq. ft.
300 Lakeview Avenue, Jamestown, NY 14701
MLS# R1720173Listed by: ERA TEAM VP REAL ESTATE - New
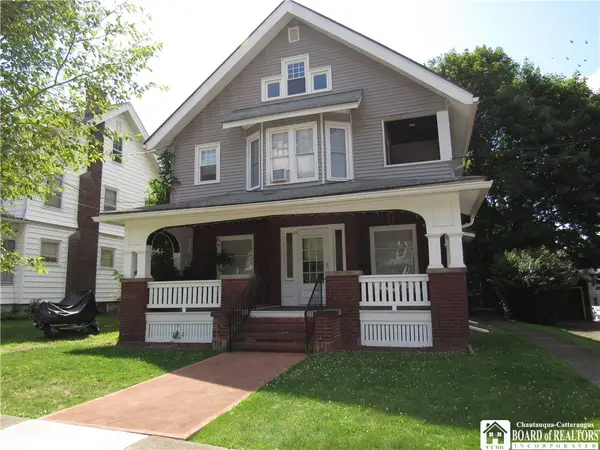 $114,900Active3 beds 2 baths1,962 sq. ft.
43 Walnut Street, Jamestown, NY 14701
MLS# R1720639Listed by: CHAUTAUQUA4SALE.COM - New
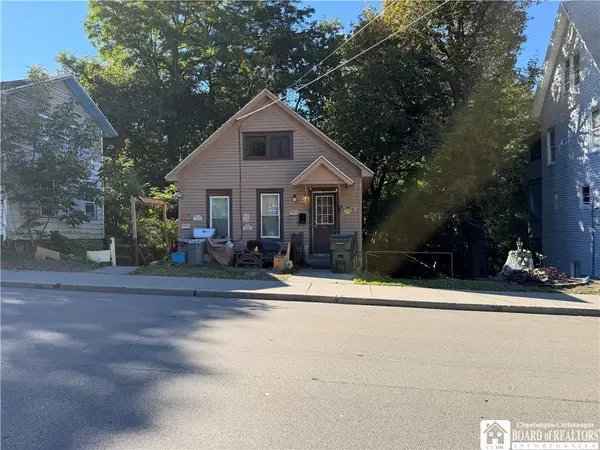 $29,900Active3 beds 2 baths2,080 sq. ft.
228 Forest Avenue, Jamestown, NY 14701
MLS# R1718641Listed by: CENTURY 21 TURNER BROKERS - New
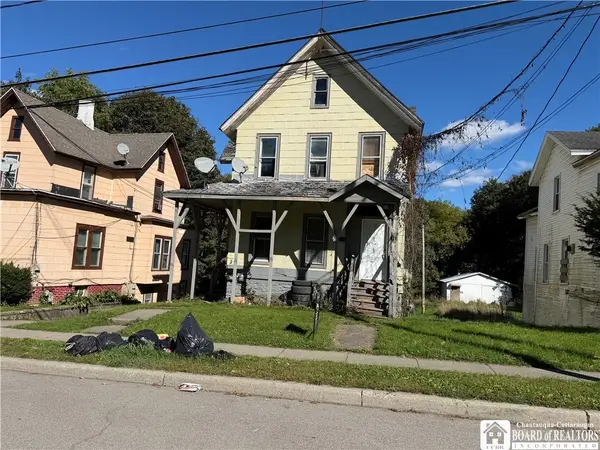 $35,000Active5 beds 3 baths2,634 sq. ft.
335 Foote Avenue, Jamestown, NY 14701
MLS# R1720143Listed by: CENTURY 21 TURNER BROKERS


Protect your home and budget from life's surprises with an Assurant Home Warranty, backed by a partner that supports you through every step of homeownership. Explore Plans.
©2026 Century 21 Real Estate LLC. All rights reserved. CENTURY 21®, the CENTURY 21 Logo and C21® are service marks owned by Century 21 Real Estate LLC. Century 21 Real Estate LLC fully supports the principles of the Fair Housing Act and the Equal Opportunity Act. Each office is independently owned and operated. Listing information is deemed reliable but not guaranteed accurate.