
5135 Peck Hill Road, Jamesville, NY 13078
Local realty services provided by:CENTURY 21 Bridgeway Realty
Listed by: connor schwartz, rylee colomb
Office: the o'hara group
MLS#:S1667487
Source:NY_GENRIS
Price summary
- Price:$999,900
- Price per sq. ft.:$187.88
About this home
Welcome to 5135 Peck Hill Rd, a stunning 5,322 sqft home built for luxury and comfort! Situated on a private roundabout driveway, this 5-bedroom, 4 full, and 2 half-bath property is extensively upgraded with modern finishes throughout. The open-concept kitchen flows into the dining area and boasts new soft-close cabinets, quartz countertops, backsplash, stainless steel appliances, a farmhouse sink, and more! Perfect for entertaining, two sunken living rooms feature bar-top overlooks, high ceilings, fireplaces, and double doors to the new three-level composite deck. The fully finished basement offers a second kitchen/bar, spacious living area, full bathroom, and walk-out access to the pool area with an outdoor half bath. Outside, a wrap-around slate porch connects to the deck, overlooking the backyard, hot tub, and pool. Pet-friendly touches include a fenced backyard, side yard, and "dog room" off the mudroom. Both floors feature primary suites with two walk-in closets and brand-new bathrooms. The second floor also includes in-suite laundry, three more bedrooms, and another two remodeled bathrooms. Schedule a viewing today to make this extraordinary home yours!...
Contact an agent
Home facts
- Year built:1984
- Listing ID #:S1667487
- Added:176 day(s) ago
- Updated:September 12, 2026 at 07:32 AM
Rooms and interior
- Bedrooms:5
- Total bathrooms:6
- Full bathrooms:4
- Half bathrooms:2
- Rooms Total:11
- Flooring:Carpet, Hardwood, Tile, Varies
- Kitchen Description:Dishwasher, Kitchen Family Room Combo, Kitchen Island, Microwave, Pantry, Refrigerator, Second Kitchen
- Basement:Yes
- Basement Description:Finished, Full, Walk Out Access
- Living area:5,322 sq. ft.
Heating and cooling
- Cooling:Central Air
- Heating:Forced Air, Gas
- Central air:Yes
Structure and exterior
- Roof:Shingle
- Year built:1984
- Building area:5,322 sq. ft.
- Lot area:1.87 Acres
- Lot Features:Rectangular
- Architectural Style:Colonial
- Construction Materials:Wood Siding
- Foundation Description:Block
- Levels:2 Stories
Utilities
- Water:Connected, Public, Water Connected
- Sewer:Connected, Sewer Connected
Finances and disclosures
- Price:$999,900
- Price per sq. ft.:$187.88
- Tax amount:$22,481
Features and amenities
- Appliances:Dishwasher, Dryer, Gas Range, Microwave, Refrigerator, Washer, Wine Cooler
- Laundry features:Dryer, Main Level, Upper Level, Washer
- Amenities:Storage
Parking
- Parking description:Attached, Garage
- Garage:Yes
- Garage spaces:3
New listings near 5135 Peck Hill Road
- New
 $5,474Active0.06 Acres
Address Withheld By Seller, Jamesville, NY 13078
MLS# S1714052Listed by: BRZOSTEK'S REAL ESTATE - Open Sat, 12 to 2pmNew
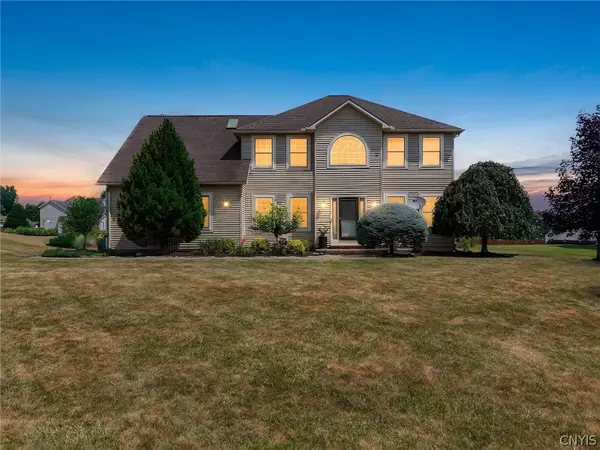 $745,000Active4 beds 3 baths2,690 sq. ft.
6433 River Birchfield Road, Jamesville, NY 13078
MLS# S1713077Listed by: GRG GLORIA REALTY GROUP - New
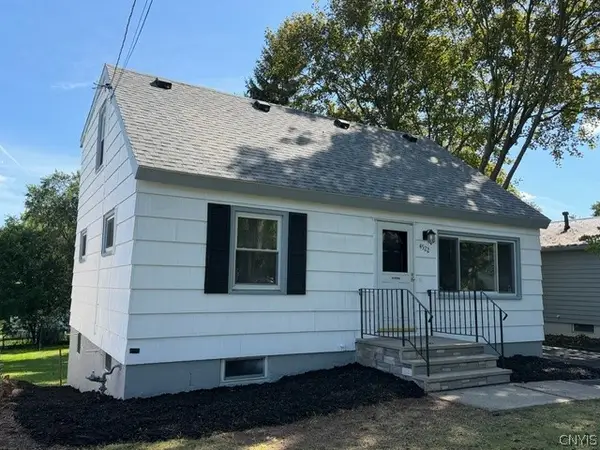 $215,000Active5 beds 2 baths1,260 sq. ft.
4522 Wilcox Place, Jamesville, NY 13078
MLS# S1713310Listed by: HUNT REAL ESTATE ERA 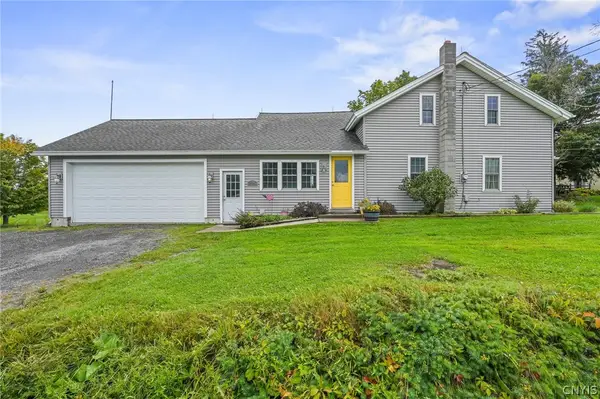 $289,000Active3 beds 2 baths1,657 sq. ft.
2684 Henneberry Road, Pompey, NY 13138
MLS# S1710157Listed by: ACROPOLIS REALTY GROUP LLC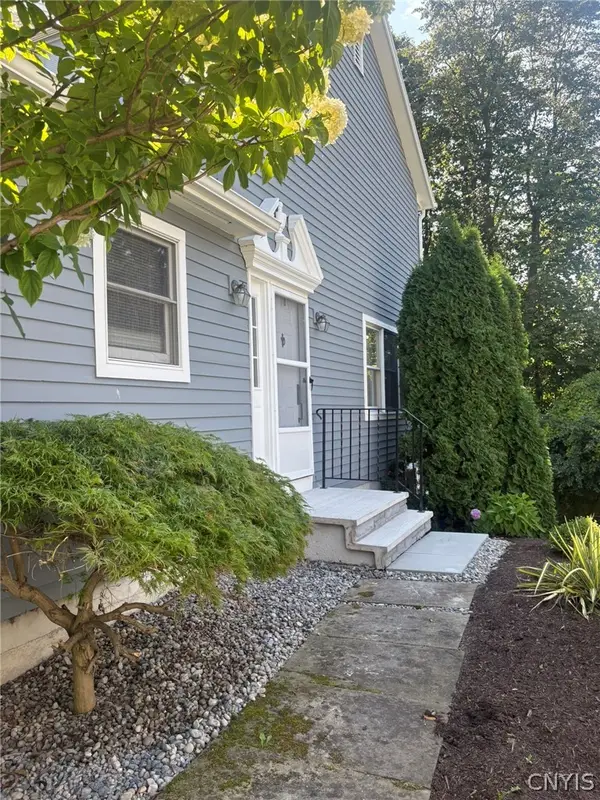 $380,000Active3 beds 4 baths1,926 sq. ft.
4627 Reliant Road, Jamesville, NY 13078
MLS# S1706781Listed by: BERKSHIRE HATHAWAY CNY REALTY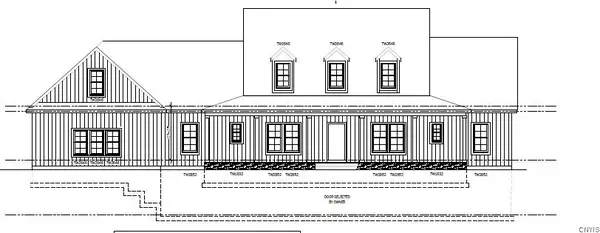 $649,000Active5 beds 3 baths3,000 sq. ft.
4081 Taylor Road, Pompey, NY 13138
MLS# S1705396Listed by: HUNT REAL ESTATE ERA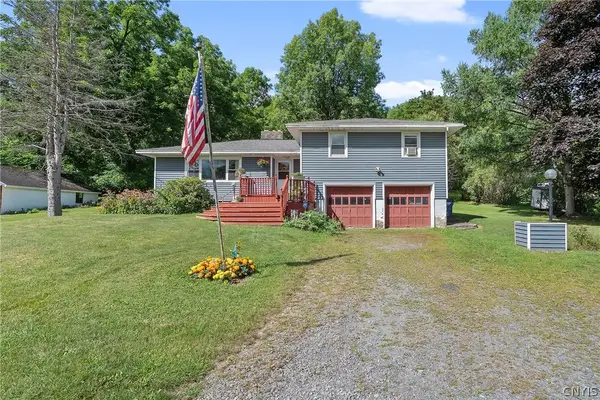 $274,900Pending3 beds 2 baths1,368 sq. ft.
4135 Apulia Road, Jamesville, NY 13078
MLS# S1705869Listed by: BELL HOME TEAM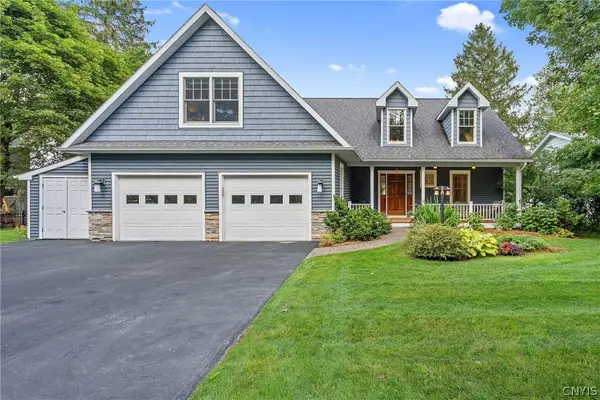 $799,000Pending3 beds 4 baths2,488 sq. ft.
4252 Westshore Manor Road, Jamesville, NY 13078
MLS# S1703397Listed by: BERKSHIRE HATHAWAY CNY REALTY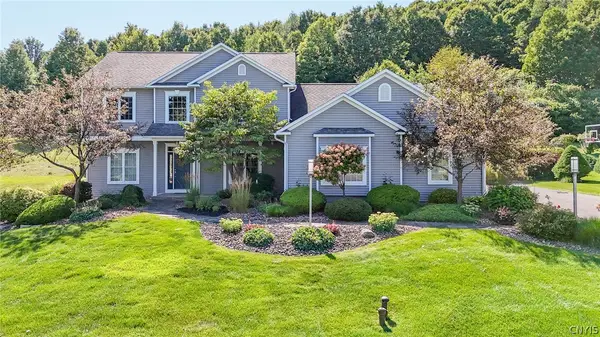 $724,900Pending4 beds 4 baths2,795 sq. ft.
6361 Tulipwood Lane, Jamesville, NY 13078
MLS# S1704007Listed by: COLDWELL BANKER PRIME PROP,INC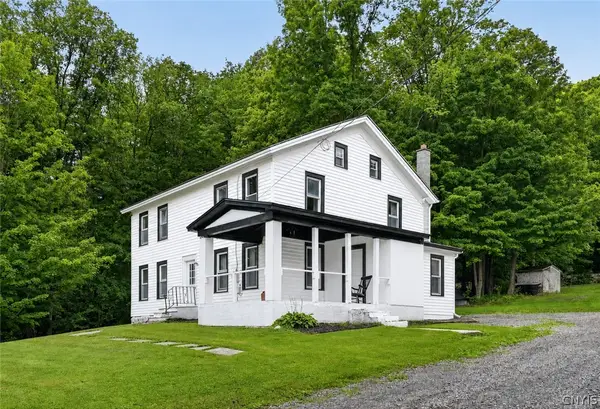 $360,000Active5 beds 2 baths2,220 sq. ft.
3387 Apulia Road, Jamesville, NY 13078
MLS# S1702627Listed by: EXP REALTY


Protect your home and budget from life's surprises with an Assurant Home Warranty, backed by a partner that supports you through every step of homeownership. Explore Plans.
©2026 Century 21 Real Estate LLC. All rights reserved. CENTURY 21®, the CENTURY 21 Logo and C21® are service marks owned by Century 21 Real Estate LLC. Century 21 Real Estate LLC fully supports the principles of the Fair Housing Act and the Equal Opportunity Act. Each office is independently owned and operated. Listing information is deemed reliable but not guaranteed accurate.