
6433 River Birchfield Road, Jamesville, NY 13078
Local realty services provided by:CENTURY 21 Galloway Realty
Listed by: gloria barbano
Office: grg gloria realty group
MLS#:S1713077
Source:NY_GENRIS
Price summary
- Price:$745,000
- Price per sq. ft.:$276.95
About this home
Welcome to 6433 River Birchfield Road, where timeless elegance, sophisticated updates, and exceptional spaces for living and entertaining come together in one unforgettable home. Beautifully remodeled and thoughtfully enhanced, this stunning Colonial is perfectly situated on a 0.61-acre corner lot in sought-after Boulder Heights. Offering 2,690 square feet, 4 bedrooms, 2.5 baths, and a finished lower level, this is the kind of home that captures your attention the moment you arrive, and continues to impress at every turn.
A dramatic two-story foyer welcomes you into a spacious interior featuring formal living and dining rooms, a private office or den, first-floor laundry, and an inviting family room with custom molding, built-in bookcases, elegant archways, and a gas fireplace.
The renovated and expanded kitchen is beautifully appointed with granite countertops, a generous island and breakfast bar, gas cooktop, double ovens, exterior-vented range hood, electric grill, and abundant pantry storage. Step outside onto the expansive deck featuring a covered gazebo and natural gas hookup for effortless outdoor grilling and entertaining. The adjoining heated sunroom, enhanced by cathedral ceilings and skylights, provides a relaxing retreat throughout the seasons.
Upstairs, the expanded primary suite features a luxurious spa-inspired bathroom with heated floors, soft-close cabinetry, a backlit mirror, upgraded lighting, private commode room, dedicated vanity area, and an accessible spa shower.
The finished lower level adds even more living space with a dry bar, media and theater area with equipment conveying, and abundant storage. Additional highlights include central air, a tankless water heater, whole-house water filtration system, patio, turnaround driveway, shed, and a finished, heated two-car garage.
A truly rare find offering comfort, quality, and exceptional spaces for everyday living and entertaining. Once you see this home, you’ll Start Packing!...
Contact an agent
Home facts
- Year built:2003
- Subdivision & Development:Boulder Heights
- Listing ID #:S1713077
- Added:1 day(s) ago
- Updated:September 09, 2026 at 10:13 PM
Rooms and interior
- Bedrooms:4
- Total bathrooms:3
- Full bathrooms:2
- Half bathrooms:1
- Rooms Total:12
- Flooring:Carpet, Ceramic Tile, Laminate, Varies
- Dining Description:Separate Formal Dining Room
- Kitchen Description:Dishwasher, Disposal, Kitchen Family Room Combo, Kitchen Island, Microwave, Oven, Pantry, Refrigerator, Walk In Pantry
- Basement:Yes
- Basement Description:Finished, Full, Sump Pump
- Living area:2,690 sq. ft.
Heating and cooling
- Cooling:Central Air
- Heating:Forced Air, Gas
- Central air:Yes
Structure and exterior
- Roof:Asphalt, Shingle
- Year built:2003
- Building area:2,690 sq. ft.
- Lot area:0.61 Acres
- Lot Features:Corner Lot, Rectangular, Residential Lot
- Architectural Style:Colonial, Traditional, Transitional
- Construction Materials:Stone, Vinyl Siding
- Exterior Features:Deck, Patio
- Foundation Description:Block
- Levels:3 Stories
Schools
- High school:Jamesville-Dewitt High
- Middle school:Jamesville-Dewitt Middle
Utilities
- Water:Connected, Public, Water Connected
- Sewer:Connected, Sewer Connected
Finances and disclosures
- Price:$745,000
- Price per sq. ft.:$276.95
- Tax amount:$17,613
Features and amenities
- Appliances:Dishwasher, Disposal, Free Standing Range, Gas Cooktop, Microwave, Oven, Range Hood, Refrigerator
- Laundry features:Main Level
- Amenities:Deck, Skylights, int_feat_Den
Parking
- Parking description:Attached, Garage, Garage Door Opener, Heated Garage, Storage
- Garage:Yes
- Garage spaces:2
New listings near 6433 River Birchfield Road
- New
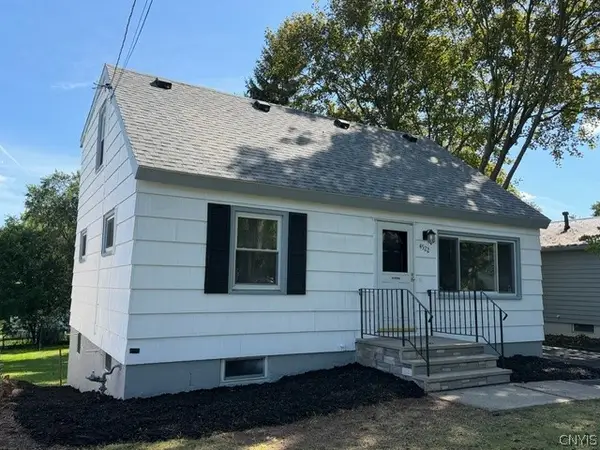 $215,000Active5 beds 2 baths1,260 sq. ft.
4522 Wilcox Place, Jamesville, NY 13078
MLS# S1713310Listed by: HUNT REAL ESTATE ERA 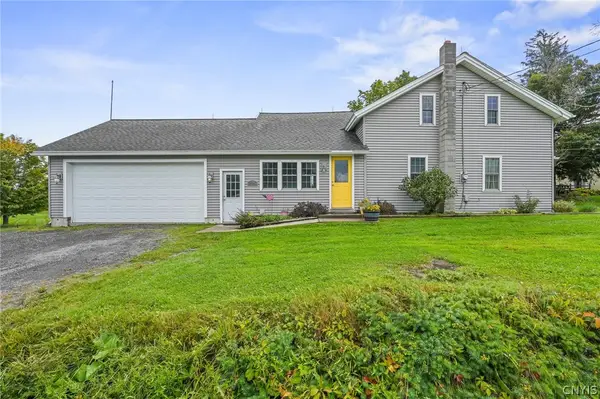 $289,000Active3 beds 2 baths1,657 sq. ft.
2684 Henneberry Road, Pompey, NY 13138
MLS# S1710157Listed by: ACROPOLIS REALTY GROUP LLC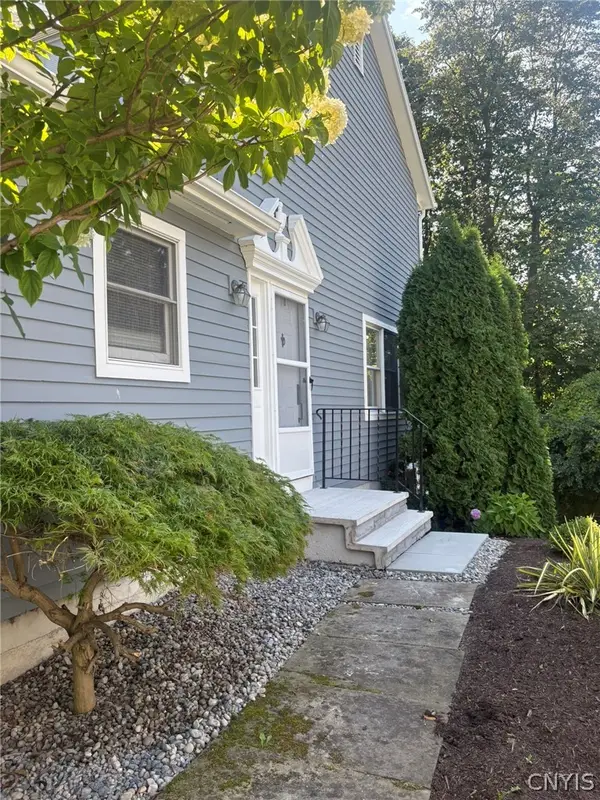 $380,000Active3 beds 4 baths1,926 sq. ft.
4627 Reliant Road, Jamesville, NY 13078
MLS# S1706781Listed by: BERKSHIRE HATHAWAY CNY REALTY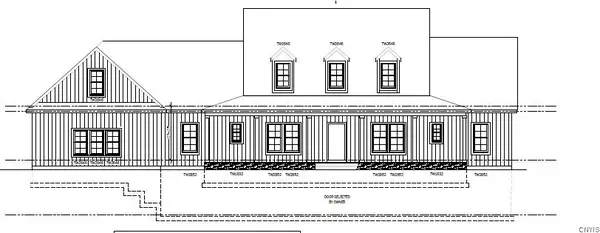 $649,000Active5 beds 3 baths3,000 sq. ft.
4081 Taylor Road, Pompey, NY 13138
MLS# S1705396Listed by: HUNT REAL ESTATE ERA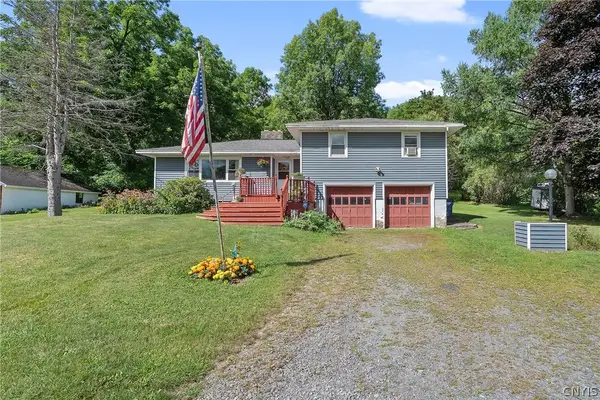 $274,900Pending3 beds 2 baths1,368 sq. ft.
4135 Apulia Road, Jamesville, NY 13078
MLS# S1705869Listed by: BELL HOME TEAM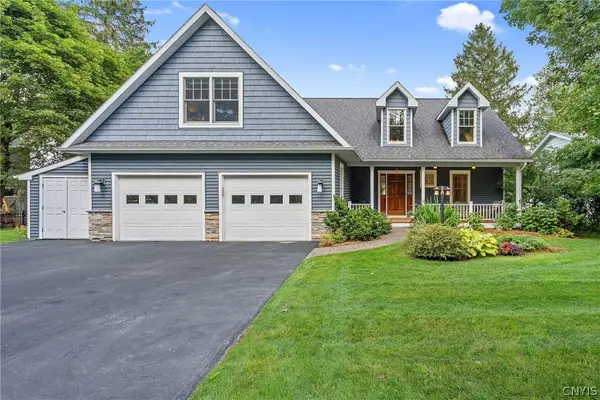 $799,000Pending3 beds 4 baths2,488 sq. ft.
4252 Westshore Manor Road, Jamesville, NY 13078
MLS# S1703397Listed by: BERKSHIRE HATHAWAY CNY REALTY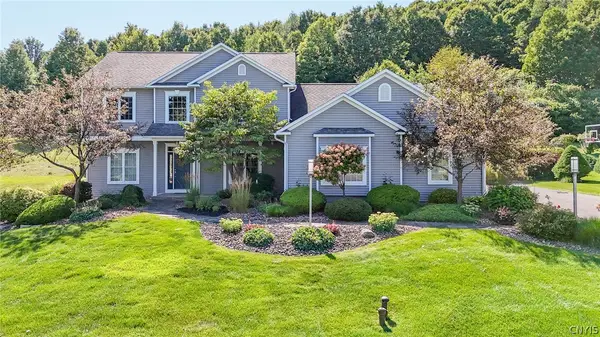 $724,900Pending4 beds 4 baths2,795 sq. ft.
6361 Tulipwood Lane, Jamesville, NY 13078
MLS# S1704007Listed by: COLDWELL BANKER PRIME PROP,INC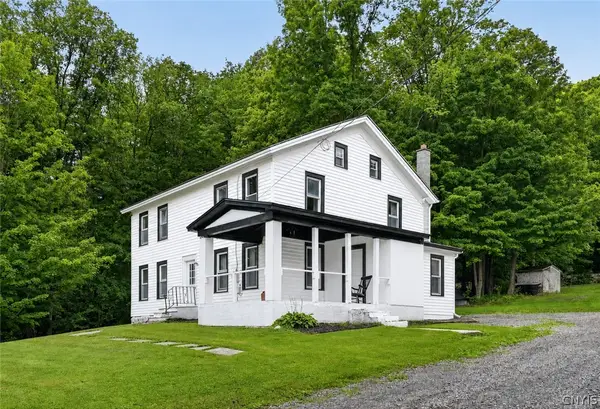 $360,000Active5 beds 2 baths2,220 sq. ft.
3387 Apulia Road, Jamesville, NY 13078
MLS# S1702627Listed by: EXP REALTY $259,000Active3 beds 1 baths1,386 sq. ft.
6830 Frank Long Road, Jamesville, NY 13078
MLS# S1703436Listed by: WEICHERT, REALTORS-TBG


Protect your home and budget from life's surprises with an Assurant Home Warranty, backed by a partner that supports you through every step of homeownership. Explore Plans.
©2026 Century 21 Real Estate LLC. All rights reserved. CENTURY 21®, the CENTURY 21 Logo and C21® are service marks owned by Century 21 Real Estate LLC. Century 21 Real Estate LLC fully supports the principles of the Fair Housing Act and the Equal Opportunity Act. Each office is independently owned and operated. Listing information is deemed reliable but not guaranteed accurate.