
698 Hazen Road, Jay, NY 12941
Local realty services provided by:CENTURY 21 Adirondacks
698 Hazen Road,Jay, NY 12941
$749,900
- 3 Beds
- 3 Baths
- 2,160 sq. ft.
- Single family
- Active
Listed by: terry b brannock, brody rocque
Office: brannock properties llc.
MLS#:202621528
Source:Global MLS
Price summary
- Price:$749,900
- Price per sq. ft.:$347.18
About this home
Welcome to 698 Hazen Road, a beautifully renovated three-bedroom, two-and-a-half-bath home offering 2,160 square feet of finished living space on 6.14 private acres. Listed at $749,900, this truly turnkey property has been extensively rebuilt with quality, comfort, and long-term efficiency in mind.
The home was completely gutted and renovated with all-new plumbing, spray-foam insulation, a new underground electrical service, a new roof, new siding, a new septic system, a new well pump, and a new driveway. A six-zone mini-split system provides efficient heating and air conditioning throughout the home.
Inside, you will find a custom kitchen, beautifully finished custom bathrooms, and professionally finished wide-plank pine flooring that adds warmth and character throughout. Front and rear porches provide inviting spaces to relax and enjoy the peaceful Adirondack setting.
The property also features an impressive 1,200-square-foot garage, offering abundant room for vehicles, recreational equipment, storage, a workshop, or future finished space.
Ideally located just 20 minutes from Whiteface Mountain, approximately 35 minutes from Plattsburgh International Airport, and only minutes from the Adirondack High Peaks, this home provides convenient access to skiing, hiking, outdoor recreation, and year-round adventure. With extensive renovations already completed, 698 Hazen Road is ready for its next owner to move in and enjoy....
Contact an agent
Home facts
- Year built:1966
- Listing ID #:202621528
- Added:64 day(s) ago
- Updated:September 13, 2026 at 02:34 PM
Rooms and interior
- Bedrooms:3
- Total bathrooms:3
- Full bathrooms:2
- Half bathrooms:1
- Rooms Total:9
- Flooring:Wood
- Dining Description:Eat-in Kitchen
- Kitchen Description:Dishwasher, Disposal, Electric Oven, Freezer, Ice Maker, Oven, Range Hood, Refrigerator
- Basement Description:Partial
- Living area:2,160 sq. ft.
Heating and cooling
- Cooling:Central Air
- Heating:Electric, Forced Air
- Central air:Yes
Structure and exterior
- Roof:Asphalt
- Year built:1966
- Building area:2,160 sq. ft.
- Lot area:6.14 Acres
- Lot Features:Cleared, Landscaped, Level, Private, Road Frontage, Secluded
- Architectural Style:Custom, Old Style
- Construction Materials:Drywall
- Exterior Features:Awning(s), Covered, Deck, Front Porch, Lighting, Porch, Pressure Treated Deck, Rear Porch
Schools
- High school:AuSable Valley
Utilities
- Sewer:Cesspool, Septic Tank
Finances and disclosures
- Price:$749,900
- Price per sq. ft.:$347.18
- Tax amount:$4,109
Features and amenities
- Laundry features:In Basement
- Amenities:Eat-in Kitchen
Parking
- Total parking spaces:5
- Parking description:Driveway, Garage Door Opener, Heated Garage
- Garage:Yes
- Garage spaces:2
New listings near 698 Hazen Road
 $675,000Active4 beds 2 baths2,552 sq. ft.
183 Ridge Top Lane, Jay, NY 12941
MLS# 208214Listed by: ENGEL & VOLKERS LAKE PLACID REAL ESTATE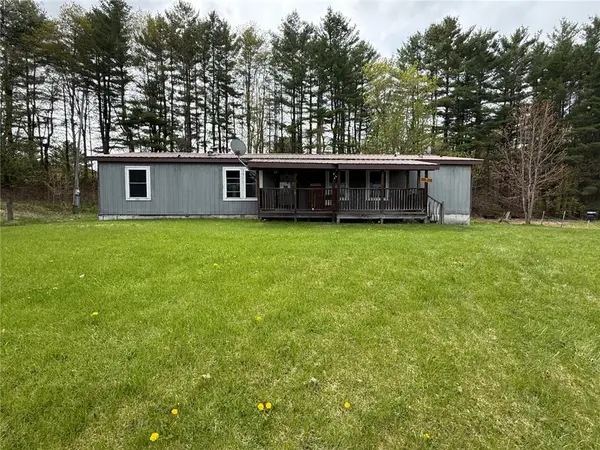 $69,999Active3 beds 2 baths1,508 sq. ft.
7 Covered Bridge Lane, Jay, NY 12941
MLS# R1705580Listed by: WOLF RIVER REAL ESTATE, LLC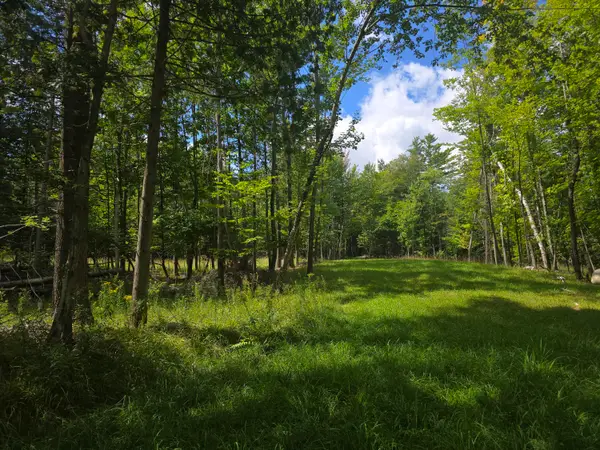 $310,000Pending40 Acres
520 Trumbulls Road, Jay, NY 12941
MLS# 208146Listed by: B.A. STRAIGHT REAL ESTATE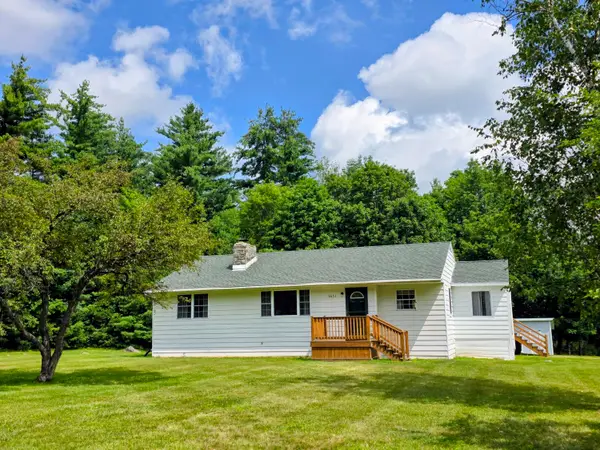 $299,000Active3 beds 1 baths2,684 sq. ft.
6653 New York 86, Jay, NY 12941
MLS# 208126Listed by: B.A. STRAIGHT REAL ESTATE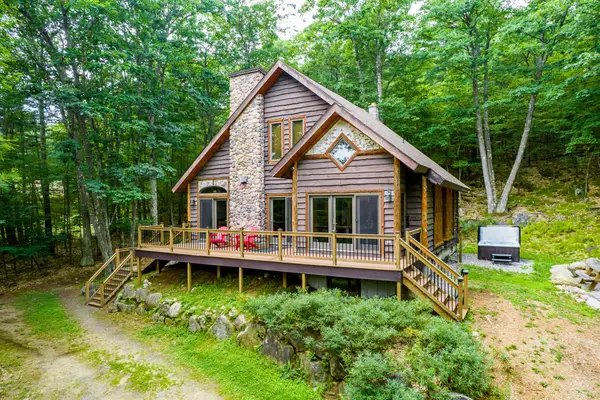 $585,000Active3 beds 2 baths2,616 sq. ft.
88 Scenic Point Lane, Jay, NY 12941
MLS# 208119Listed by: MERRILL L. THOMAS, INC.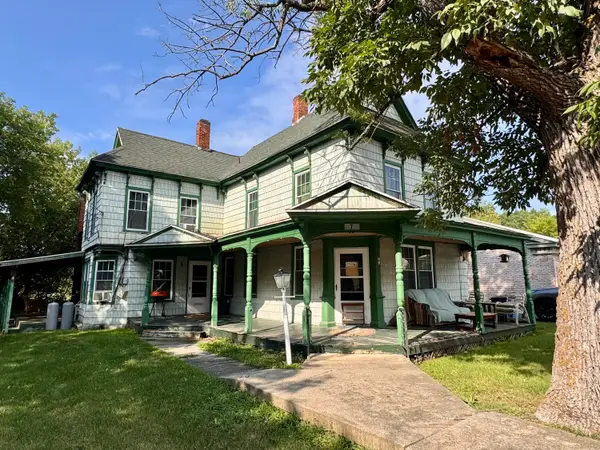 $210,000Active-- beds -- baths3,670 sq. ft.
7 Church Lane, Au Sable Forks, NY 12912
MLS# 208100Listed by: FESETTE REALTY, LLC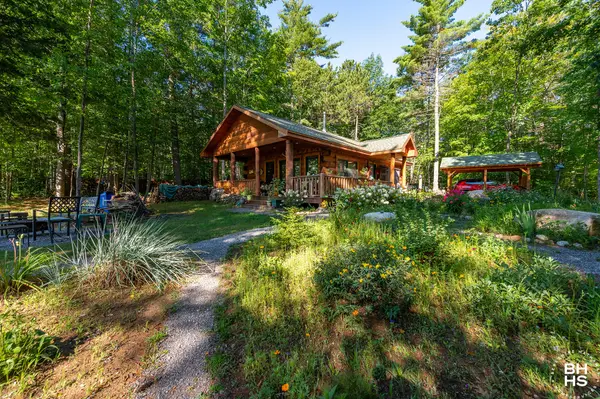 $645,000Active2 beds 1 baths720 sq. ft.
5560 Ny-86, Wilmington, NY 12997
MLS# 208076Listed by: BERKSHIRE HATHAWAY HOMESERVICES ADIRONDACK PREMIER PROPERTIES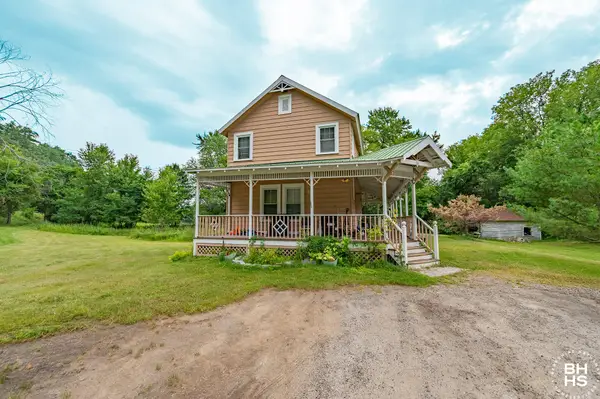 $199,000Active4 beds 2 baths1,268 sq. ft.
36 Intervale Avenue, Au Sable Forks, NY 12912
MLS# 208055Listed by: BERKSHIRE HATHAWAY HOMESERVICES ADIRONDACK REALTY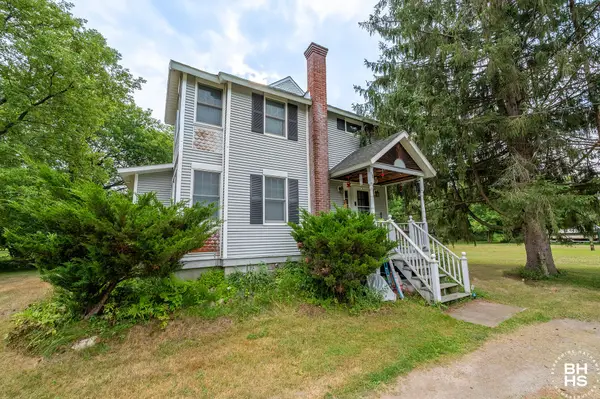 $209,000Active4 beds 2 baths1,680 sq. ft.
28 Intervale Avenue, Au Sable Forks, NY 12912
MLS# 208056Listed by: BERKSHIRE HATHAWAY HOMESERVICES ADIRONDACK REALTY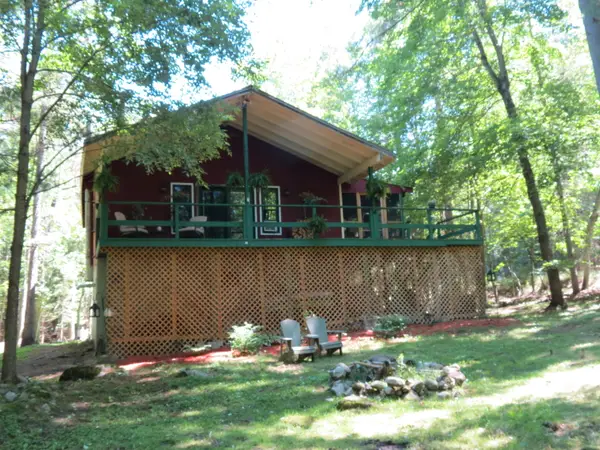 $389,900Active2 beds 3 baths1,560 sq. ft.
73 Forest Lane, Jay, NY 12941
MLS# 208048Listed by: B.A. STRAIGHT REAL ESTATE


Protect your home and budget from life's surprises with an Assurant Home Warranty, backed by a partner that supports you through every step of homeownership. Explore Plans.
©2026 Century 21 Real Estate LLC. All rights reserved. CENTURY 21®, the CENTURY 21 Logo and C21® are service marks owned by Century 21 Real Estate LLC. Century 21 Real Estate LLC fully supports the principles of the Fair Housing Act and the Equal Opportunity Act. Each office is independently owned and operated. Listing information is deemed reliable but not guaranteed accurate.