
105 Fern Lane, Jefferson, NY 12093
Local realty services provided by:CENTURY 21 Galloway Realty
105 Fern Lane,Jefferson, NY 12093
$340,000
- 3 Beds
- 3 Baths
- 2,118 sq. ft.
- Single family
- Active
Listed by: maria k. siciliano
Office: coldwell banker timberland properties
MLS#:R1712527
Source:NY_GENRIS
Price summary
- Price:$340,000
- Price per sq. ft.:$160.53
About this home
Discover this enchanting, private home gracefully positioned at the end of a cul-de-sac. On top of a hill and embraced by 21 rolling acres of pristine countryside, &2118 square feet of thoughtfully designed living space, that delivers a rare blend of refined comfort, privacy, and natural beauty. Perfectly suited for both intimate living , and warm and welcoming entertaining. Whether it be relatives, friends, or your Hunting buddies. The home's layout provides the exceptional privacy within, and a centrally located kitchen. The kitchen seamlessly connects both sides of the home. A sun-filled great room connects a stunning retreat, where expansion windows invite warmth and light throughout the Spring, Summer, Winter, and Fall. The room offers a front-row seat to all the wild life and different scenes of our 4 seasons. Versatile additional spaces allow for a home office, private craft room studio, additional bedroom, or lounge tailored to your life style. A long private driveway leads to the home ensuring peaceful seclusion from the outside work while maintaining close proximity to Stamford, and surrounding towns offering shopping and both Summer and Winter activities. So call and schedule your showing today...
Contact an agent
Home facts
- Year built:1985
- Listing ID #:R1712527
- Added:46 day(s) ago
- Updated:October 23, 2026 at 03:18 PM
Rooms and interior
- Bedrooms:3
- Total bathrooms:3
- Full bathrooms:2
- Half bathrooms:1
- Rooms Total:12
- Flooring:Carpet, Hardwood, Varies
- Dining Description:Living Dining Room
- Kitchen Description:Country Kitchen, Kitchen Island, Microwave, Refrigerator
- Basement:Yes
- Basement Description:Full, Sump Pump, Walk Out Access
- Living area:2,118 sq. ft.
Heating and cooling
- Cooling:Window Units
- Heating:Oil, Space Heater
Structure and exterior
- Roof:Asphalt, Shingle
- Year built:1985
- Building area:2,118 sq. ft.
- Lot area:21.39 Acres
- Lot Features:Agricultural, Cul De Sac, Rectangular
- Architectural Style:Ranch
- Construction Materials:Frame, Vinyl Siding
- Exterior Features:Deck
- Foundation Description:Block
- Levels:2 Stories
Utilities
- Water:Well
- Sewer:Septic Tank
Finances and disclosures
- Price:$340,000
- Price per sq. ft.:$160.53
- Tax amount:$3,176
Features and amenities
- Appliances:Gas Cooktop, Gas Range, Microwave, Refrigerator
- Laundry features:Electric Water Heater, Main Level
- Amenities:Deck
Parking
- Parking description:Circular Driveway, Detached, Garage
- Garage:Yes
- Garage spaces:1
New listings near 105 Fern Lane
 $395,000Active4 beds 1 baths1,824 sq. ft.
181B Peraglie Road, Jefferson, NY 12093
MLS# S1717050Listed by: CANAAN REALTY $55,000Active10.23 Acres
L1.3 N Harpersfield Road, Jefferson, NY 12093
MLS# 202627036Listed by: KELLER WILLIAMS REALTY HUDSON VALLEY NORTH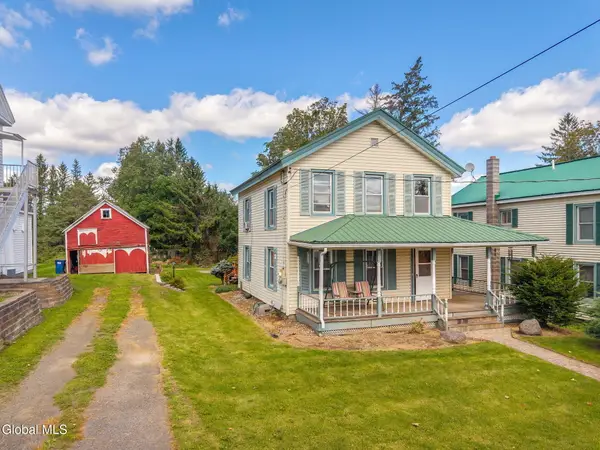 $215,000Active3 beds 2 baths1,668 sq. ft.
167 Main Street, Jefferson, NY 12093
MLS# 202626463Listed by: BERKSHIRE HATHAWAY HOME SERVICES BLAKE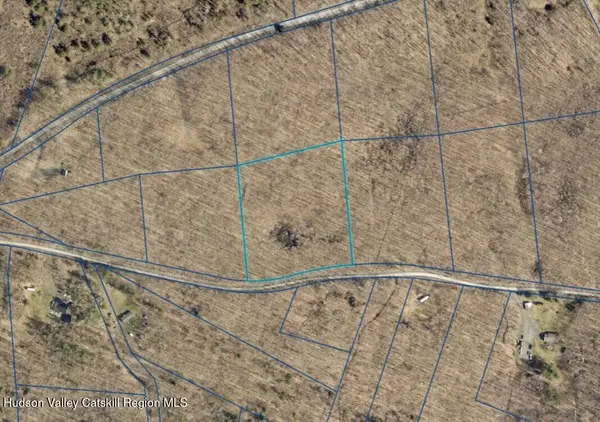 $69,000Active5 Acres
11 Welch Road, Jefferson, NY 12093
MLS# 20265484Listed by: COLDWELL BANKER VILLAGE GREEN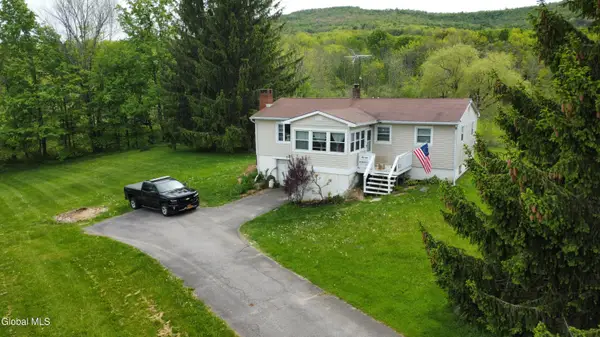 $189,999Pending3 beds 1 baths1,200 sq. ft.
693 New York 10, Jefferson, NY 12093
MLS# 202626380Listed by: SUMMIT PROPERTIES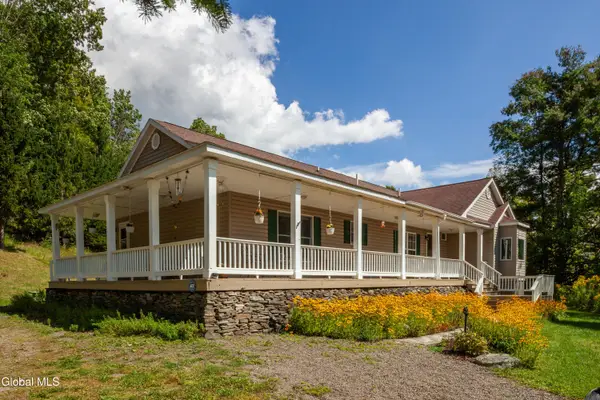 $419,900Active3 beds 3 baths1,593 sq. ft.
679 W Kill Road, Jefferson, NY 12093
MLS# 202626084Listed by: FOUR STAR REALTY GROUP INC $419,900Active3 beds 3 baths1,593 sq. ft.
679 Westkill Road, Jefferson, NY 12093
MLS# R1712383Listed by: FOUR STAR REALTY GROUP, INC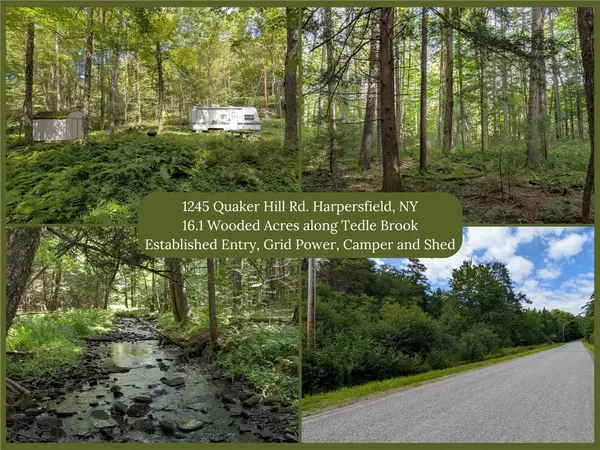 $85,000Active16.1 Acres
1245 Quaker Hill Road, Jefferson, NY 12093
MLS# R1710104Listed by: KELLER WILLIAMS UPSTATE NY PROPERTIES $529,000Active4 beds 3 baths2,992 sq. ft.
383 Woodland Drive, Jefferson, NY 12093
MLS# R1710095Listed by: JEWETT AND JEWETT LLC


Protect your home and budget from life's surprises with an Assurant Home Warranty, backed by a partner that supports you through every step of homeownership. Explore Plans.
©2026 Century 21 Real Estate LLC. All rights reserved. CENTURY 21®, the CENTURY 21 Logo and C21® are service marks owned by Century 21 Real Estate LLC. Century 21 Real Estate LLC fully supports the principles of the Fair Housing Act and the Equal Opportunity Act. Each office is independently owned and operated. Listing information is deemed reliable but not guaranteed accurate.