4741 State Route 52, Jeffersonville, NY 12748
Local realty services provided by:CENTURY 21 Hudson Valley Realty
4741 State Route 52,Jeffersonville, NY 12748
$524,995
- 4 Beds
- 3 Baths
- 1,663 sq. ft.
- Single family
- Active
Listed by: christina lake
Office: davis r chant real estate inc.
MLS#:1068130
Source:OneKey MLS
Price summary
- Price:$524,995
- Price per sq. ft.:$315.69
About this home
**Your Lakefront Retreat Awaits — Directly on Lake Jefferson**
?? 4741 State Route 52, Jeffersonville, NY 12748
4 beds | 3 baths | 1,663 sq ft | 1.5 acres | Low taxes
**Selling features:**
- Directly on Lake Jefferson — private, scenic, serene
- 1.5-acre lot
- Beautifully high-end remodeled, top to bottom
- Room to expand, with potential for additional bedrooms downstairs
- Gorgeous double deck — lake views, perfect for entertaining
- 2-car garage
**The renovation:**
- Brand-new kitchen and bathrooms
- New plumbing, plus a new sewer holding tank and lift pump
- New energy-efficient hydronic heating
- New spray foam and energy-efficient insulation
- Upgraded electrical panel
- New windows and doors throughout
- Brand-new architectural shingle roof
- Freshly painted inside and out
**No expense was spared.** The finishes are absolutely stunning: very high-end granite countertops and gold fixtures throughout, paired with warm wood floors, recessed lighting, and spacious rooms that create a bright, inviting atmosphere, plus large walk-in closets and a practical layout.
The double deck extends your living space outdoors — perfect for entertaining or watching unforgettable sunsets over the lake.
A 2-car garage and easy main-road access mean everyday convenience and easy winter access, while the lakeside of the home still feels miles away from everything. Minutes from the village of Jeffersonville's main street shops and restaurants, and not far from Bethel Woods, Resorts World Catskills, and the Kartrite Waterpark.
A prime lakefront setting with a full renovation — this one won't last. Optional dock and stairs down to the lake — ask the realtor for details....
Contact an agent
Home facts
- Year built:1954
- Listing ID #:1068130
- Added:1 day(s) ago
- Updated:October 30, 2026 at 01:35 PM
Rooms and interior
- Bedrooms:4
- Total bathrooms:3
- Full bathrooms:3
- Rooms Total:7
- Kitchen Description:Dishwasher, Microwave, Refrigerator
- Bedroom Description:First Floor Bedroom
- Basement:Yes
- Basement Description:Full, Walk-Out Access
- Living area:1,663 sq. ft.
Heating and cooling
- Heating:Baseboard, Electric
Structure and exterior
- Year built:1954
- Building area:1,663 sq. ft.
- Lot area:1.5 Acres
- Architectural Style:Cape Cod
- Construction Materials:Frame, Wood Siding
Schools
- High school:Sullivan West High School At Lake Huntington
- Middle school:SULLIVAN WEST HIGH SCHOOL AT LAKE HUNTINGTON
- Elementary school:Sullivan West Elementary
Utilities
- Water:Public
- Sewer:Public Sewer
Finances and disclosures
- Price:$524,995
- Price per sq. ft.:$315.69
- Tax amount:$521,828 (2026)
Features and amenities
- Appliances:Dishwasher, Microwave, Refrigerator
- Laundry features:Washer/Dryer Hookup
- Amenities:Walk-In Closet(s)
Parking
- Parking description:Driveway, Garage
- Garage:Yes
- Garage spaces:2
New listings near 4741 State Route 52
- New
 $949,999Active3 beds 1 baths1,392 sq. ft.
16 Eltz Road, Jeffersonville, NY 12748
MLS# 1066823Listed by: HOMECOIN.COM - New
 $329,900Active3 beds 2 baths1,632 sq. ft.
4968 State Route 52, Jeffersonville, NY 12748
MLS# 1067510Listed by: KW HUDSON VALLEY UNITED 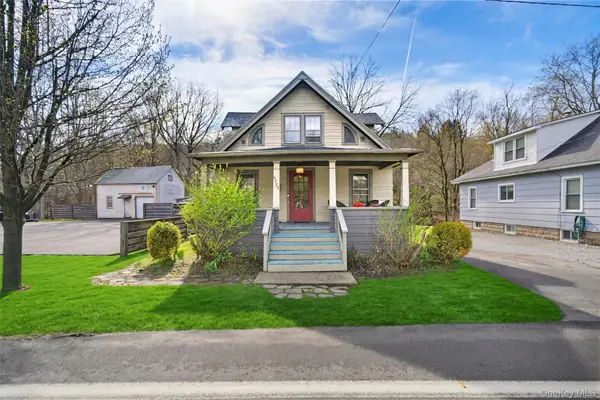 $389,000Active3 beds 1 baths1,014 sq. ft.
4929 State Route 52, Jeffersonville, NY 12748
MLS# 1059049Listed by: CATSKILLS HOME SERVICES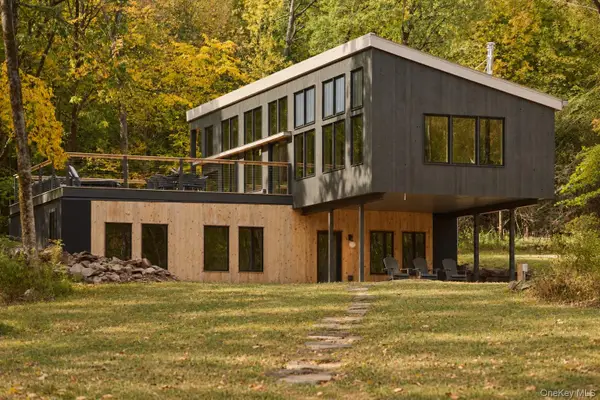 $1,125,000Active3 beds 3 baths2,143 sq. ft.
94 Blackberry Lake Road, Jeffersonville, NY 12748
MLS# 1058721Listed by: COMPASS GREATER NY, LLC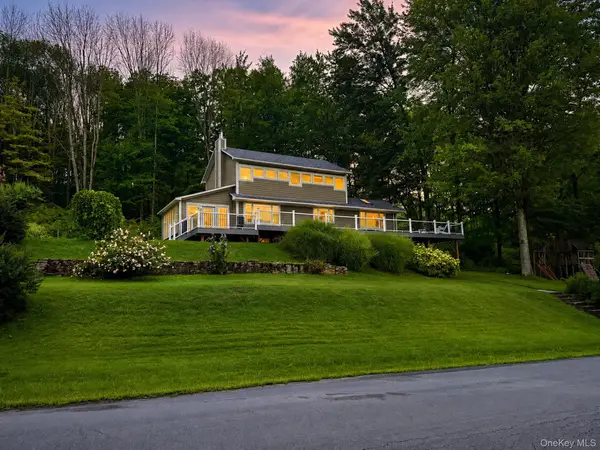 $849,000Active2 beds 2 baths1,872 sq. ft.
157 Fauble Road, Jeffersonville, NY 12748
MLS# 1053001Listed by: DIANE C. BUTLER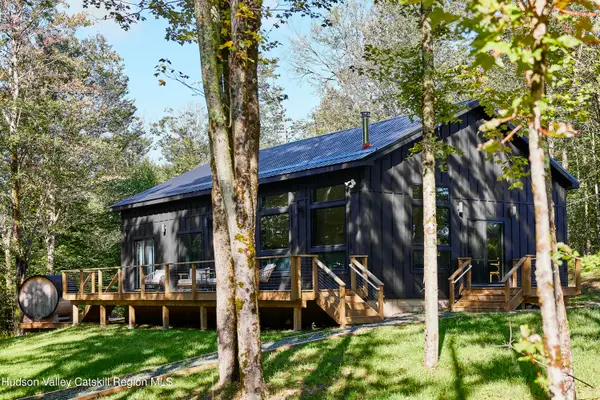 $689,000Active3 beds 2 baths1,600 sq. ft.
377 Hubert Road, Jeffersonville, NY 12748
MLS# 20265604Listed by: COUNTRY HOUSE REALTY, INC.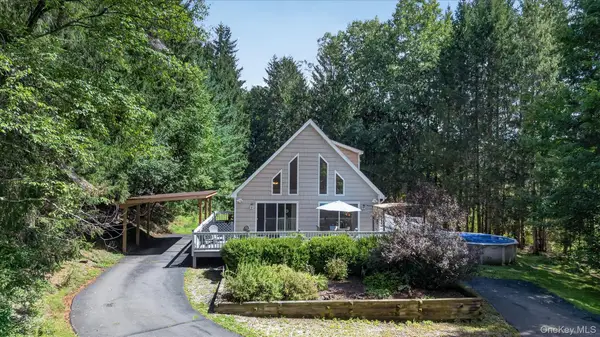 $399,000Active3 beds 3 baths2,856 sq. ft.
5286 State Route 52, Jeffersonville, NY 12748
MLS# 1050777Listed by: KELLER WILLIAMS REALTY
 $189,000Active2 beds 1 baths720 sq. ft.
80 Swiss Hill Road N, Jeffersonville, NY 12748
MLS# 1048789Listed by: CENTURY 21 COUNTRY REALTY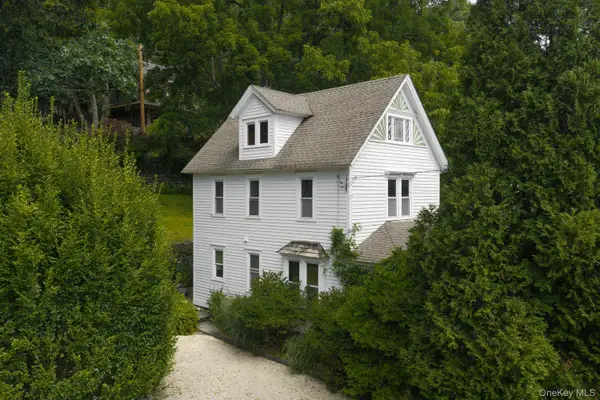 $465,000Active3 beds 2 baths1,503 sq. ft.
22 Mill Street, Callicoon, NY 12748
MLS# 1048306Listed by: COMPASS GREATER NY, LLC


Protect your home and budget from life's surprises with an Assurant Home Warranty, backed by a partner that supports you through every step of homeownership. Explore Plans.
©2026 Century 21 Real Estate LLC. All rights reserved. CENTURY 21®, the CENTURY 21 Logo and C21® are service marks owned by Century 21 Real Estate LLC. Century 21 Real Estate LLC fully supports the principles of the Fair Housing Act and the Equal Opportunity Act. Each office is independently owned and operated. Listing information is deemed reliable but not guaranteed accurate.