
19 Clinton Lane, Jericho, NY 11753
Local realty services provided by:CENTURY 21 Alliance Realty Group
19 Clinton Lane,Jericho, NY 11753
$1,288,000
- 3 Beds
- 3 Baths
- 1,940 sq. ft.
- Single family
- Active
Upcoming open houses
- Sun, Nov 0112:00 am - 03:00 pm
Listed by: karen a. campanella
Office: douglas elliman real estate
MLS#:1067472
Source:OneKey MLS
Price summary
- Price:$1,288,000
- Price per sq. ft.:$663.92
About this home
Jericho-West Birchwood Section- Split-level nestled on a shy 1/4 acre, this beautifully maintained split-level offers timeless appeal, comfort and versatility. A gracious foyer welcomes you into an inviting living and dining area featuring hardwood floors, Pella windows throughout, and abundant natural light. The renovated white chef’s kitchen boasts elegant quartz countertops and a spacious island with seating for four. This home offers 3 bedrooms and 3 full baths, including a finished lower-level private suite with a full bath and oversized egress window. A former fourth-bedroom area has been reimagined as a comfortable TV room, with a Pella French door opening to the outdoors. Professionally designed landscaping enhances the property’s curb appeal, while the beautifully maintained backyard features a paver patio with a lovely awning for shaded outdoor dining and entertaining, along with a charming water feature. Additional highlights include a two-car garage with ample storage, a dedicated storage room, central air conditioning, a two-zone Weil-McLain heating system with burner, a hot water heater and a professional water filtration system. A wonderful opportunity to enjoy comfortable living, flexible spaces, and inviting outdoor surroundings....
Contact an agent
Home facts
- Year built:1960
- Listing ID #:1067472
- Added:2 day(s) ago
- Updated:October 30, 2026 at 07:28 PM
Rooms and interior
- Bedrooms:3
- Total bathrooms:3
- Full bathrooms:3
- Rooms Total:8
- Flooring:Hardwood
- Dining Description:Eat-In Kitchen, Formal Dining
- Kitchen Description:Dishwasher, Eat-in Kitchen, Kitchen Island, Pantry, Range, Refrigerator, Stainless Steel Appliance(s)
- Living area:1,940 sq. ft.
Heating and cooling
- Cooling:Central Air
- Heating:Baseboard, Forced Air, Natural Gas
- Central air:Yes
Structure and exterior
- Year built:1960
- Building area:1,940 sq. ft.
- Lot area:0.24 Acres
- Lot Features:Paved, Private
- Architectural Style:Split Level
- Construction Materials:Vinyl Siding
Schools
- High school:Jericho Senior High School
- Middle school:Jericho Middle School
- Elementary school:Cantiague Elementary School
Utilities
- Water:Public
- Sewer:Public Sewer
Finances and disclosures
- Price:$1,288,000
- Price per sq. ft.:$663.92
- Tax amount:$27,228 (2026)
Features and amenities
- Appliances:Dishwasher, Dryer, Refrigerator, Stainless Steel Appliance(s), Washer
- Laundry features:Dryer, Washer
- Amenities:Entrance Foyer, Open Floorplan, Storage, Walk-In Closet(s)
Parking
- Total parking spaces:4
- Parking description:Driveway, Heated Garage, Private
- Garage:Yes
- Garage spaces:2
New listings near 19 Clinton Lane
- Coming Soon
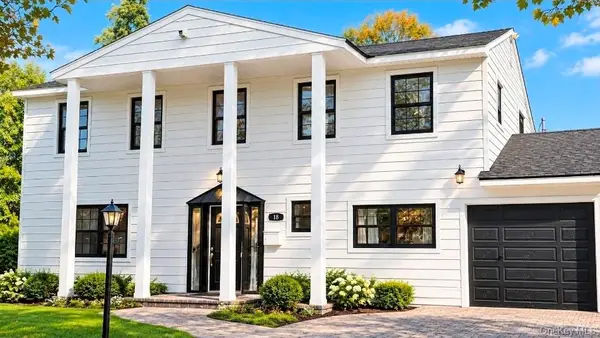 $1,699,999Coming Soon5 beds 4 baths2,662 sq. ft.
18 Herkimer Avenue, Jericho, NY 11753
MLS# 1068599Listed by: ZI REALTY LLC - Coming Soon
 $1,499,000Coming Soon4 beds 3 baths2,800 sq. ft.
34 Orange Drive, Jericho, NY 11753
MLS# ONE3590518Listed by: BERKSHIRE HATHAWAY - New
 $1,449,800Active4 beds 4 baths2,200 sq. ft.
1 Niagara Drive, Jericho, NY 11753
MLS# 1067767Listed by: ZI REALTY LLC - Open Sun, 2 to 4pmNew
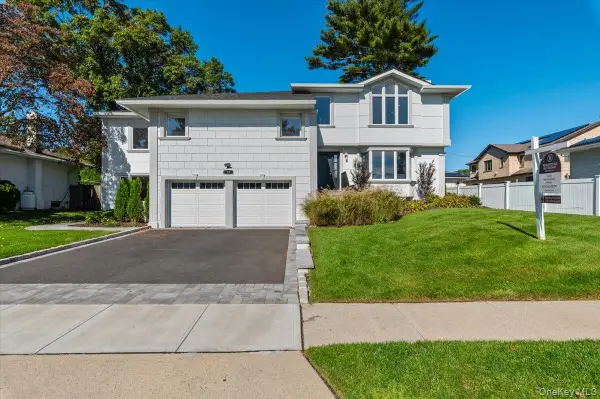 $1,898,000Active5 beds 6 baths3,308 sq. ft.
77 Bounty Lane, Jericho, NY 11753
MLS# 1065684Listed by: BERKSHIRE HATHAWAY - New
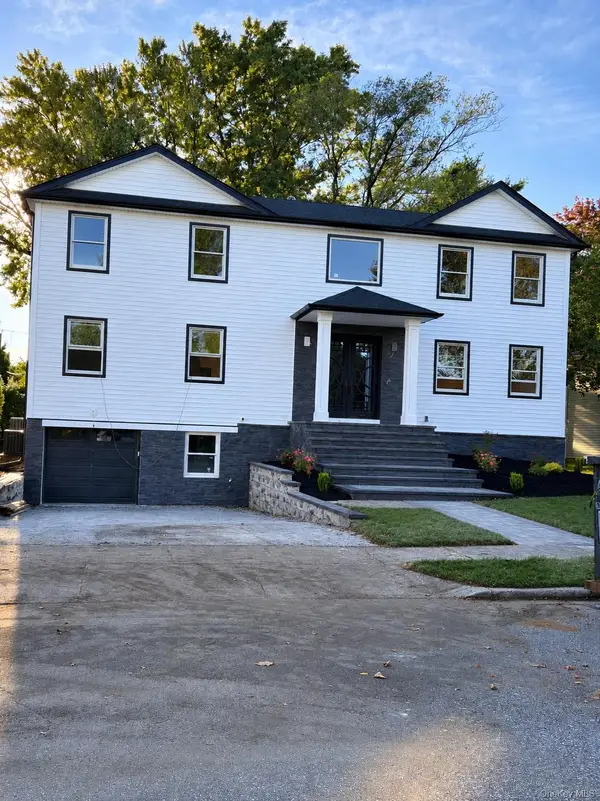 $2,389,000Active6 beds 5 baths3,650 sq. ft.
11 Delaware Avenue, Jericho, NY 11753
MLS# 1064217Listed by: BERKSHIRE HATHAWAY 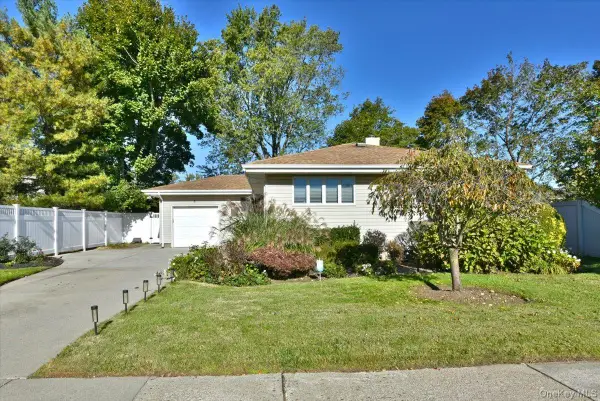 $879,999Active3 beds 3 baths1,370 sq. ft.
4 Primrose Avenue, Hicksville, NY 11801
MLS# 1063932Listed by: COLDWELL BANKER AMERICAN HOMES- Open Sun, 11am to 12:30pm
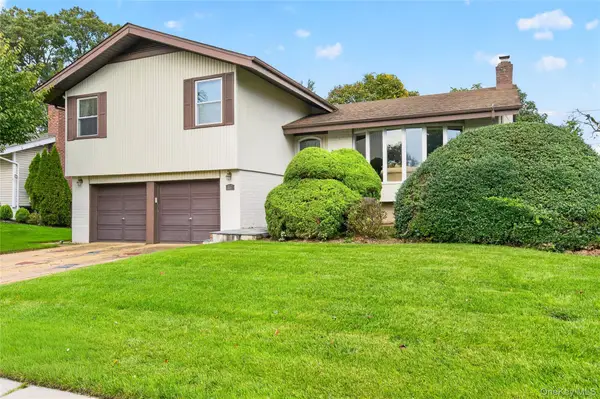 $1,298,000Active4 beds 3 baths2,504 sq. ft.
167 Maytime Drive, Jericho, NY 11753
MLS# 1062162Listed by: DANIEL GALE SOTHEBYS INTL RLTY 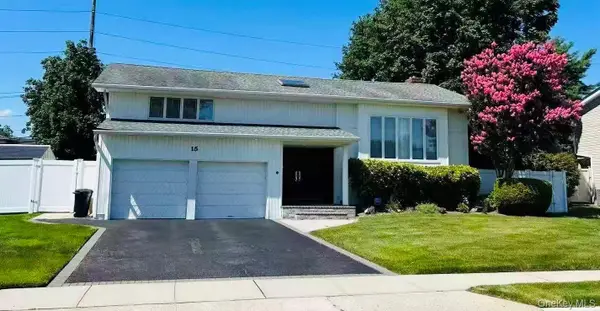 $1,468,000Active4 beds 3 baths2,658 sq. ft.
15 Yates Lane, Jericho, NY 11753
MLS# 1060989Listed by: CHOUS REALTY GROUP INC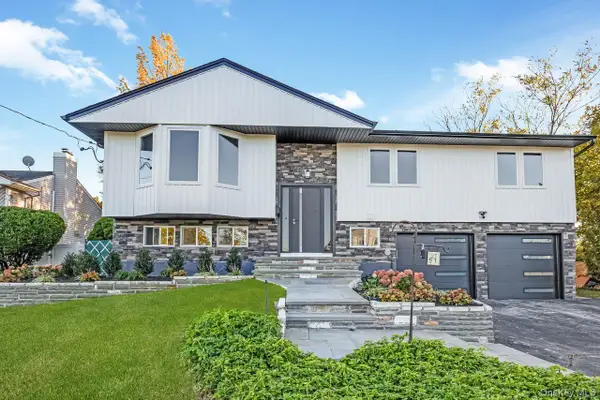 $1,125,000Active4 beds 2 baths1,810 sq. ft.
27 Clinton Lane, Hicksville, NY 11801
MLS# 1060682Listed by: JDP LI REALTY CORP


Protect your home and budget from life's surprises with an Assurant Home Warranty, backed by a partner that supports you through every step of homeownership. Explore Plans.
©2026 Century 21 Real Estate LLC. All rights reserved. CENTURY 21®, the CENTURY 21 Logo and C21® are service marks owned by Century 21 Real Estate LLC. Century 21 Real Estate LLC fully supports the principles of the Fair Housing Act and the Equal Opportunity Act. Each office is independently owned and operated. Listing information is deemed reliable but not guaranteed accurate.