
175 Eastwood Drive, Johnson City, NY 13790
Local realty services provided by:CENTURY 21 North East
Listed by: barbara j. gallo
Office: exit realty front and center
MLS#:337577
Source:NY_GBAR
Price summary
- Price:$599,900
- Price per sq. ft.:$163.59
About this home
This custom built one owner home is nestled on 6.6 wooded acres near the end of a cul-de-sac for complete privacy. The walls of windows allow for plenty of natural light and a perfect setting for watching wildlife and enjoying your seclusion while less than 15 minutes from shopping and major highways. The custom kitchen has an abundance of cabinets and counter space for easy meal preparation or entertaining. Not only is there a three car garage but several additional storage areas and plenty of space for a workshop. The wood accents and soaring ceiling in the main living area along with the wall of windows offer a serene living space. The large Sunroom addition lends itself to any usage - Family Room, plant sanctuary, home gym, use your imagination. Ready for a new owner to settle in and start making memories. Seller will credit $10,000 to cover first years taxes.
Contact an agent
Home facts
- Year built:1990
- Listing ID #:337577
- Added:66 day(s) ago
- Updated:October 25, 2026 at 03:23 PM
Rooms and interior
- Bedrooms:3
- Total bathrooms:3
- Full bathrooms:2
- Half bathrooms:1
- Flooring:Carpet, Hardwood, Tile
- Kitchen Description:Cooktop, Dishwasher, Range, Refrigerator
- Basement:Yes
- Basement Description:Partial
- Living area:3,667 sq. ft.
Heating and cooling
- Cooling:Ceiling Fans, Central Air, Ductless
- Heating:Forced Air
- Central air:Yes
Structure and exterior
- Year built:1990
- Building area:3,667 sq. ft.
- Lot Features:Cul De Sac, Level, Wooded
- Architectural Style:Contemporary
- Construction Materials:Cedar
- Exterior Features:Deck, Landscaping, Mature Trees, Open, Propane Tank Leased, Shed
- Foundation Description:Basement
Schools
- Elementary school:Maine Memorial
Utilities
- Water:Well
- Sewer:Septic Tank
Finances and disclosures
- Price:$599,900
- Price per sq. ft.:$163.59
- Tax amount:$19,343
Features and amenities
- Appliances:Propane Water Heater, Range, Refrigerator, Washer
- Laundry features:Dryer, Washer
- Amenities:Workshop
Parking
- Parking description:3 Car Garage, Attached Garage, Electricity, Garage, Garage Door Opener, Heated Garage
- Garage:Yes
- Garage spaces:3
New listings near 175 Eastwood Drive
- New
 $150,000Active4 beds 2 baths1,976 sq. ft.
27 Burbank Avenue, Johnson City, NY 13790
MLS# 338565Listed by: HOWARD HANNA - New
 $165,000Active3 beds 1 baths1,032 sq. ft.
38 High Street, Johnson City, NY 13790
MLS# 338575Listed by: HOWARD HANNA - New
 $190,000Active4 beds 2 baths1,848 sq. ft.
39 Olive Street, Johnson City, NY 13970
MLS# 338528Listed by: EXP REALTY - New
 $220,000Active4 beds 2 baths1,619 sq. ft.
311 Floral Avenue, Johnson City, NY 13790
MLS# 202628834Listed by: KW PLATFORM - New
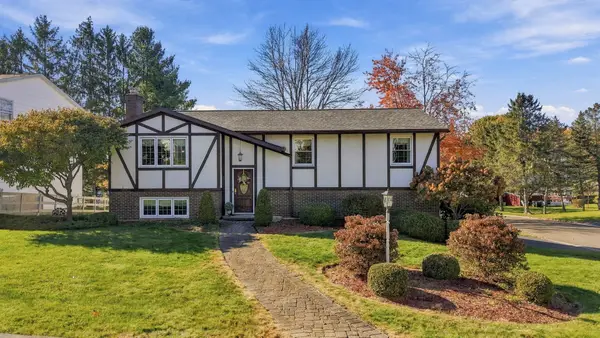 $320,000Active3 beds 2 baths2,164 sq. ft.
77 Weymouth Lane, Johnson City, NY 13790
MLS# 338513Listed by: KELLER WILLIAMS REALTY GREATER BINGHAMTON - New
 $185,000Active3 beds 2 baths1,386 sq. ft.
24 Brown Street, Johnson City, NY 13790
MLS# 338533Listed by: WARREN REAL ESTATE (FRONT STREET) - New
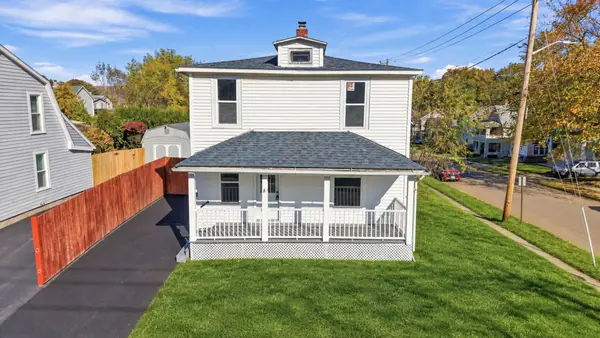 $174,000Active3 beds 2 baths1,066 sq. ft.
287 Corliss Avenue, Johnson City, NY 12790
MLS# 338084Listed by: HOWARD HANNA - Open Sun, 1 to 2pmNew
 $179,000Active3 beds 2 baths1,387 sq. ft.
428 Riverside Drive, Johnson City, NY 13790
MLS# 338537Listed by: HOWARD HANNA - New
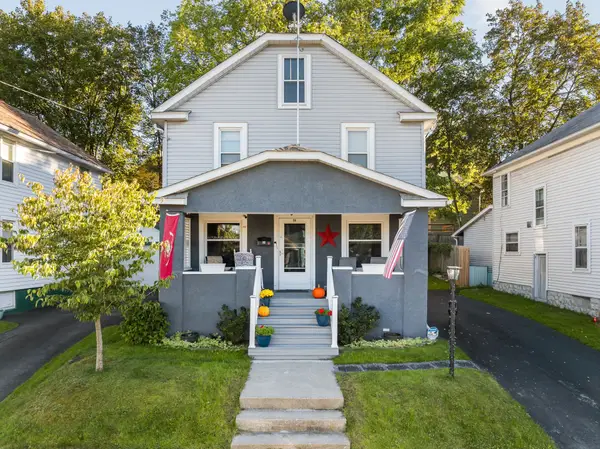 $180,000Active3 beds 1 baths1,200 sq. ft.
94 Union Street, Johnson City, NY 13790
MLS# 338469Listed by: WARREN REAL ESTATE (FRONT STREET) - New
 $124,900Active4 beds 2 baths1,008 sq. ft.
31 Taber Street, Johnson City, NY 13790
MLS# 338523Listed by: WARREN REAL ESTATE (FRONT STREET)


Protect your home and budget from life's surprises with an Assurant Home Warranty, backed by a partner that supports you through every step of homeownership. Explore Plans.
©2026 Century 21 Real Estate LLC. All rights reserved. CENTURY 21®, the CENTURY 21 Logo and C21® are service marks owned by Century 21 Real Estate LLC. Century 21 Real Estate LLC fully supports the principles of the Fair Housing Act and the Equal Opportunity Act. Each office is independently owned and operated. Listing information is deemed reliable but not guaranteed accurate.