
2137 Farm To Market Road, Johnson City, NY 13790
Local realty services provided by:CENTURY 21 Jackson Real Estate
Listed by: gaye g sautro
Office: jessica dillenbeck real estate llc.
MLS#:338489
Source:NY_GBAR
Price summary
- Price:$199,900
- Price per sq. ft.:$142.38
About this home
Are you considering a home in the Maine- Endwell school district? Take a look at 2137 & 2143 Farm To Market Road. This home sits on an idyllic country setting. A Cape Cod style home situated in middle of two acres that are private, yet close to shopping, schools & services. It offers the convenience of a first floor bedroom and bath with an additional two bedrooms and full bath on the second floor. Per seller- hardwood floors under the carpet that match the flooring in the dining room. Enjoy the seasons from your covered front porch, or go out onto your back deck to enjoy the wildlife, your morning coffee, or to enjoy the sunset and stars. Bonus detached garage for additional storage. This property is the perfect mix of beauty and functionality. Two parcels selling as one. Ready for your ideas and vision. Prelisting inspection available for buyer review prior to making an offer. Sq ft appx. Prequalified buyers may tour by appointment. Be home by the holidays.
Contact an agent
Home facts
- Year built:1940
- Subdivision & Development:Simon Fenson Lands
- Listing ID #:338489
- Added:5 day(s) ago
- Updated:October 25, 2026 at 03:23 PM
Rooms and interior
- Bedrooms:3
- Total bathrooms:2
- Full bathrooms:2
- Flooring:Carpet, Hardwood, Vinyl
- Kitchen Description:Free Standing Range, Refrigerator
- Living area:1,404 sq. ft.
Heating and cooling
- Heating:Baseboard
Structure and exterior
- Year built:1940
- Building area:1,404 sq. ft.
- Lot Features:Sloped Down
- Architectural Style:CapeCod
- Construction Materials:Vinyl Siding
- Exterior Features:Covered, Deck, Open, Porch
- Foundation Description:Basement
Schools
- Elementary school:Maine Memorial
Utilities
- Water:Well
- Sewer:Septic Tank
Finances and disclosures
- Price:$199,900
- Price per sq. ft.:$142.38
- Tax amount:$4,981
Features and amenities
- Appliances:Electric Water Heater, Free Standing Range, Refrigerator, Washer
- Laundry features:Dryer, Washer
Parking
- Parking description:1 Car Garage, Attached Garage, Detached Garage, Garage
- Garage:Yes
- Garage spaces:2
New listings near 2137 Farm To Market Road
- New
 $150,000Active4 beds 2 baths1,976 sq. ft.
27 Burbank Avenue, Johnson City, NY 13790
MLS# 338565Listed by: HOWARD HANNA - New
 $165,000Active3 beds 1 baths1,032 sq. ft.
38 High Street, Johnson City, NY 13790
MLS# 338575Listed by: HOWARD HANNA - New
 $190,000Active4 beds 2 baths1,848 sq. ft.
39 Olive Street, Johnson City, NY 13970
MLS# 338528Listed by: EXP REALTY - New
 $220,000Active4 beds 2 baths1,619 sq. ft.
311 Floral Avenue, Johnson City, NY 13790
MLS# 202628834Listed by: KW PLATFORM - New
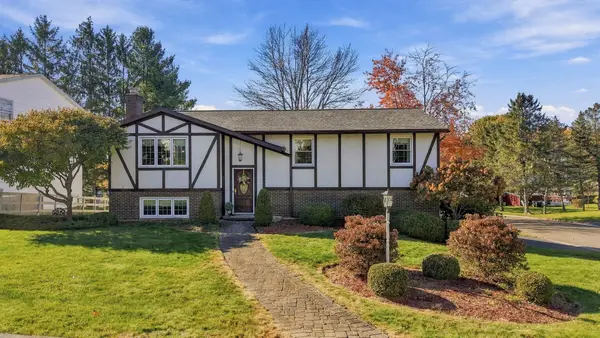 $320,000Active3 beds 2 baths2,164 sq. ft.
77 Weymouth Lane, Johnson City, NY 13790
MLS# 338513Listed by: KELLER WILLIAMS REALTY GREATER BINGHAMTON - New
 $185,000Active3 beds 2 baths1,386 sq. ft.
24 Brown Street, Johnson City, NY 13790
MLS# 338533Listed by: WARREN REAL ESTATE (FRONT STREET) - New
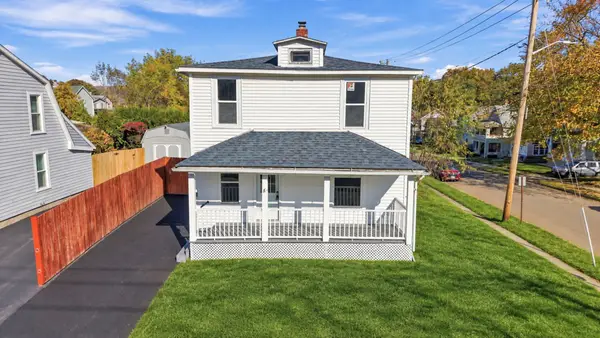 $174,000Active3 beds 2 baths1,066 sq. ft.
287 Corliss Avenue, Johnson City, NY 12790
MLS# 338084Listed by: HOWARD HANNA - Open Sun, 1 to 2pmNew
 $179,000Active3 beds 2 baths1,387 sq. ft.
428 Riverside Drive, Johnson City, NY 13790
MLS# 338537Listed by: HOWARD HANNA - New
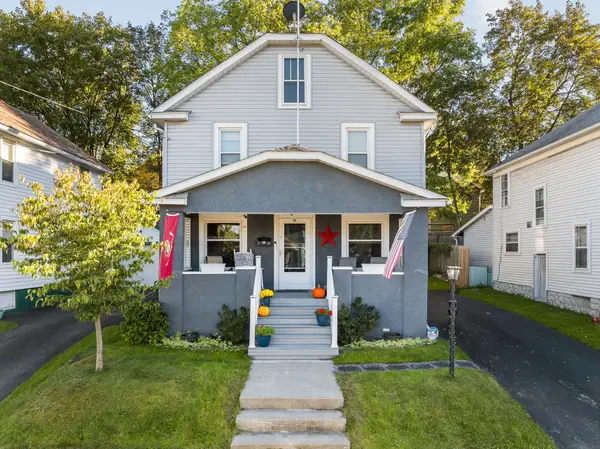 $180,000Active3 beds 1 baths1,200 sq. ft.
94 Union Street, Johnson City, NY 13790
MLS# 338469Listed by: WARREN REAL ESTATE (FRONT STREET) - New
 $124,900Active4 beds 2 baths1,008 sq. ft.
31 Taber Street, Johnson City, NY 13790
MLS# 338523Listed by: WARREN REAL ESTATE (FRONT STREET)


Protect your home and budget from life's surprises with an Assurant Home Warranty, backed by a partner that supports you through every step of homeownership. Explore Plans.
©2026 Century 21 Real Estate LLC. All rights reserved. CENTURY 21®, the CENTURY 21 Logo and C21® are service marks owned by Century 21 Real Estate LLC. Century 21 Real Estate LLC fully supports the principles of the Fair Housing Act and the Equal Opportunity Act. Each office is independently owned and operated. Listing information is deemed reliable but not guaranteed accurate.