
33 Poplar Street, Johnson City, NY 13790
Local realty services provided by:CENTURY 21 North East
Listed by: krystiana giovana jasper
Office: exit realty homeward bound
MLS#:337072
Source:NY_GBAR
Price summary
- Price:$199,999
- Price per sq. ft.:$109.17
About this home
PRICE IMPROVEMENT + BRAND-NEW A/C! Just around the corner from Traditions at the Glen, this inviting home offers flexible living, thoughtful updates, and everyday convenience. A sought-after main-level bedroom and laundry provide easy one-level living, while fresh paint and brand-new flooring (2026) create a bright, refreshed feel. Newer windows (2021), central air, and an additional mini split provide year-round comfort. Enjoy morning coffee in the enclosed porch, unwind in the sunroom off the back of the home, relax in the fenced backyard, and imagine the possibilities of the walk-out basement. Spacious walk-in closets add excellent storage, while the rare detached 3-car garage offers incredible versatility. Conveniently located near Oakdale Commons, shopping, dining, and everyday essentials. Freshly improved and ready for its next owner!
Contact an agent
Home facts
- Year built:1938
- Subdivision & Development:Fairmont Park Sub
- Listing ID #:337072
- Added:92 day(s) ago
- Updated:October 25, 2026 at 03:23 PM
Rooms and interior
- Bedrooms:4
- Total bathrooms:2
- Full bathrooms:2
- Flooring:Carpet, Vinyl
- Kitchen Description:Dishwasher, Free Standing Range, Refrigerator
- Basement:Yes
- Basement Description:Walk Out Access
- Living area:1,832 sq. ft.
Heating and cooling
- Cooling:Central Air, Ductless
- Heating:Baseboard, Forced Air
- Central air:Yes
Structure and exterior
- Year built:1938
- Building area:1,832 sq. ft.
- Lot Features:Landscaped, Level
- Architectural Style:TwoStory
- Construction Materials:Aluminum Siding
- Exterior Features:Enclosed, Landscaping, Mature Trees, Patio, Porch
- Foundation Description:Basement, Block
- Levels:2 Story
Schools
- Elementary school:Johnson City Elementary
Utilities
- Water:Public
- Sewer:Public Sewer
Finances and disclosures
- Price:$199,999
- Price per sq. ft.:$109.17
- Tax amount:$2,616
Features and amenities
- Appliances:Free Standing Range, Gas Water Heater, Refrigerator, Washer
- Laundry features:Dryer, Washer
Parking
- Parking description:3 Car Garage, Detached Garage, Garage
- Garage:Yes
- Garage spaces:3
New listings near 33 Poplar Street
- New
 $150,000Active4 beds 2 baths1,976 sq. ft.
27 Burbank Avenue, Johnson City, NY 13790
MLS# 338565Listed by: HOWARD HANNA - New
 $165,000Active3 beds 1 baths1,032 sq. ft.
38 High Street, Johnson City, NY 13790
MLS# 338575Listed by: HOWARD HANNA - New
 $190,000Active4 beds 2 baths1,848 sq. ft.
39 Olive Street, Johnson City, NY 13970
MLS# 338528Listed by: EXP REALTY - New
 $220,000Active4 beds 2 baths1,619 sq. ft.
311 Floral Avenue, Johnson City, NY 13790
MLS# 202628834Listed by: KW PLATFORM - New
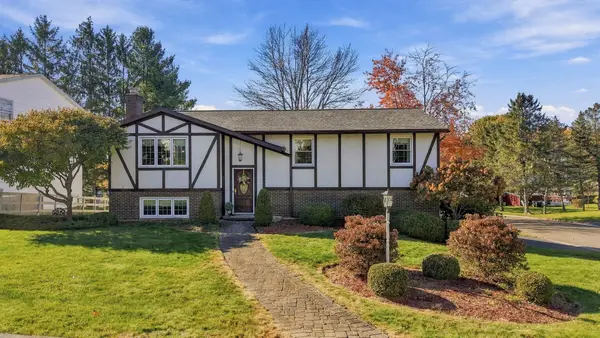 $320,000Active3 beds 2 baths2,164 sq. ft.
77 Weymouth Lane, Johnson City, NY 13790
MLS# 338513Listed by: KELLER WILLIAMS REALTY GREATER BINGHAMTON - New
 $185,000Active3 beds 2 baths1,386 sq. ft.
24 Brown Street, Johnson City, NY 13790
MLS# 338533Listed by: WARREN REAL ESTATE (FRONT STREET) - New
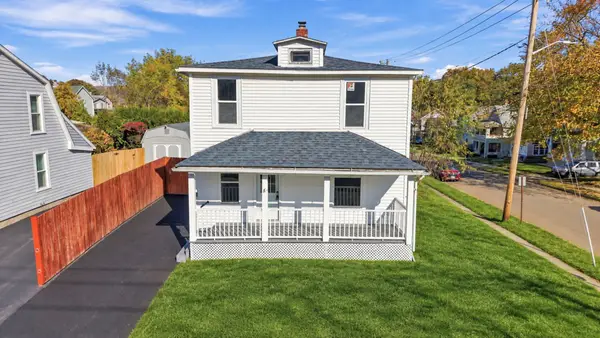 $174,000Active3 beds 2 baths1,066 sq. ft.
287 Corliss Avenue, Johnson City, NY 12790
MLS# 338084Listed by: HOWARD HANNA - Open Sun, 1 to 2pmNew
 $179,000Active3 beds 2 baths1,387 sq. ft.
428 Riverside Drive, Johnson City, NY 13790
MLS# 338537Listed by: HOWARD HANNA - New
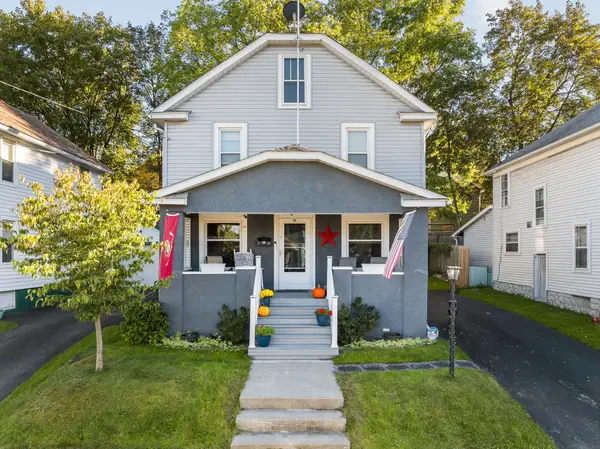 $180,000Active3 beds 1 baths1,200 sq. ft.
94 Union Street, Johnson City, NY 13790
MLS# 338469Listed by: WARREN REAL ESTATE (FRONT STREET) - New
 $124,900Active4 beds 2 baths1,008 sq. ft.
31 Taber Street, Johnson City, NY 13790
MLS# 338523Listed by: WARREN REAL ESTATE (FRONT STREET)


Protect your home and budget from life's surprises with an Assurant Home Warranty, backed by a partner that supports you through every step of homeownership. Explore Plans.
©2026 Century 21 Real Estate LLC. All rights reserved. CENTURY 21®, the CENTURY 21 Logo and C21® are service marks owned by Century 21 Real Estate LLC. Century 21 Real Estate LLC fully supports the principles of the Fair Housing Act and the Equal Opportunity Act. Each office is independently owned and operated. Listing information is deemed reliable but not guaranteed accurate.