
585 Overbrook Road, Johnson City, NY 13790
Local realty services provided by:CENTURY 21 North East
Listed by: linda o bennett
Office: exit realty homeward bound
MLS#:337851
Source:NY_GBAR
Price summary
- Price:$340,000
- Price per sq. ft.:$138.72
About this home
Welcome to 585 Overbrook Road! This Johnson City RANCH is in move-in condition! Pride of ownership is very apparent with so many NEW FEATURES & UPDATES! There is an OPEN FLOOR PLAN, and the kitchen and bathroom were renovated just 3 years ago! NEWER: replacement windows, roof is 2 years old, furnace is 10 years old, water heater is 1 year old, water softener is 12 years old, and separate circuit breakers have been added throughout the home. The RENOVATED lower level can be used to host family and friends or to use as an ACCESSORY APARTMENT! It features a second kitchen, family room, bedroom, office, 1.5 bathrooms, laundry room, workout room and workshop! ENJOY the great 26' x 24’ open DECK overlooking the beautiful INGROUND SWIMMING POOL! Finch Hollow Park, behind the property, provides beautiful scenery & privacy! There are 2 sheds and the double two-story garage has a walk-up 12’ x 24’ storage area. Contact your favorite real estate professional to see it today!
Contact an agent
Home facts
- Year built:1950
- Listing ID #:337851
- Added:1 day(s) ago
- Updated:September 14, 2026 at 03:17 PM
Rooms and interior
- Bedrooms:4
- Total bathrooms:3
- Full bathrooms:2
- Half bathrooms:1
- Flooring:Carpet, Concrete, Tile, Vinyl
- Kitchen Description:Cooktop, Dishwasher, Microwave, Oven, Pantry, Range, Range Hood, Refrigerator
- Basement:Yes
- Basement Description:Partial
- Living area:2,451 sq. ft.
Heating and cooling
- Cooling:Attic Fan, Ceiling Fans, Whole House Fan
- Heating:Baseboard, Forced Air
Structure and exterior
- Year built:1950
- Building area:2,451 sq. ft.
- Lot Features:Landscaped, Sloped Up
- Architectural Style:Ranch
- Construction Materials:Asphalt, Concrete, Vinyl Siding
- Exterior Features:Covered, Deck, Landscaping, Mature Trees, Open, Patio, Shed
- Foundation Description:Basement, Block, Concrete Perimeter, Poured
- Levels:1 Story
Schools
- Elementary school:Johnson City Elementary
Utilities
- Water:Public
- Sewer:Public Sewer
Finances and disclosures
- Price:$340,000
- Price per sq. ft.:$138.72
- Tax amount:$7,854
Features and amenities
- Appliances:Gas Water Heater, Microwave, Range, Range Hood, Refrigerator, Washer
- Laundry features:Dryer, Washer
- Amenities:Workshop
- Pool features:In Ground
Parking
- Parking description:2 Car Garage, Detached Garage, Driveway, Electricity, Garage, Garage Door Opener, Oversized, Parking Spaces
- Garage:Yes
- Garage spaces:2
New listings near 585 Overbrook Road
- New
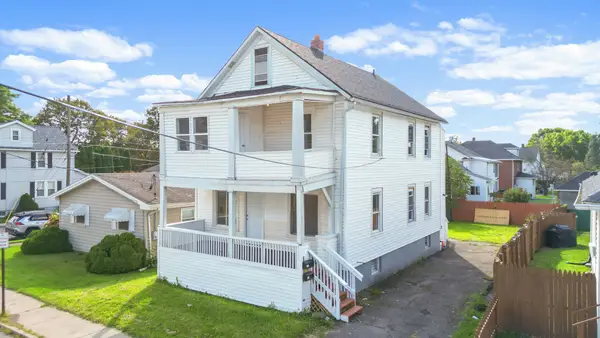 $279,000Active5 beds 2 baths1,452 sq. ft.
217 Lester Avenue, Johnson City, NY 13790
MLS# 337950Listed by: EXIT REALTY HOMEWARD BOUND - New
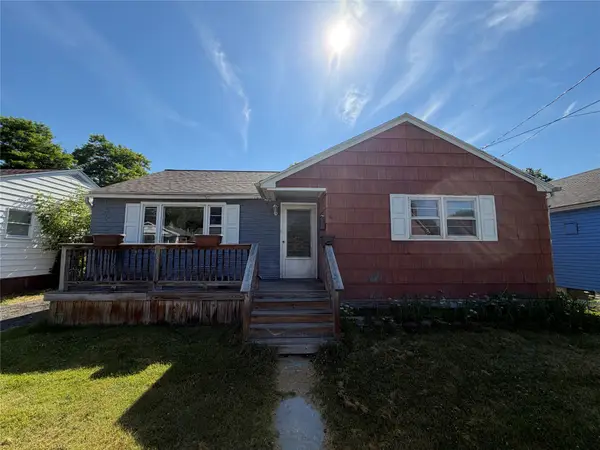 $124,500Active3 beds 2 baths1,968 sq. ft.
42 High Street, Johnson City, NY 13790
MLS# 337937Listed by: WARREN REAL ESTATE (FRONT STREET) - New
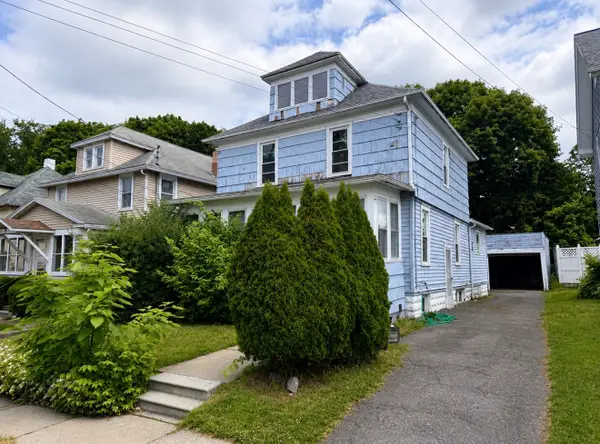 $189,900Active4 beds 2 baths1,404 sq. ft.
223 Hudson St, Johnson City, NY 13790
MLS# 337923Listed by: EXP REALTY - New
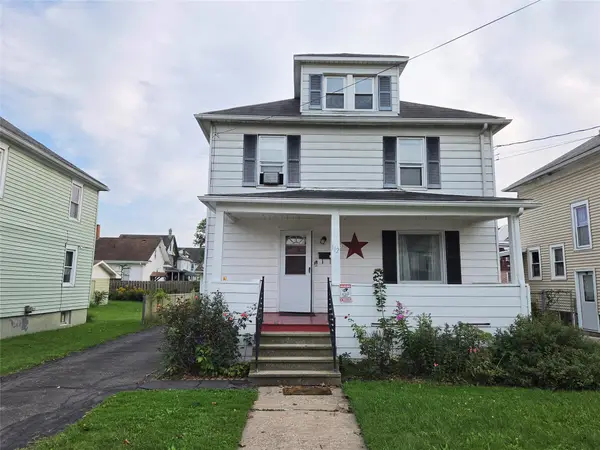 $185,000Active3 beds 3 baths1,560 sq. ft.
112 Grand Avenue, Johnson City, NY 13790
MLS# 337900Listed by: EXIT REALTY HOMEWARD BOUND - New
 $195,000Active3 beds 2 baths1,634 sq. ft.
19 Oak Street, Johnson City, NY 13790
MLS# 337841Listed by: WARREN REAL ESTATE (FRONT STREET) - New
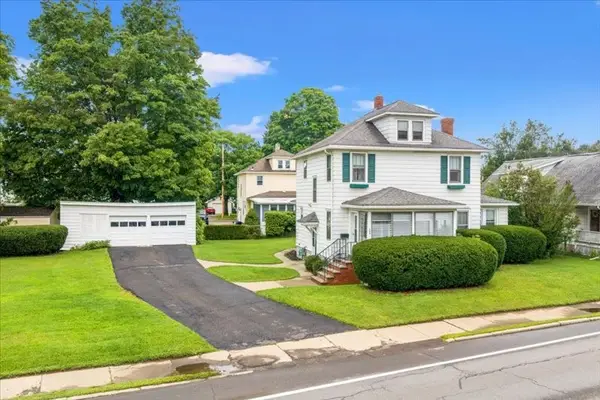 $197,000Active3 beds 2 baths1,653 sq. ft.
455 Riverside Drive, Johnson City, NY 13790
MLS# 337814Listed by: HOWARD HANNA - New
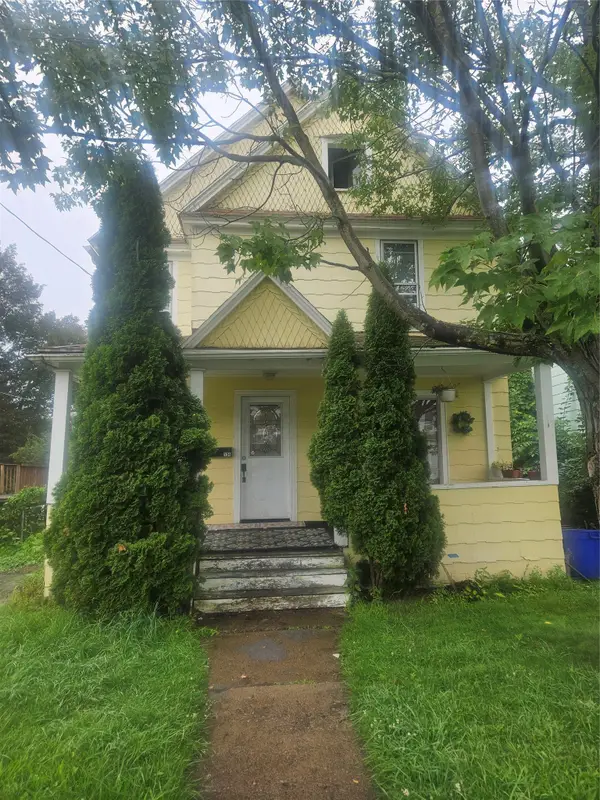 $149,999Active3 beds 1 baths1,594 sq. ft.
134 Ackley Avenue, Johnson City, NY 13790
MLS# 337460Listed by: EXIT REALTY HOMEWARD BOUND 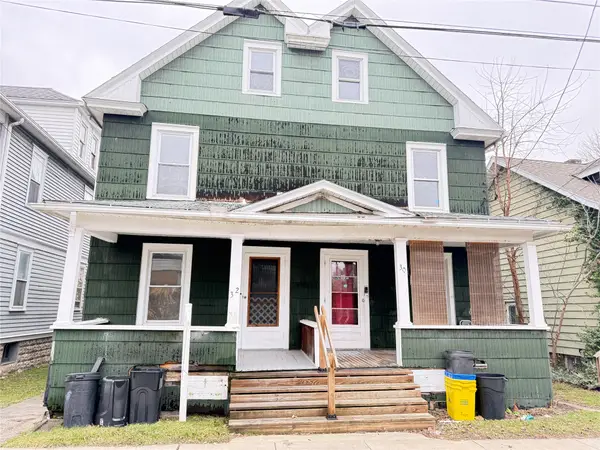 $175,000Active6 beds 2 baths
32 Farr Avenue, Johnson City, NY 13790
MLS# 337811Listed by: EXIT REALTY HOMEWARD BOUND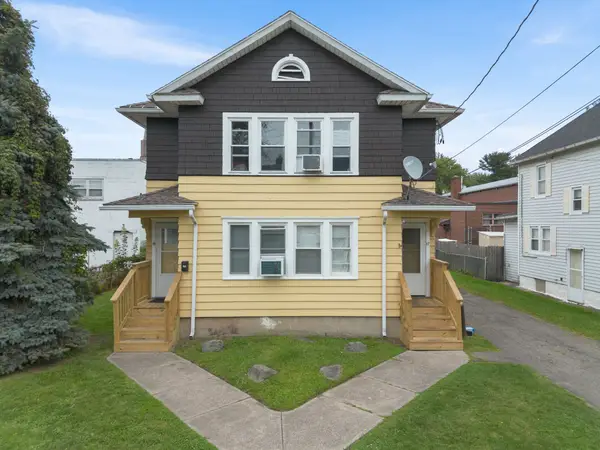 $219,000Active4 beds 2 baths2,016 sq. ft.
15-17 Massachusetts Avenue, Johnson City, NY 13790
MLS# 337819Listed by: EXP REALTY


Protect your home and budget from life's surprises with an Assurant Home Warranty, backed by a partner that supports you through every step of homeownership. Explore Plans.
©2026 Century 21 Real Estate LLC. All rights reserved. CENTURY 21®, the CENTURY 21 Logo and C21® are service marks owned by Century 21 Real Estate LLC. Century 21 Real Estate LLC fully supports the principles of the Fair Housing Act and the Equal Opportunity Act. Each office is independently owned and operated. Listing information is deemed reliable but not guaranteed accurate.