
94 Theron Street, Johnson City, NY 13790
Local realty services provided by:CENTURY 21 North East
Listed by: karla service
Office: hanna commercial (buffalo)
MLS#:337572
Source:NY_GBAR
Price summary
- Price:$265,000
- Price per sq. ft.:$216.5
About this home
You will step back in time in this 4-bedroom 50's-themed house with updated modern touches like new black-and-white-checkered tile, epoxy soda bar countertop, plush bedroom carpet, new lighting, updated bathroom, and addition of a 4th bedroom. The property provides walk-in closets, a stackable washer /dryer, a covered patio & fenced backyard, and a large attic that could easily be converted to additional living space. The full basement could also easily be remodeled into a family room. This cul de sac is just up the street from a park in a quiet family neighborhood, but just five minutes from Binghamton University. Currently a short-term rental, the Ring doorbell, back patio cam, and keyless entry locks on the bedrooms and front door aide in management. All furnishings, housewares and electronics negotiable. Kitchen appliances convey. Move right in or add this and other properties still available through this owner to your income portfolio. Owner is a licensed real estate agent.
Contact an agent
Home facts
- Year built:1925
- Subdivision & Development:Frank J Boland
- Listing ID #:337572
- Added:66 day(s) ago
- Updated:October 25, 2026 at 03:23 PM
Rooms and interior
- Bedrooms:4
- Total bathrooms:2
- Full bathrooms:1
- Half bathrooms:1
- Flooring:Carpet, Hardwood, Tile, Vinyl
- Kitchen Description:Cooktop, Dishwasher, Microwave, Oven, Range, Range Hood, Refrigerator
- Living area:1,224 sq. ft.
Heating and cooling
- Cooling:Wall Window Units
- Heating:Forced Air, Gas
Structure and exterior
- Year built:1925
- Building area:1,224 sq. ft.
- Lot Features:Cul De Sac, Level
- Architectural Style:TwoStory
- Construction Materials:Vinyl Siding
- Exterior Features:Covered, Landscaping, Mature Trees, Outdoor Grill, Patio, Porch, Storm Windows Doors
- Foundation Description:Basement, Concrete Perimeter, Poured
- Levels:2 Story
Schools
- Elementary school:Johnson City Elementary
Utilities
- Water:Public
- Sewer:Public Sewer
Finances and disclosures
- Price:$265,000
- Price per sq. ft.:$216.5
- Tax amount:$4,547
Features and amenities
- Appliances:Dehumidifier, Gas Water Heater, Microwave, Range, Range Hood, Refrigerator, Washer
- Laundry features:Dryer, Washer
- Amenities:Workshop
Parking
- Parking description:1 Car Garage, Detached Garage, Garage, Parking Spaces, Tandem
- Garage:Yes
- Garage spaces:1
New listings near 94 Theron Street
- New
 $150,000Active4 beds 2 baths1,976 sq. ft.
27 Burbank Avenue, Johnson City, NY 13790
MLS# 338565Listed by: HOWARD HANNA - New
 $165,000Active3 beds 1 baths1,032 sq. ft.
38 High Street, Johnson City, NY 13790
MLS# 338575Listed by: HOWARD HANNA - New
 $190,000Active4 beds 2 baths1,848 sq. ft.
39 Olive Street, Johnson City, NY 13970
MLS# 338528Listed by: EXP REALTY - New
 $220,000Active4 beds 2 baths1,619 sq. ft.
311 Floral Avenue, Johnson City, NY 13790
MLS# 202628834Listed by: KW PLATFORM - New
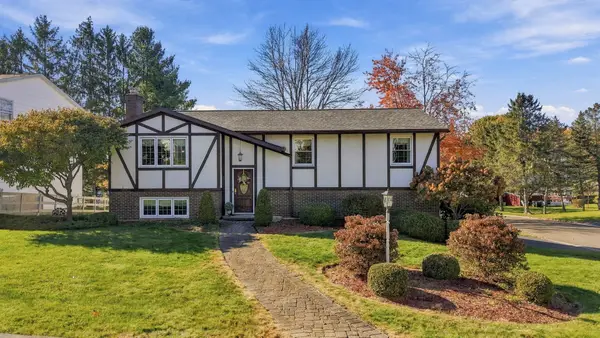 $320,000Active3 beds 2 baths2,164 sq. ft.
77 Weymouth Lane, Johnson City, NY 13790
MLS# 338513Listed by: KELLER WILLIAMS REALTY GREATER BINGHAMTON - New
 $185,000Active3 beds 2 baths1,386 sq. ft.
24 Brown Street, Johnson City, NY 13790
MLS# 338533Listed by: WARREN REAL ESTATE (FRONT STREET) - New
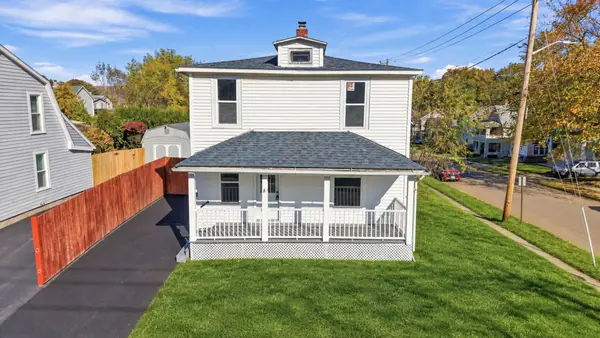 $174,000Active3 beds 2 baths1,066 sq. ft.
287 Corliss Avenue, Johnson City, NY 12790
MLS# 338084Listed by: HOWARD HANNA - Open Sun, 1 to 2pmNew
 $179,000Active3 beds 2 baths1,387 sq. ft.
428 Riverside Drive, Johnson City, NY 13790
MLS# 338537Listed by: HOWARD HANNA - New
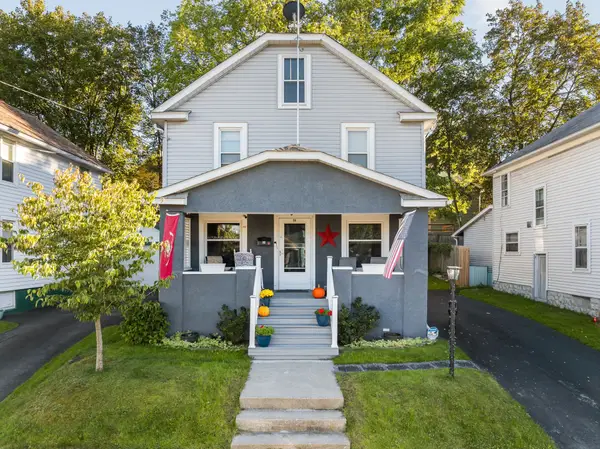 $180,000Active3 beds 1 baths1,200 sq. ft.
94 Union Street, Johnson City, NY 13790
MLS# 338469Listed by: WARREN REAL ESTATE (FRONT STREET) - New
 $124,900Active4 beds 2 baths1,008 sq. ft.
31 Taber Street, Johnson City, NY 13790
MLS# 338523Listed by: WARREN REAL ESTATE (FRONT STREET)


Protect your home and budget from life's surprises with an Assurant Home Warranty, backed by a partner that supports you through every step of homeownership. Explore Plans.
©2026 Century 21 Real Estate LLC. All rights reserved. CENTURY 21®, the CENTURY 21 Logo and C21® are service marks owned by Century 21 Real Estate LLC. Century 21 Real Estate LLC fully supports the principles of the Fair Housing Act and the Equal Opportunity Act. Each office is independently owned and operated. Listing information is deemed reliable but not guaranteed accurate.