
993 & 995 E Maine Road, Johnson City, NY 13790
Local realty services provided by:CENTURY 21 North East
Listed by: dawn m. kizis
Office: howard hanna
MLS#:338614
Source:NY_GBAR
Price summary
- Price:$488,000
- Price per sq. ft.:$212.17
About this home
2 Homes on 3.64 Acres in the M-E School District! This beautiful 1994 contemporary offers an inviting open-concept design, gorgeous wood beams, and a stunning loft overlooking the spacious living room. The updated kitchen features granite countertops and flows into a generously sized dining room complete with a cozy pellet stove and sliding doors leading to the back deck. The first-floor primary en-suite offers convenience and comfort, while the second floor features 2 additional bedrooms, a family room loft or potential for a 4th bedroom. Additional highlights include a large two-car garage, new roof on both homes, and propane for cooking and the living room fireplace. But that's not all! This unique property also features a separate 2-bedroom ranch, offering fantastic potential for rental income, guest accommodations, or multigenerational living! This one-of-a-kind property offers space, versatility, and endless possibilities. Don't miss this incredible opportunity!
Contact an agent
Home facts
- Year built:1994
- Subdivision & Development:Grand Division/The Boston Purc
- Listing ID #:338614
- Added:1 day(s) ago
- Updated:October 29, 2026 at 05:44 PM
Rooms and interior
- Bedrooms:3
- Total bathrooms:3
- Full bathrooms:2
- Half bathrooms:1
- Flooring:Hardwood, Laminate, Tile
- Kitchen Description:Cooktop, Dishwasher, Microwave, Range, Refrigerator
- Living area:2,300 sq. ft.
Heating and cooling
- Cooling:Ceiling Fans, Wall Window Units
- Heating:Baseboard
Structure and exterior
- Year built:1994
- Building area:2,300 sq. ft.
- Lot Features:Landscaped, Sloped Up, Wooded
- Architectural Style:Contemporary
- Construction Materials:Aluminum Siding
- Exterior Features:Covered, Deck, Landscaping, Mature Trees, Open, Porch, Propane Tank Leased
- Foundation Description:Basement
Schools
- Elementary school:Maine Memorial
Utilities
- Water:Well
- Sewer:Septic Tank
Finances and disclosures
- Price:$488,000
- Price per sq. ft.:$212.17
- Tax amount:$6,637
Features and amenities
- Appliances:Microwave, Oil Water Heater, Range, Refrigerator, Washer
- Laundry features:Dryer, Washer
- Amenities:Skylights, Workshop
Parking
- Parking description:2 Car Garage, Detached Garage, Driveway, Garage, Garage Door Opener
- Garage:Yes
- Garage spaces:2
New listings near 993 & 995 E Maine Road
- New
 $230,000Active4 beds 2 baths1,137 sq. ft.
45 Baldwin N St, Johnson City, NY 13790
MLS# 338611Listed by: EXIT REALTY HOMEWARD BOUND - New
 $274,000Active6 beds 3 baths3,306 sq. ft.
67 Crocker Avenue, Johnson City, NY 13790
MLS# 338654Listed by: INNOVATIVE COMMERCIAL ADVISORS - New
 $119,900Active3 beds 1 baths1,212 sq. ft.
76 North Baldwin, Johnson City, NY 13790
MLS# 338628Listed by: TCHIR REALTY - New
 $150,000Active4 beds 2 baths1,976 sq. ft.
27 Burbank Avenue, Johnson City, NY 13790
MLS# 338565Listed by: HOWARD HANNA - New
 $165,000Active3 beds 1 baths1,032 sq. ft.
38 High Street, Johnson City, NY 13790
MLS# 338575Listed by: HOWARD HANNA - New
 $190,000Active4 beds 2 baths1,848 sq. ft.
39 Olive Street, Johnson City, NY 13970
MLS# 338528Listed by: EXP REALTY - New
 $220,000Active4 beds 2 baths1,619 sq. ft.
311 Floral Avenue, Johnson City, NY 13790
MLS# 202628834Listed by: KW PLATFORM - New
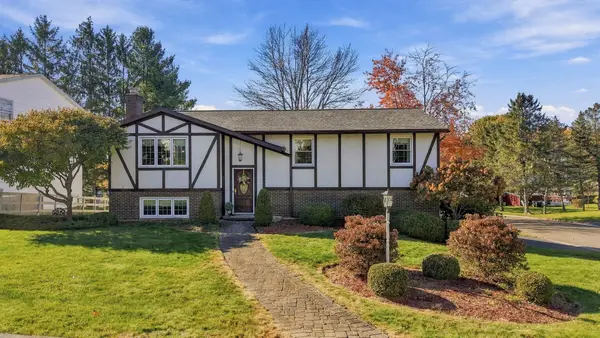 $320,000Active3 beds 2 baths2,164 sq. ft.
77 Weymouth Lane, Johnson City, NY 13790
MLS# 338513Listed by: KELLER WILLIAMS REALTY GREATER BINGHAMTON - New
 $185,000Active3 beds 2 baths1,386 sq. ft.
24 Brown Street, Johnson City, NY 13790
MLS# 338533Listed by: WARREN REAL ESTATE (FRONT STREET)


Protect your home and budget from life's surprises with an Assurant Home Warranty, backed by a partner that supports you through every step of homeownership. Explore Plans.
©2026 Century 21 Real Estate LLC. All rights reserved. CENTURY 21®, the CENTURY 21 Logo and C21® are service marks owned by Century 21 Real Estate LLC. Century 21 Real Estate LLC fully supports the principles of the Fair Housing Act and the Equal Opportunity Act. Each office is independently owned and operated. Listing information is deemed reliable but not guaranteed accurate.