
1028 State Highway 67, Johnstown, NY 12095
Local realty services provided by:CENTURY 21 Adirondacks
Listed by: bradley s yerdon
Office: howard hanna capital inc
MLS#:202626278
Source:Global MLS
Price summary
- Price:$429,900
- Price per sq. ft.:$295.26
About this home
Enjoy the space you've been searching for with this inviting 3-bedroom, 2-bath ranch situated on over 13 acres in Johnstown. Offering comfortable single-floor living, central air, an impressive oversized garage, and a beautiful mix of open and wooded land, this property delivers plenty of room both inside and out.
Step inside to a bright living room that flows into the dining area and spacious eat-in kitchen. Sliding doors lead directly to the expansive 12' x 44' rear deck, creating an ideal extension of the living space for outdoor dining, entertaining, or simply relaxing while taking in the peaceful surroundings.
The primary bedroom features a private ensuite bath, while 2 additional bedrooms and a second full bath complete the main living area. A dedicated office provides valuable extra space for working from home, hobbies, or everyday organization.
The full basement offers abundant storage, laundry hookups, and plenty of room for a workshop or future possibilities. Central air, forced-air propane heat, public water, septic, and a metal roof add to the home's year-round convenience.
Outside, the 13.13-acre property offers a combination of cleared and wooded land with plenty of room to enjoy the outdoors. One of the standout features is the massive 52' x 40' detached 2-car garage, offering exceptional space for vehicles, equipment, recreational toys, storage, or a serious workshop.
If you've been waiting for a ranch with acreage, privacy, a huge garage, and convenient single-floor living, don't let this one pass you by....
Contact an agent
Home facts
- Year built:2019
- Listing ID #:202626278
- Added:1 day(s) ago
- Updated:September 18, 2026 at 02:50 AM
Rooms and interior
- Bedrooms:3
- Total bathrooms:2
- Full bathrooms:2
- Rooms Total:8
- Dining Description:Eat-in Kitchen
- Kitchen Description:Dishwasher, Microwave, Range, Refrigerator
- Basement Description:Full, Interior Entry
- Living area:1,456 sq. ft.
Heating and cooling
- Cooling:Central Air
- Heating:Forced Air, Propane
- Central air:Yes
Structure and exterior
- Roof:Metal
- Year built:2019
- Building area:1,456 sq. ft.
- Lot area:13.13 Acres
- Lot Features:Cleared, Road Frontage, Wooded
- Architectural Style:Ranch
- Construction Materials:Vinyl Siding
- Exterior Features:Deck
Utilities
- Water:Public
- Sewer:Septic Tank
Finances and disclosures
- Price:$429,900
- Price per sq. ft.:$295.26
- Tax amount:$5,000
Features and amenities
- Laundry features:Electric Dryer Hookup, In Basement, Washer Hookup
- Amenities:Eat-in Kitchen
- Pool features:Above Ground
Parking
- Total parking spaces:10
- Parking description:Detached, Driveway, Off Street, Storage
- Garage:Yes
- Garage spaces:2
New listings near 1028 State Highway 67
- New
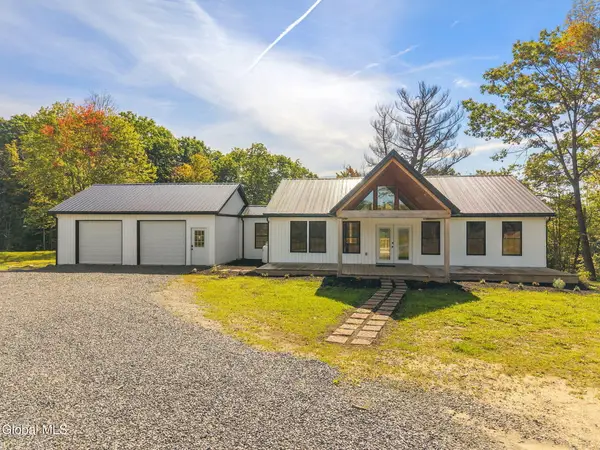 $440,000Active3 beds 3 baths1,496 sq. ft.
224 Willie Road, Johnstown, NY 12078
MLS# 202626395Listed by: COLDWELL BANKER PRIME PROPERTIES - New
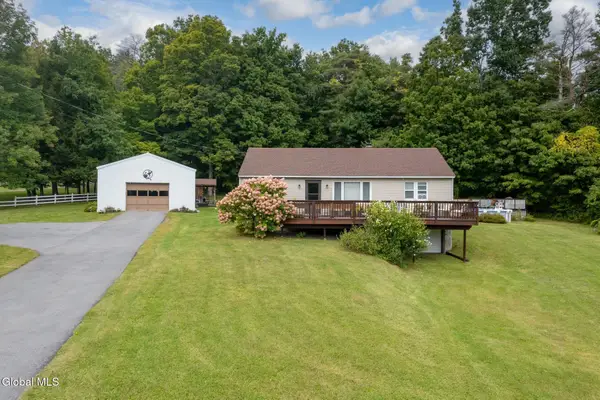 $400,000Active4 beds 2 baths1,200 sq. ft.
392 W State St Extension, Johnstown, NY 12078
MLS# 202626397Listed by: HOWARD HANNA CAPITAL INC - New
 $199,900Active3 beds 1 baths1,040 sq. ft.
267 County Road 106, Johnstown, NY 12095
MLS# 202626251Listed by: GRECO DAVID C - New
 $149,900Active2 beds 2 baths1,012 sq. ft.
11 Burton Street, Johnstown, NY 12095
MLS# 202626224Listed by: GRECO DAVID C - New
 $55,000Active6 beds 2 baths2,512 sq. ft.
2 Gilbert Street, Johnstown, NY 12095
MLS# 202625986Listed by: COLDWELL BANKER PRIME PROPERTIES - New
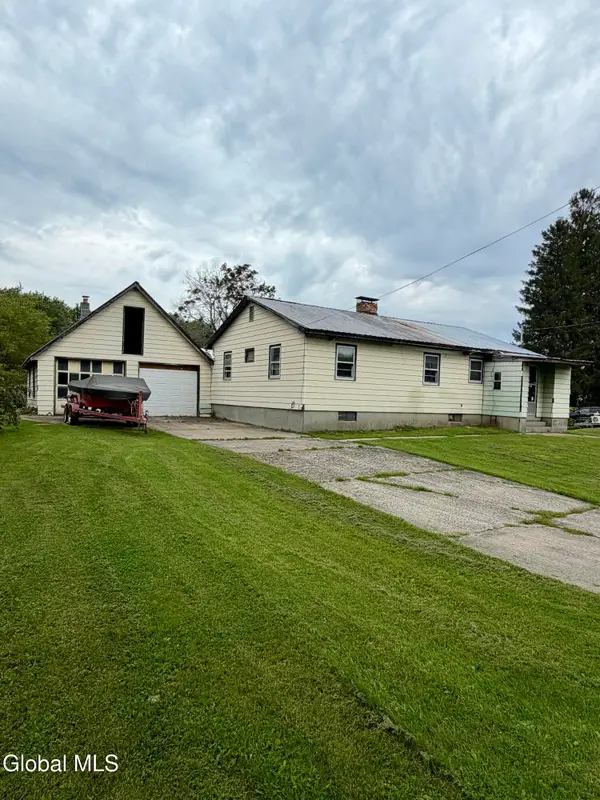 $115,000Active3 beds 2 baths1,588 sq. ft.
4 S East Avenue, Johnstown, NY 12095
MLS# 202625972Listed by: HOWARD HANNA CAPITAL INC - New
 $290,000Active3 beds 1 baths1,592 sq. ft.
492 W Fulton Street Extension, Johnstown, NY 12078
MLS# 202625665Listed by: KW PLATFORM - New
 $55,000Active2 beds 1 baths1,026 sq. ft.
1517 State Highway 29a, Johnstown, NY 12078
MLS# 202625563Listed by: GATEWAY REALTY SOLUTIONS LLC - New
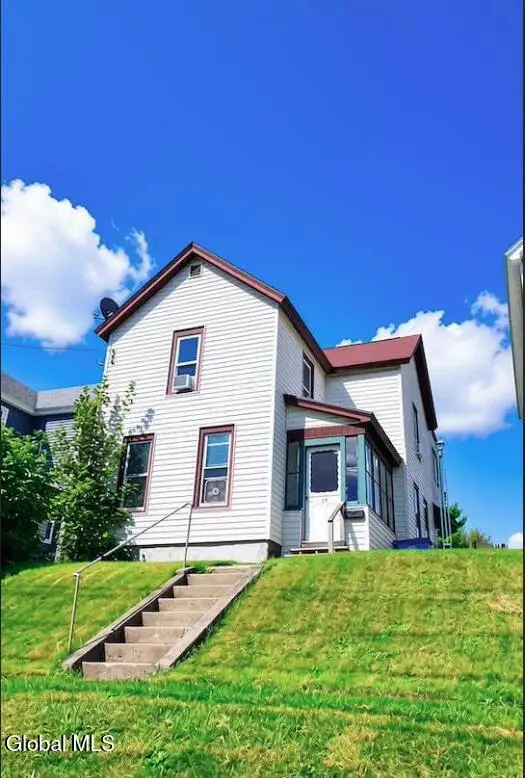 $165,000Active4 beds 1 baths1,454 sq. ft.
23 Yost Street, Johnstown, NY 12095
MLS# 202625561Listed by: PARLOR & WILLOW REAL ESTATE LLC


Protect your home and budget from life's surprises with an Assurant Home Warranty, backed by a partner that supports you through every step of homeownership. Explore Plans.
©2026 Century 21 Real Estate LLC. All rights reserved. CENTURY 21®, the CENTURY 21 Logo and C21® are service marks owned by Century 21 Real Estate LLC. Century 21 Real Estate LLC fully supports the principles of the Fair Housing Act and the Equal Opportunity Act. Each office is independently owned and operated. Listing information is deemed reliable but not guaranteed accurate.