
16 Primrose Street, Katonah, NY 10536
Local realty services provided by:CENTURY 21 Full Service Realty
16 Primrose Street,Katonah, NY 10536
$850,000
- 4 Beds
- 3 Baths
- 2,976 sq. ft.
- Single family
- Coming Soon
Listed by: mark boyland
Office: keller williams realty partner
MLS#:1064100
Source:OneKey MLS
Price summary
- Price:$850,000
- Price per sq. ft.:$285.62
About this home
Beautifully renovated and thoughtfully designed, this inviting 5 acre, 4-bedroom home offers approximately 2,500 square feet of stylish, move-in-ready living space. Blending contemporary design with warm, natural finishes, the home features a fresh, cohesive aesthetic throughout, including beautifully updated interiors, hardwood floors, and an abundance of natural light.
The spacious living room is a standout, featuring a wall of oversized windows that flood the space with natural light, warm hardwood floors, and a sophisticated, neutral palette. Generously proportioned and thoughtfully laid out, it offers an inviting setting for both everyday living and entertaining.
The renovated kitchen features warm wood cabinetry, stone countertops and backsplash, stainless steel appliances, and a gas range, opening to a charming dining area framed by windows overlooking the surrounding greenery.
Generously sized bedrooms offer flexibility for various needs; the four-bedroom layout comfortably living like five, including space for a home office. The spacious primary suite features a separate sitting area, creating a private retreat to unwind. Thoughtful updates, modern lighting, and carefully selected finishes throughout give the home a polished yet welcoming feel.
With its turnkey condition, versatile layout, and expansive five-acre property, this home offers a wonderful sense of privacy and space, with endless opportunities to enjoy the outdoors and the beauty of its natural surroundings, 16 Primrose offers the perfect blend of style, comfort, and functionality, with room to accommodate today’s evolving lifestyle....
Contact an agent
Home facts
- Year built:1954
- Listing ID #:1064100
- Updated:October 27, 2026 at 03:30 PM
Rooms and interior
- Bedrooms:4
- Total bathrooms:3
- Full bathrooms:3
- Rooms Total:9
- Flooring:Hardwood
- Dining Description:Eat-In Kitchen
- Kitchen Description:Dishwasher, Eat-in Kitchen, Microwave, Oven, Refrigerator, Stainless Steel Appliance(s)
- Bedroom Description:First Floor Bedroom
- Basement:Yes
- Basement Description:Finished, Full, Walk-Out Access
- Living area:2,976 sq. ft.
Heating and cooling
- Heating:Oil
Structure and exterior
- Year built:1954
- Building area:2,976 sq. ft.
- Lot area:5.08 Acres
- Architectural Style:Cape Cod
- Construction Materials:Frame
Schools
- High school:Somers Senior High School
- Middle school:Somers Middle School
- Elementary school:Primrose
Utilities
- Water:Well
- Sewer:Septic Tank
Finances and disclosures
- Price:$850,000
- Price per sq. ft.:$285.62
- Tax amount:$20,415 (2026)
Features and amenities
- Appliances:Dishwasher, Microwave, Oven, Refrigerator, Stainless Steel Appliance(s)
- Laundry features:Washer/Dryer Hookup
- Amenities:Entrance Foyer, Storage
Parking
- Total parking spaces:1
- Parking description:Attached, Driveway
- Garage:Yes
- Garage spaces:1
New listings near 16 Primrose Street
- New
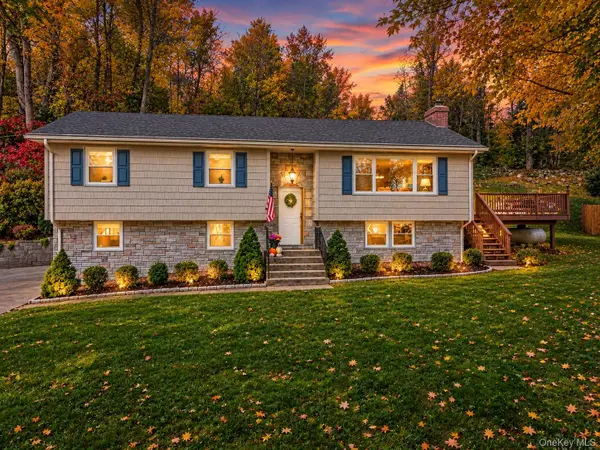 $850,000Active3 beds 3 baths1,820 sq. ft.
130 Harris Road, Katonah, NY 10536
MLS# 1059795Listed by: COLDWELL BANKER REALTY - New
 $1,495,000Active6 beds 5 baths4,026 sq. ft.
4 Willow Crest Drive, Katonah, NY 10536
MLS# 1060720Listed by: KELLER WILLIAMS REALTY PARTNER - New
 $799,000Active3 beds 2 baths1,403 sq. ft.
10 North Street, Katonah, NY 10536
MLS# 1063955Listed by: GINER REAL ESTATE INC.  $2,125,000Active3 beds 5 baths2,262 sq. ft.
100 Whitlockville Road, Katonah, NY 10536
MLS# 1037099Listed by: WILLIAM RAVEIS-NEW YORK LLC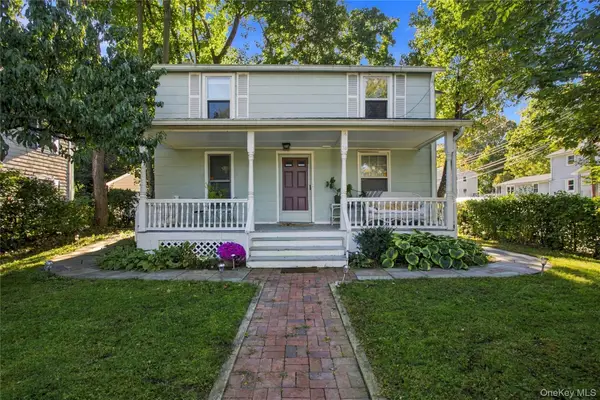 $800,000Active4 beds 2 baths1,598 sq. ft.
36 Anderson Road, Katonah, NY 10536
MLS# 1061890Listed by: WILLIAM RAVEIS-NEW YORK LLC $7,900,000Active6 beds 4 baths5,053 sq. ft.
422 Mt Holly Road, Katonah, NY 10536
MLS# 1058707Listed by: HOULIHAN LAWRENCE INC.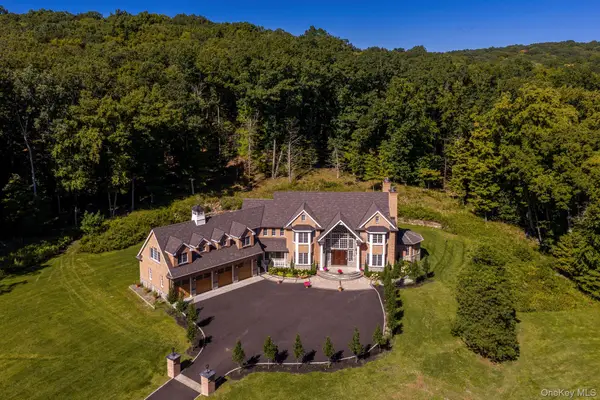 $9,995,000Active5 beds 6 baths5,797 sq. ft.
2649 Amawalk Road, Katonah, NY 10536
MLS# 1045764Listed by: DOUGLAS ELLIMAN REAL ESTATE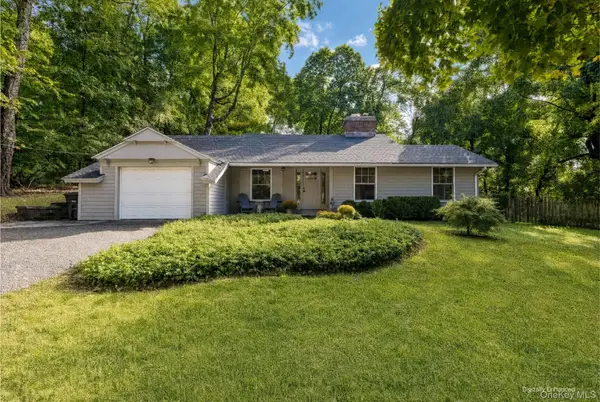 $950,000Pending3 beds 2 baths1,632 sq. ft.
4 Douglas Drive, Katonah, NY 10536
MLS# 1046071Listed by: JULIA B FEE SOTHEBYS INT. RLTY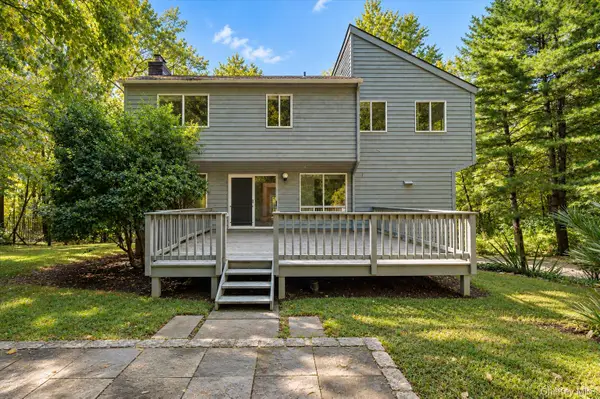 $749,000Pending4 beds 3 baths2,358 sq. ft.
275 Todd Road, Katonah, NY 10536
MLS# 1032563Listed by: KELLER WILLIAMS REALTY PARTNER


Protect your home and budget from life's surprises with an Assurant Home Warranty, backed by a partner that supports you through every step of homeownership. Explore Plans.
©2026 Century 21 Real Estate LLC. All rights reserved. CENTURY 21®, the CENTURY 21 Logo and C21® are service marks owned by Century 21 Real Estate LLC. Century 21 Real Estate LLC fully supports the principles of the Fair Housing Act and the Equal Opportunity Act. Each office is independently owned and operated. Listing information is deemed reliable but not guaranteed accurate.