
5 Hampton Place, Katonah, NY 10536
Local realty services provided by:CENTURY 21 American Homes
5 Hampton Place,Katonah, NY 10536
$1,199,000
- 4 Beds
- 3 Baths
- 2,520 sq. ft.
- Single family
- Active
Listed by: rita carrozza
Office: houlihan lawrence inc.
MLS#:1033996
Source:OneKey MLS
Price summary
- Price:$1,199,000
- Price per sq. ft.:$475.79
About this home
Katonah Hamlet: This classic 4 Bedroom Colonial is full of timeless charm and ready for the next owner to bring their personal touches. Featuring beautiful hardwood floors throughout, crown molding, a custom fireplace in the family room and an updated Kitchen with stainless appliances, this home offers a warm and inviting atmosphere with a traditional layout ideal for everyday living and entertaining. Spacious rooms, abundant natural light and solid construction provide the perfect foundation for making this home your own. The oversized trek deck is a perfect place for outdoor dining, entertaining and has direct access to the country kitchen. Located in the sought after Hamlet of Katonah with sidewalks to all including elementary school, you'll enjoy the conveniences of charming shops, fine indoor and outdoor dining, fabulous library, old fashioned hardware store, cafes, Metro-North Station for easy NYC and local commuting and cultural destinations. Award winning Katonah/Lewisboro Schools and Bedford Recreation with all the amenities it has to offer. First time on the market in years so make sure you take the time to tour this special home!...
Contact an agent
Home facts
- Year built:1978
- Listing ID #:1033996
- Added:77 day(s) ago
- Updated:October 24, 2026 at 11:28 AM
Rooms and interior
- Bedrooms:4
- Total bathrooms:3
- Full bathrooms:2
- Half bathrooms:1
- Rooms Total:10
- Flooring:Hardwood
- Dining Description:Eat-In Kitchen, Formal Dining
- Kitchen Description:Chefs Kitchen, Dishwasher, Eat-in Kitchen, Microwave, Pantry, Refrigerator, Stainless Steel Appliance(s)
- Basement:Yes
- Basement Description:Unfinished, Walk-Out Access
- Living area:2,520 sq. ft.
Heating and cooling
- Cooling:Central Air
- Heating:Hot Water, Oil
- Central air:Yes
Structure and exterior
- Year built:1978
- Building area:2,520 sq. ft.
- Lot area:0.5 Acres
- Architectural Style:Colonial
- Construction Materials:Block, Frame
Schools
- High school:John Jay High School
- Middle school:John Jay Middle School
- Elementary school:Katonah Elementary School
Utilities
- Water:Well
- Sewer:Septic Tank
Finances and disclosures
- Price:$1,199,000
- Price per sq. ft.:$475.79
- Tax amount:$21,368 (2026)
Features and amenities
- Appliances:Dishwasher, Dryer, Microwave, Refrigerator, Stainless Steel Appliance(s), Washer
- Laundry features:Dryer, Washer, Washer/Dryer Hookup
- Amenities:Entrance Foyer, Storage, Walk-In Closet(s)
Parking
- Parking description:Garage
- Garage:Yes
- Garage spaces:2
New listings near 5 Hampton Place
- Open Sat, 12 to 3pmNew
 $1,495,000Active6 beds 5 baths4,026 sq. ft.
4 Willow Crest Drive, Katonah, NY 10536
MLS# 1060720Listed by: KELLER WILLIAMS REALTY PARTNER - Open Sun, 11am to 1pmNew
 $799,000Active3 beds 2 baths1,403 sq. ft.
10 North Street, Katonah, NY 10536
MLS# 1063955Listed by: GINER REAL ESTATE INC. - Open Sun, 1 to 3pmNew
 $2,125,000Active3 beds 5 baths2,262 sq. ft.
100 Whitlockville Road, Katonah, NY 10536
MLS# 1037099Listed by: WILLIAM RAVEIS-NEW YORK LLC - New
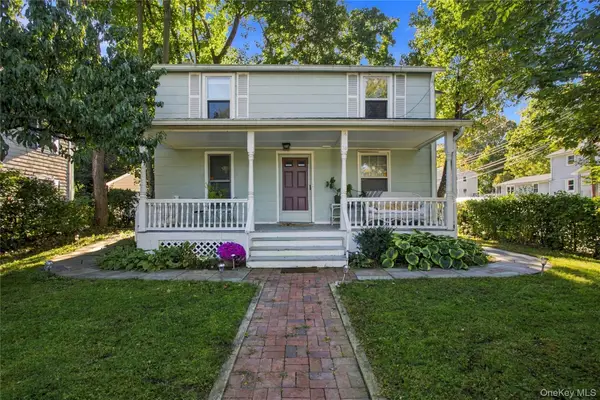 $800,000Active4 beds 2 baths1,598 sq. ft.
36 Anderson Road, Katonah, NY 10536
MLS# 1061890Listed by: WILLIAM RAVEIS-NEW YORK LLC  $7,900,000Active6 beds 4 baths5,053 sq. ft.
422 Mt Holly Road, Katonah, NY 10536
MLS# 1058707Listed by: HOULIHAN LAWRENCE INC.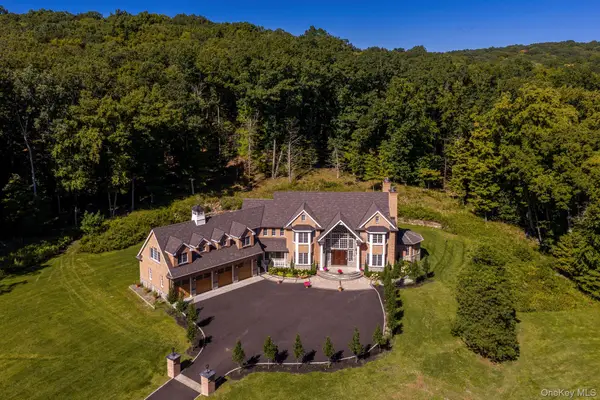 $9,995,000Active5 beds 6 baths5,797 sq. ft.
2649 Amawalk Road, Katonah, NY 10536
MLS# 1045764Listed by: DOUGLAS ELLIMAN REAL ESTATE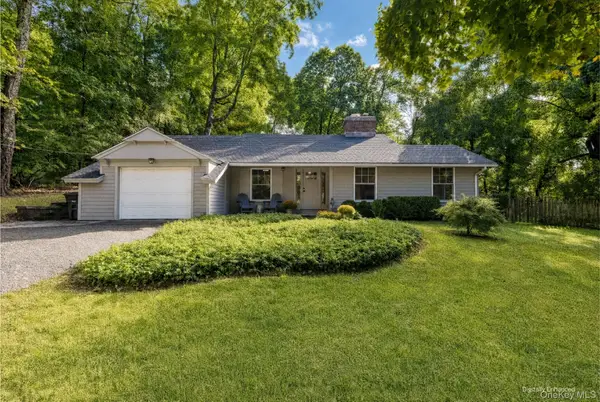 $950,000Pending3 beds 2 baths1,632 sq. ft.
4 Douglas Drive, Katonah, NY 10536
MLS# 1046071Listed by: JULIA B FEE SOTHEBYS INT. RLTY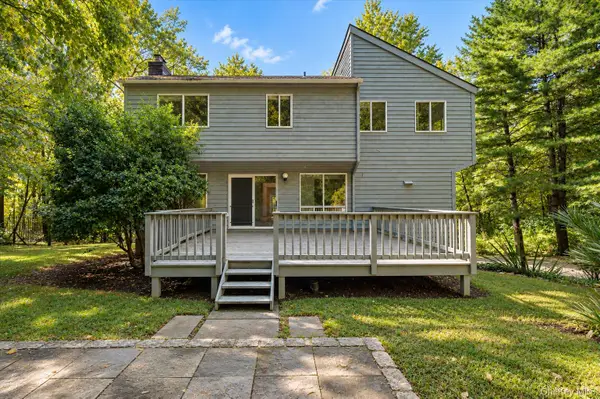 $749,000Pending4 beds 3 baths2,358 sq. ft.
275 Todd Road, Katonah, NY 10536
MLS# 1032563Listed by: KELLER WILLIAMS REALTY PARTNER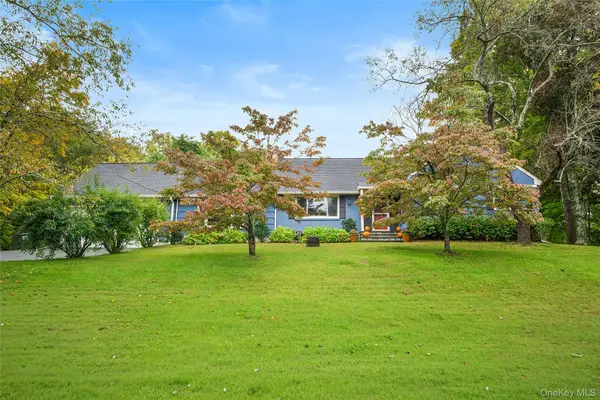 $859,000Active3 beds 2 baths1,796 sq. ft.
15 Garlen Road, Katonah, NY 10536
MLS# 1048635Listed by: HOULIHAN LAWRENCE INC.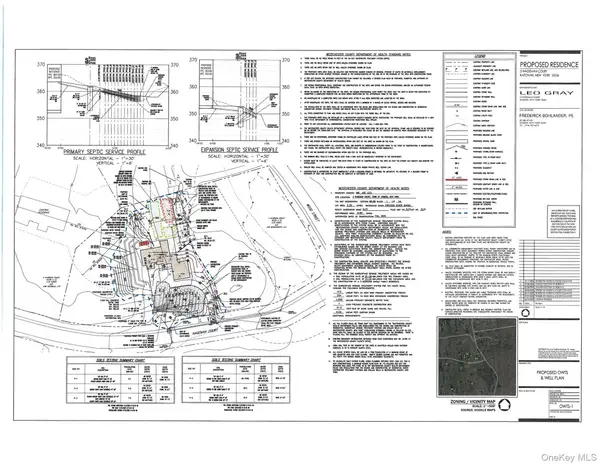 $550,000Active2.25 Acres
2 Hageman Court, Katonah, NY 10536
MLS# 1055922Listed by: COLDWELL BANKER REALTY


Protect your home and budget from life's surprises with an Assurant Home Warranty, backed by a partner that supports you through every step of homeownership. Explore Plans.
©2026 Century 21 Real Estate LLC. All rights reserved. CENTURY 21®, the CENTURY 21 Logo and C21® are service marks owned by Century 21 Real Estate LLC. Century 21 Real Estate LLC fully supports the principles of the Fair Housing Act and the Equal Opportunity Act. Each office is independently owned and operated. Listing information is deemed reliable but not guaranteed accurate.