
15115 E Jones Beach Drive, Kent, NY 14477
Local realty services provided by:CENTURY 21 Galloway Realty
15115 E Jones Beach Drive,Kent, NY 14477
$499,900
- 4 Beds
- 2 Baths
- 1,928 sq. ft.
- Single family
- Active
Listed by: richard j. testa, robert testa
Office: howard hanna
MLS#:R1700640
Source:NY_GENRIS
Price summary
- Price:$499,900
- Price per sq. ft.:$259.28
About this home
SPECTACULAR LAKE ONTARIO WATERFRONT RETREAT WITH 82' OF PRIVATE SHORELINE! Rare opportunity to own this beautifully maintained contemporary home perfectly positioned on one of Lake Ontario's most breathtaking waterfront settings! Enjoy panoramic million-dollar water views, unforgettable sunsets, and an exceptional waterfront lifestyle with an expansive level lawn leading to the shoreline. This inviting home features an open-concept design with walls of windows that capture the spectacular lake views, a spacious living room with a cozy wood stove, country kitchen with breakfast bar and island, heated sunroom, and four bedrooms with two beautifully updated baths. Step outside to entertainment-sized patios and covered porches overlooking the lake, perfect for relaxing or hosting family and friends. Situated on nearly three-quarters of an acre with a detached garage, mature trees, and outstanding privacy, this is the ultimate year-round waterfront paradise just waiting to be enjoyed! Delayed Negotiations 8/6/26 @10AM...
Contact an agent
Home facts
- Year built:1978
- Listing ID #:R1700640
- Added:23 day(s) ago
- Updated:August 17, 2026 at 06:42 PM
Rooms and interior
- Bedrooms:4
- Total bathrooms:2
- Full bathrooms:2
- Rooms Total:7
- Flooring:Ceramic Tile, Hardwood, Tile, Varies
- Dining Description:Living Dining Room
- Kitchen Description:Country Kitchen, Dishwasher, Kitchen Island, Microwave, Refrigerator
- Basement:Yes
- Basement Description:Crawl Space
- Living area:1,928 sq. ft.
Heating and cooling
- Heating:Baseboard, Electric, Wood
Structure and exterior
- Roof:Asphalt
- Year built:1978
- Building area:1,928 sq. ft.
- Lot area:0.74 Acres
- Lot Features:Irregular Lot, Residential Lot
- Architectural Style:Contemporary
- Construction Materials:Copper Plumbing
- Exterior Features:Deck, Patio, Porch
- Foundation Description:Block
- Levels:2 Stories
Utilities
- Water:Connected, Public, Water Connected
- Sewer:Septic Tank
Finances and disclosures
- Price:$499,900
- Price per sq. ft.:$259.28
- Tax amount:$4,587
Features and amenities
- Appliances:Dishwasher, Microwave, Refrigerator
- Laundry features:Electric Water Heater, Main Level
- Amenities:Deck, Skylights
Parking
- Parking description:Detached, Garage
- Garage:Yes
- Garage spaces:1
New listings near 15115 E Jones Beach Drive
- New
 $495,000Active2 beds 3 baths1,679 sq. ft.
222 N Terry Hill Road, Carmel, NY 10512
MLS# 1039199Listed by: WILLIAM RAVEIS REAL ESTATE - New
 $595,000Active3 beds 2 baths2,148 sq. ft.
11 Crafts Road, Mahopac, NY 10512
MLS# 1039449Listed by: SERHANT LLC - New
 $199,000Active0.83 Acres
Anthony Road, Carmel, NY 10512
MLS# 1038844Listed by: HOLLY REAL ESTATE - New
 $335,000Active3 beds 1 baths1,128 sq. ft.
12 Lottie Road, Carmel, NY 10512
MLS# 1037386Listed by: RIVER REALTY SERVICES, INC. - New
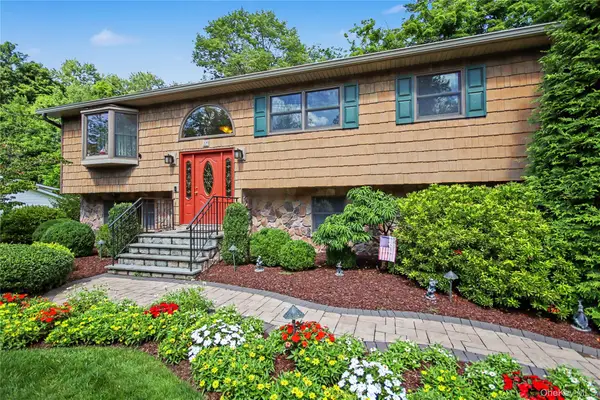 $589,000Active4 beds 2 baths1,845 sq. ft.
17 Scotsdale Road, Carmel, NY 10512
MLS# 1031081Listed by: KW MIDHUDSON - New
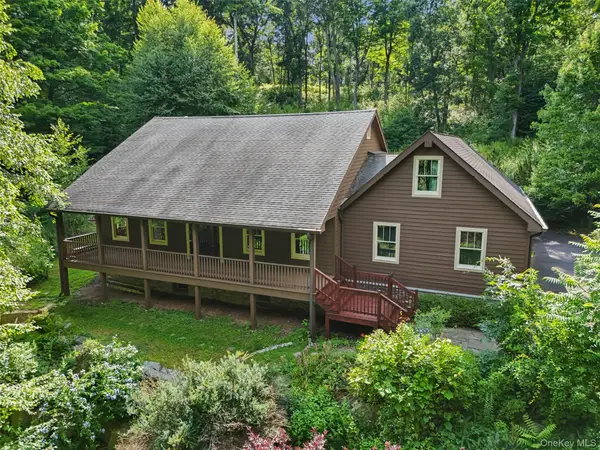 $775,000Active3 beds 2 baths2,546 sq. ft.
39 Miller Hill Woods Court, Carmel, NY 10512
MLS# 1027259Listed by: COLDWELL BANKER REALTY 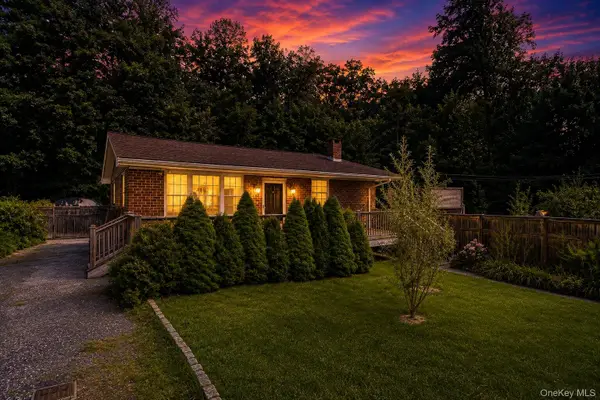 $399,999Active2 beds 2 baths1,224 sq. ft.
7 Brayton Road, Carmel, NY 10512
MLS# 1034465Listed by: EXP REALTY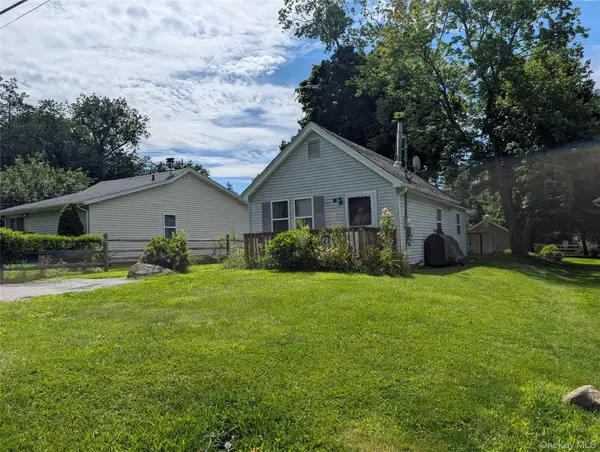 $249,900Active2 beds 1 baths696 sq. ft.
13 Lowell Road, Carmel, NY 10512
MLS# 1035445Listed by: PRIME PARTNER REALTY $449,000Active2 beds 1 baths1,104 sq. ft.
164 Dykeman Road, Carmel, NY 10512
MLS# 1034174Listed by: K. FORTUNA REALTY, INC. $485,000Active3 beds 1 baths1,280 sq. ft.
153 Kent Shore Drive, Carmel, NY 10512
MLS# 1023077Listed by: RE/MAX CLASSIC REALTY


Protect your home and budget from life's surprises with an Assurant Home Warranty, backed by a partner that supports you through every step of homeownership. Explore Plans.
©2026 Century 21 Real Estate LLC. All rights reserved. CENTURY 21®, the CENTURY 21 Logo and C21® are service marks owned by Century 21 Real Estate LLC. Century 21 Real Estate LLC fully supports the principles of the Fair Housing Act and the Equal Opportunity Act. Each office is independently owned and operated. Listing information is deemed reliable but not guaranteed accurate.