
130 Cedar Drive, Kerhonkson, NY 12446
Local realty services provided by:CENTURY 21 Hudson Valley Realty
130 Cedar Drive,Kerhonkson, NY 12446
$2,445,000
- 7 Beds
- 6 Baths
- 4,200 sq. ft.
- Single family
- Active
Listed by: diana polack, bree chambers
Office: compass greater ny, llc.
MLS#:20263686
Source:NY_MLSUC
Price summary
- Price:$2,445,000
- Price per sq. ft.:$582.14
About this home
Some properties check every box. This one creates an entirely new standard.
Set on five private acres in the heart of the Hudson Valley, this beautifully designed estate offers the rare combination of luxury, flexibility, and room to grow. Whether you're searching for a full-time residence, a weekend retreat, or a multi-generational family compound, every detail has already been thoughtfully completed, making this a truly turnkey property.
The main residence offers three bedrooms, three full baths, two half baths, and a dedicated home office. White oak floors, soaring ceilings, and a dramatic double-sided fireplace create warm, inviting living spaces, while the chef's kitchen, anchored by a Wolf range and Sub-Zero refrigerator, was designed for everything from intimate dinners to large celebrations.
One of the home's most exceptional features is its two primary suites, offering remarkable flexibility for guests or multi-generational living. The main level includes a primary suite, two additional bedrooms, a dedicated home office, and additional full and half baths. Upstairs, a spectacular second primary retreat spans more than 1,100 square feet, featuring soaring ceilings, a fireplace, spa-inspired bath, laundry, and an incredible sense of privacy. The walkout lower level is equally impressive with an additional family room, full wet bar, wine storage, media room, gym space, laundry, ½ bath, and a new wood-burning fireplace, creating the perfect indoor-outdoor entertaining space.
Complementing the main residence is a beautifully appointed guest cottage offering two bedrooms, one full bath, its own laundry, and a fully finished loft that works beautifully as a third sleeping area, home office, or creative studio. Already configured for short-term rentals, it presents an excellent Airbnb opportunity while still providing complete privacy for extended family or guests. The EV-ready garage makes charging effortless for both residences.
Outside is where this property truly comes to life. The heated saltwater pool enjoys full sun throughout the day and naturally warms to an ideal swimming temperature from early summer well into September. Beside the pool, the cedar-clad hot tub creates the perfect place to unwind after a day of hiking or skiing, with convenient access to the lower-level bar and half bath for effortless indoor-outdoor entertaining. Evenings can be spent star gazing while enjoying s'mores around the fire pit. Expansive open lawn surrounds the home, offering endless possibilities for future additions, whether you envision a pickleball or tennis court, additional gardens, or even a solar array for a more self-sufficient lifestyle.
Located just minutes from the Hudson Valley's most sought-after destinations, you're close to INNESS, Westwind Orchard, Arrowood Farms, Ravenwood, Mill & Main, and Flying Goose Tavern, with thousands of acres of protected land at Minnewaska State Park, Mohonk Preserve, and Vernooy Kill Falls just beyond your doorstep. Whether you're hiking, biking, skiing, or simply enjoying a long weekend, this location places you at the center of everything that makes the Hudson Valley so special.
Just 90 miles from the George Washington Bridge, this is the kind of property that rarely comes to market: completely finished, beautifully designed, and ready to be enjoyed from day one....
Contact an agent
Home facts
- Year built:1991
- Listing ID #:20263686
- Added:74 day(s) ago
- Updated:September 13, 2026 at 03:37 PM
Rooms and interior
- Bedrooms:7
- Total bathrooms:6
- Full bathrooms:4
- Half bathrooms:2
- Flooring:Ceramic Tile, HardWood
- Kitchen Description:Kitchen Island, Pantry, Wet Bar
- Living area:4,200 sq. ft.
Heating and cooling
- Cooling:Central Air
- Heating:FORCED AIR, Propane
- Central air:Yes
Structure and exterior
- Year built:1991
- Building area:4,200 sq. ft.
- Lot area:5.1 Acres
- Lot Features:Landscaped, Private, Secluded, Wooded
- Architectural Style:Contemporary
- Exterior Features:Deck, Patio, Porch
Utilities
- Sewer:Septic tank
Finances and disclosures
- Price:$2,445,000
- Price per sq. ft.:$582.14
- Tax amount:$34,524
Features and amenities
- Amenities:Cathedral Ceiling(s), Hot Tub, Kitchen Island, Pantry, Wet Bar
Parking
- Garage:Yes
- Garage spaces:3
New listings near 130 Cedar Drive
- New
 $1,850,000Active3 beds 3 baths2,970 sq. ft.
30 Loosestrife Lane, Kerhonkson, NY 12446
MLS# 1048691Listed by: BHHS NUTSHELL REALTY - New
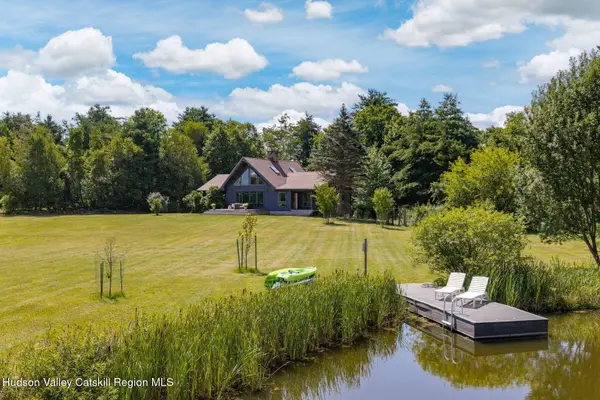 $2,650,000Active6 beds 4 baths2,949 sq. ft.
85 Baker Road, Kerhonkson, NY 12446
MLS# 20265220Listed by: COLDWELL BANKER VILLAGE GREENN - New
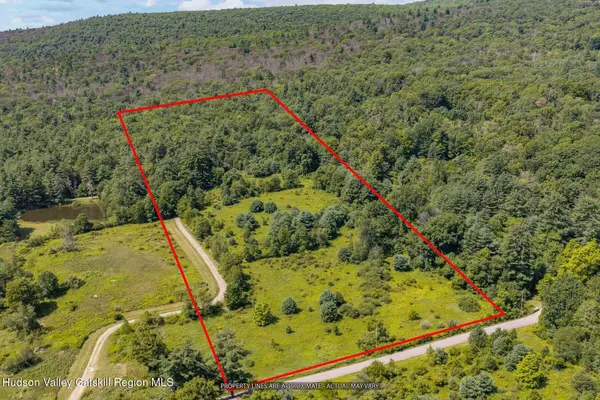 $449,000Active19.8 Acres
93 Baker Road, Kerhonkson, NY 12446
MLS# 20265221Listed by: COLDWELL BANKER VILLAGE GREENN - New
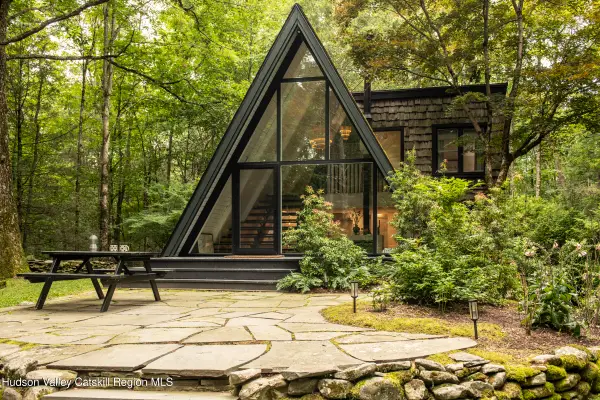 $595,000Active1 beds 1 baths1,154 sq. ft.
39 Burpo Lane, Kerhonkson, NY 12446
MLS# 20265180Listed by: FOUR SEASONS SOTHEBY'S INT'L-K  $1,275,000Active3 beds 2 baths1,680 sq. ft.
59 Sidney Street, Kerhonkson, NY 12446
MLS# 1045337Listed by: EXP REALTY $349,000Pending3 beds 2 baths1,308 sq. ft.
700 Granite Road, Kerhonkson, NY 12446
MLS# 20264949Listed by: WELCH REALTY INC.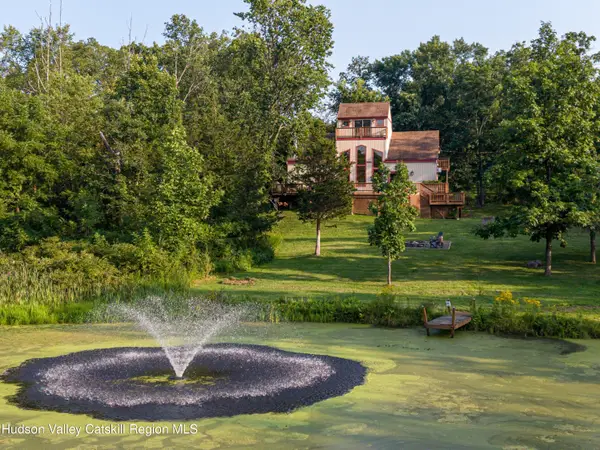 $895,000Active4 beds 3 baths2,624 sq. ft.
7 Sages Loop Road, Kerhonkson, NY 12446
MLS# 20264767Listed by: COMPASS GREATER NY, LLC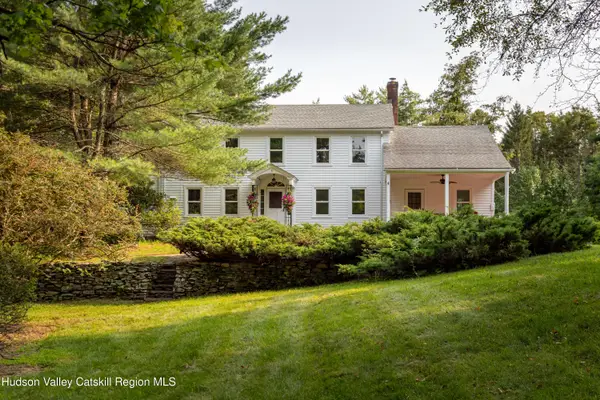 $1,850,000Active6 beds 3 baths3,472 sq. ft.
111 Upper Cherrytown Road, Kerhonkson, NY 12446
MLS# 20264744Listed by: COMPASS GREATER NY, LLC $299,999Active2 beds 1 baths1,128 sq. ft.
877 Samsonville Road, Kerhonkson, NY 12446
MLS# 1027363Listed by: EXP REALTY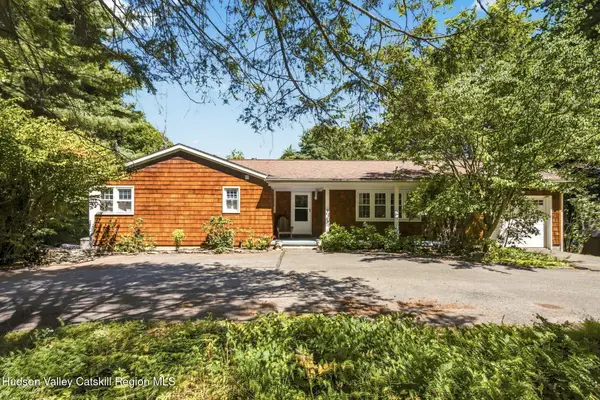 $449,000Active3 beds 3 baths1,276 sq. ft.
690 Samsonville Road, Kerhonkson, NY 12446
MLS# 20264730Listed by: CORCORAN COUNTRY LIVING


Protect your home and budget from life's surprises with an Assurant Home Warranty, backed by a partner that supports you through every step of homeownership. Explore Plans.
©2026 Century 21 Real Estate LLC. All rights reserved. CENTURY 21®, the CENTURY 21 Logo and C21® are service marks owned by Century 21 Real Estate LLC. Century 21 Real Estate LLC fully supports the principles of the Fair Housing Act and the Equal Opportunity Act. Each office is independently owned and operated. Listing information is deemed reliable but not guaranteed accurate.