
31 Dawson Lane, Kerhonkson, NY 12446
Local realty services provided by:CENTURY 21 New West Properties
31 Dawson Lane,Kerhonkson, NY 12446
$899,000
- 4 Beds
- 3 Baths
- 2,344 sq. ft.
- Single family
- Active
Listed by: joseph satto, kristian unvericht
Office: compass greater ny, llc.
MLS#:20265938
Source:NY_MLSUC
Price summary
- Price:$899,000
- Price per sq. ft.:$383.53
About this home
Some houses you find. This one you have to go looking for. A private road winds through the woods, shared by only a few homes on lots of five acres or more, and near its end, where the trees open up, sits a modern farmhouse that feels like it has been here far longer than it has.
Mornings start on the screened porch, coffee in hand, the woods waking up just beyond the screens. It's a true room, large enough for a dining table and a deep outdoor couch, and it will host more breakfasts, long lunches and slow conversations than any room inside. Past the porch, a deck opens onto a level backyard with space for a garden, outdoor dinners with friends, or a pool when the time is right.
Inside, wide board pine floors bring the warmth and character of an 1800s farmhouse to an open main level where the living room, kitchen and dining area move together as one. A stacked stone fireplace anchors it all, the kind you light on a cold October morning and keep going all day. A generous powder room keeps the main floor easy when people come over.
Upstairs, three bedrooms look out into the trees and share a spacious full bath. The lower level is a world of its own: a fourth bedroom, a full bath and a separate living area. Weekend guests get their own floor, their own bathroom and every reason to stay an extra night.
Everything that should be new is new. The house is turnkey, with the systems and comforts of newer construction and an EV charger outside. Nothing to fix, nothing to wait on. You just move in and start living.
And when you want the world, it's close. Accord and Stone Ridge, with their restaurants, cafes and farm stands, are about 20 minutes away. Trails along the Shokan Reservoir and some of the best hiking in the Catskills are right nearby. Pick apples at a local orchard in the fall, plant a garden in the spring, and come home to a fire after a long walk in the woods.
Private, quiet and ready from day one. This is the upstate house people picture when they picture leaving....
Contact an agent
Home facts
- Year built:2014
- Listing ID #:20265938
- Added:18 day(s) ago
- Updated:October 25, 2026 at 03:54 PM
Rooms and interior
- Bedrooms:4
- Total bathrooms:3
- Full bathrooms:2
- Half bathrooms:1
- Flooring:concrete, wood
- Kitchen Description:Kitchen Island, Pantry
- Basement:Yes
- Basement Description:Concrete, Exterior Entry, Full, Interior Entry, Walk-Out Access
- Living area:2,344 sq. ft.
Heating and cooling
- Cooling:Ceiling Fan(S), Central Air
- Heating:Hot water, Propane
- Central air:Yes
Structure and exterior
- Year built:2014
- Building area:2,344 sq. ft.
- Lot area:5.6 Acres
- Lot Features:Cul-de-Sac, Level, Wooded
- Architectural Style:Farmhouse
- Construction Materials:Concrete, Hardiplank Type, Wood siding
- Exterior Features:Deck, Enclosed, Screened
Utilities
- Sewer:Septic tank
Finances and disclosures
- Price:$899,000
- Price per sq. ft.:$383.53
- Tax amount:$12,832
Features and amenities
- Amenities:Beamed Ceilings, High Speed Internet, Kitchen Island, Pantry, Vaulted Ceiling(s)
New listings near 31 Dawson Lane
- Open Sun, 11am to 1pmNew
 $1,200,000Active4 beds 3 baths2,530 sq. ft.
60 Dawson Lane, Kerhonkson, NY 12446
MLS# 20266252Listed by: COMPASS GREATER NY, LLC - New
 $135,000Active3.7 Acres
Tbd Berme Road, Kerhonkson, NY 12446
MLS# 20266221Listed by: COLDWELL BANKER VILLAGE GREENN - New
 $119,000Active2.9 Acres
791 Samsonville Road, Kerhonkson, NY 12446
MLS# 20266218Listed by: BHHS NUTSHELL REALTY - New
 $135,000Active3 beds 2 baths990 sq. ft.
7 First Street, Kerhonkson, NY 12446
MLS# 1064451Listed by: ELLIOTT & POMEROY INC 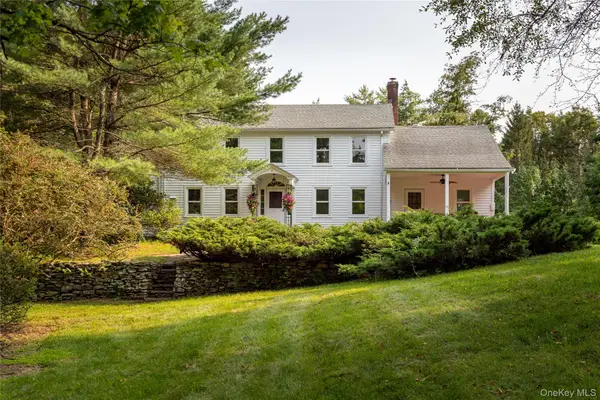 $1,495,000Active6 beds 3 baths3,472 sq. ft.
111 Upper Cherrytown Road, Kerhonkson, NY 12446
MLS# 1061682Listed by: COMPASS GREATER NY, LLC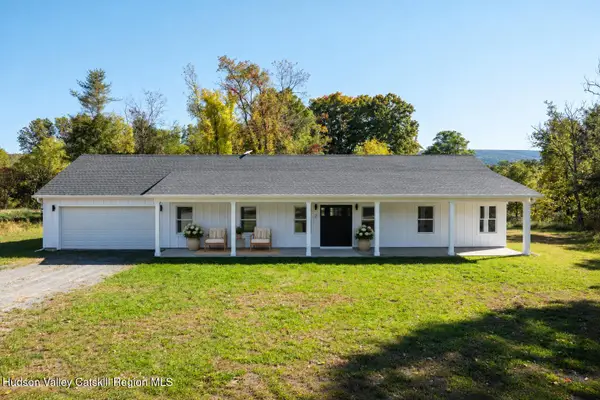 $549,000Active3 beds 2 baths1,595 sq. ft.
2 Vernooy Drive, Kerhonkson, NY 12446
MLS# 20266055Listed by: COMPASS GREATER NY, LLC $185,000Active1.48 Acres
Tbd Dymond Road, Kerhonkson, NY 12446
MLS# 20266014Listed by: COMPASS GREATER NY, LLC $49,000Active1 beds 1 baths561 sq. ft.
66 Turkey Hill Road, Kerhonkson, NY 12446
MLS# 20266021Listed by: KELLER WILLIAMS REALTY HV NORT $349,000Active1 beds 1 baths1,150 sq. ft.
29 Tilly Road, Kerhonkson, NY 12446
MLS# 20265977Listed by: BHHS NUTSHELL REALTY $2,095,000Pending4 beds 5 baths3,200 sq. ft.
119 Mount Laurel Road, Kerhonkson, NY 12446
MLS# 20265967Listed by: COMPASS GREATER NY, LLC


Protect your home and budget from life's surprises with an Assurant Home Warranty, backed by a partner that supports you through every step of homeownership. Explore Plans.
©2026 Century 21 Real Estate LLC. All rights reserved. CENTURY 21®, the CENTURY 21 Logo and C21® are service marks owned by Century 21 Real Estate LLC. Century 21 Real Estate LLC fully supports the principles of the Fair Housing Act and the Equal Opportunity Act. Each office is independently owned and operated. Listing information is deemed reliable but not guaranteed accurate.